
1300 Paragon Drive, Centerton, AR 72719
Local realty services provided by:Collier & Associates
Listed by: bo morrison
Office: devereux group
MLS#:1363473
Source:AR_NWAR
Price summary
- Price:$710,000
- Price per sq. ft.:$221.25
- Monthly HOA dues:$45.83
About this home
Welcome HOME to this 4-bed, 3.5-bath beauty, elegantly designed with soaring windows, beams, & filled with natural light, featuring upgraded flooring, countertops, & lighting, all on a premium corner lot. The spacious kitchen is designed for gathering with quartz countertops, soft-close cabinetry, oversized dining area & walk-in pantry. Primary suite is accented with stained beams, a spa-inspired soaking tub & walk-in shower; & walk-in closet with direct access to the laundry room. The downstairs en suite bed & bath offers guests added privacy, & an oversized bonus room provides flexible living space upstairs. The expansive outdoor living/dining space is the perfect setting for entertaining, unwinding, & NWA sunset gazing. Neighborhood amenities include a community clubhouse, pool, & playground. With Bentonville West High School across the street, Friday Night Lights comes to life in your own backyard with the sounds, lights, & energy of Wolverine football. Come see what makes this house already feel like HOME....
Contact an agent
Home facts
- Year built:2024
- Subdivision & Development:Diamond Estates Phase IV - Centerton
- Listing ID #:1363473
- Added:1 day(s) ago
- Updated:October 04, 2026 at 10:16 AM
Rooms and interior
- Bedrooms:4
- Total bathrooms:4
- Full bathrooms:3
- Half bathrooms:1
- Rooms Total:12
- Flooring:Carpet, Tile, Wood
- Kitchen Description:Convection Oven, Dishwasher, Exhaust Fan, Garbage Disposal, Gas Oven, Gas Range, Gas Water Heater, Microwave, Pantry, Plumbed For Ice Maker, Refrigerator, Self Cleaning Oven
- Bedroom Description:Split Bedrooms
- Living area:3,209 sq. ft.
Heating and cooling
- Cooling:Central Air, Electric
- Heating:Central, Gas
- Central air:Yes
Structure and exterior
- Roof:Architectural, Shingle
- Year built:2024
- Building area:3,209 sq. ft.
- Lot area:0.25 Acres
- Lot Features:City Lot, Corner Lot
- Architectural Style:Contemporary, Craftsman
- Construction Materials:Brick, Concrete
- Exterior Features:Covered, Patio
- Foundation Description:Slab
- Levels:2 Story
Utilities
- Water:Public, Water Available
- Sewer:Public Sewer, Sewer Available
Finances and disclosures
- Price:$710,000
- Price per sq. ft.:$221.25
- Tax amount:$6,621
Features and amenities
- Appliances:Convection Oven, Dishwasher, Disposal, Dryer, ENERGY STAR Qualified Appliances, Exhaust Fan, Gas Cooktop, Gas Oven, Gas Range, Gas Water Heater, Microwave, Plumbed For Ice Maker, Refrigerator, Self Cleaning Oven, Washer
- Laundry features:Dryer, Dryer Hookup, Washer, Washer Hookup
- Amenities:Attic, Ceiling Fans, Fire Alarm, Pantry, Programmable Thermostat, Quartz Counters, Security System, Smart Home, Smoke Detectors, Split Bedrooms, Storage, Walk-In Closets, Window Blinds, Window Drapes, Window Treatments
- Pool features:Community Pool
Parking
- Parking description:Attached, Concrete Driveway, Garage, Garage Door Opener
- Garage:Yes
New listings near 1300 Paragon Drive
- New
 $1,195,000Active5 beds 5 baths3,887 sq. ft.
3130 Autumn Lane, Centerton, AR 72719
MLS# 1364076Listed by: COLDWELL BANKER HARRIS MCHANEY & FAUCETTE-BENTONVI - New
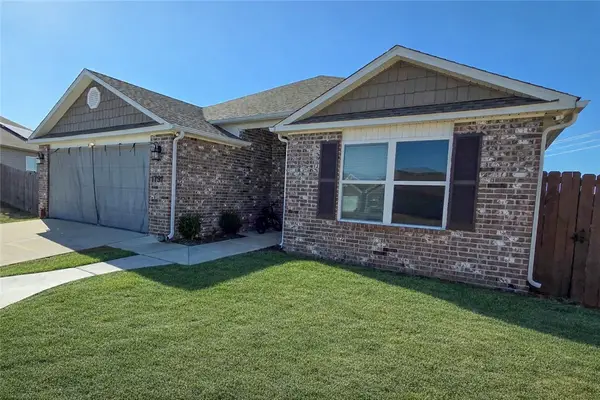 $379,000Active4 beds 2 baths1,879 sq. ft.
1791 Greenbank Drive, Centerton, AR 72719
MLS# 1364141Listed by: EQUITY PARTNERS REALTY - New
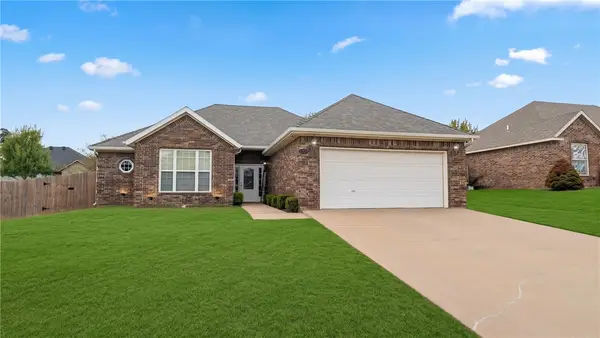 $299,900Active3 beds 2 baths1,609 sq. ft.
671 Reisling Street, Centerton, AR 72719
MLS# 1363903Listed by: PRESTIGE MANAGEMENT & REALTY - New
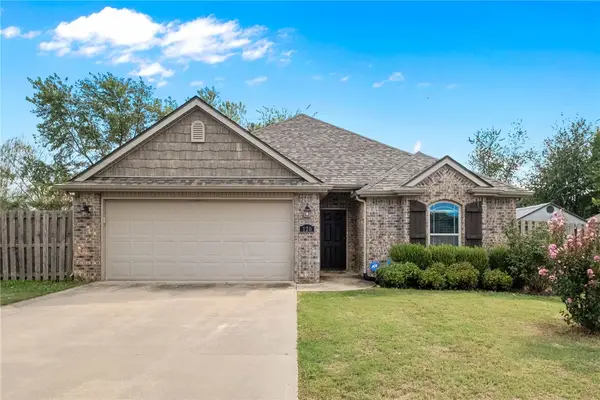 $314,900Active3 beds 2 baths1,416 sq. ft.
120 Sullivans Wy, Centerton, AR 72719
MLS# 1362539Listed by: EQUITY PARTNERS REALTY - New
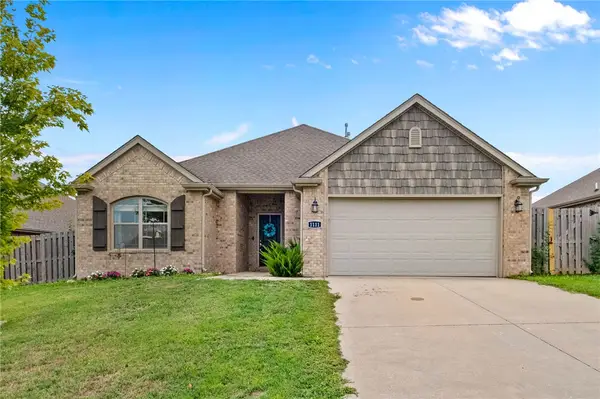 $344,900Active3 beds 2 baths1,557 sq. ft.
1111 Tulip Street, Centerton, AR 72719
MLS# 1362550Listed by: EQUITY PARTNERS REALTY - New
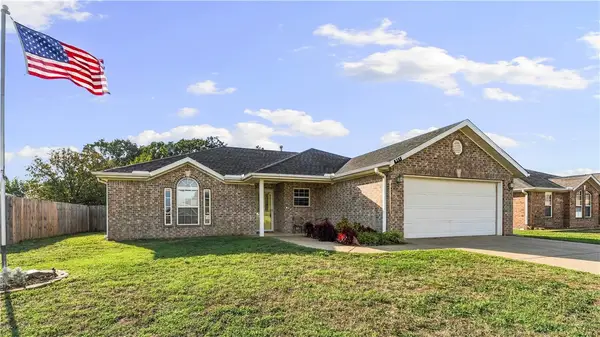 $292,500Active3 beds 2 baths1,505 sq. ft.
551 Steepro Drive, Centerton, AR 72719
MLS# 1363808Listed by: EXP REALTY NWA BRANCH - New
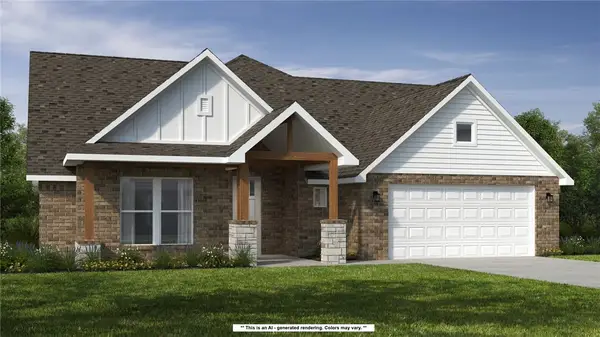 $644,512Active5 beds 3 baths2,575 sq. ft.
1140 Meryton Place, Centerton, AR 72719
MLS# 1364041Listed by: SCHUBER MITCHELL REALTY - New
 $460,000Active4 beds 3 baths2,350 sq. ft.
811 Ann Place, Centerton, AR 72719
MLS# 1363827Listed by: FATHOM REALTY - New
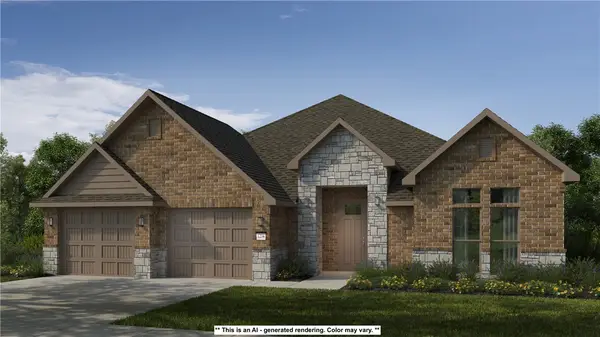 $525,350Active4 beds 3 baths2,800 sq. ft.
2610 Honeybell Lane, Centerton, AR 72712
MLS# 1363790Listed by: SCHUBER MITCHELL REALTY


Protect your home and budget from life's surprises with an Assurant Home Warranty, backed by a partner that supports you through every step of homeownership. Explore Plans.
© 2023 - 2026 ERA Franchise Systems LLC. All rights reserved. ERA Franchise Systems LLC fully supports the principles of the Fair Housing Act and the Equal Opportunity Act. ERA, ERA Real Estate powered, and their respective logos are registered service marks of ERA Franchise Systems LLC. Each office is independently owned and operated.