
3130 Autumn Lane, Centerton, AR 72719
Local realty services provided by:Collier & Associates
Listed by: tanner bedwell
Office: coldwell banker harris mchaney & faucette-bentonvi
MLS#:1364076
Source:AR_NWAR
Price summary
- Price:$1,195,000
- Price per sq. ft.:$307.44
- Monthly HOA dues:$91.67
About this home
Luxury living in highly sought-after Oak Tree Subdivision! This stunning 5-bedroom, 4.5 bath home features 4 bedrooms on the main level (one currently used as office) and was completely remodeled in 2025. The chef's kitchen offers all-new cabinetry, quartz countertops, and GE Cafe appliances, including a 6-burner gas cooktop with griddle and double ovens. The spa-like primary bath features new cabinetry, countertops, wood beams and ceiling, and a custom tile shower with multiple shower heads and rainfall head.
Additional updates include new paint, carpet, can lighting, and LVP (2024), and tankless water heater (2025). The backyard is an entertainer's dream featuring a covered patio, fireplace, outdoor kitchen, brick firepit, professionally landscaped grounds, and gunite saltwater pool with a new heater (2026). Oak Tree POA amenities include tennis, pickleball, clubhouse, and community pool.
Contact an agent
Home facts
- Year built:2012
- Subdivision & Development:Oak Tree Centerton
- Listing ID #:1364076
- Added:1 day(s) ago
- Updated:October 04, 2026 at 01:10 PM
Rooms and interior
- Bedrooms:5
- Total bathrooms:5
- Full bathrooms:4
- Half bathrooms:1
- Rooms Total:8
- Flooring:Carpet, Tile, Wood
- Kitchen Description:Dishwasher, Double Oven, Garbage Disposal, Gas Water Heater, Granite Counters, Pantry, Plumbed For Ice Maker
- Living area:3,887 sq. ft.
Heating and cooling
- Cooling:Electric
- Heating:Central, Gas
Structure and exterior
- Roof:Architectural, Shingle
- Year built:2012
- Building area:3,887 sq. ft.
- Lot area:0.58 Acres
- Lot Features:City Lot, Landscaped, Level, Subdivision
- Architectural Style:Traditional
- Construction Materials:Brick
- Exterior Features:Covered, Patio
- Foundation Description:Slab
- Levels:2 Story
Utilities
- Water:Public, Water Available
- Sewer:Sewer Available
Finances and disclosures
- Price:$1,195,000
- Price per sq. ft.:$307.44
- Tax amount:$9,925
Features and amenities
- Appliances:Dishwasher, Disposal, Double Oven, Gas Cooktop, Gas Water Heater, Plumbed For Ice Maker
- Laundry features:Dryer Hookup, Washer Hookup
- Amenities:Attic, Ceiling Fans, Gated Community, Granite Counters, Pantry, Programmable Thermostat, Security System, Storage
- Pool features:Community Pool, Gunite, Heated Pool, Pool, Salt Water
Parking
- Parking description:Attached, Concrete Driveway, Garage, Garage Door Opener
- Garage:Yes
New listings near 3130 Autumn Lane
- New
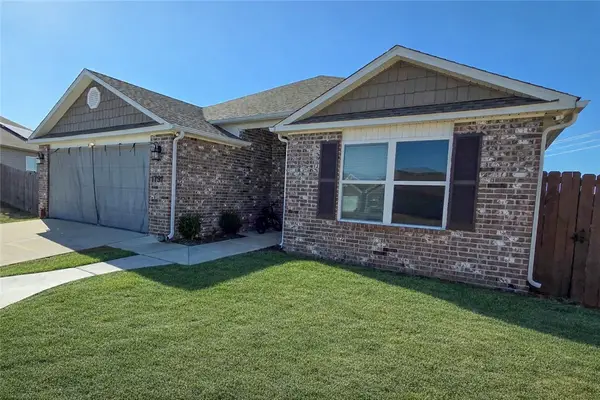 $379,000Active4 beds 2 baths1,879 sq. ft.
1791 Greenbank Drive, Centerton, AR 72719
MLS# 1364141Listed by: EQUITY PARTNERS REALTY - New
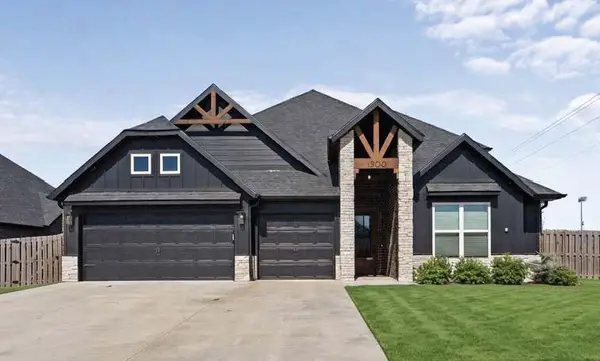 $710,000Active4 beds 4 baths3,209 sq. ft.
1300 Paragon Drive, Centerton, AR 72719
MLS# 1363473Listed by: DEVEREUX GROUP - New
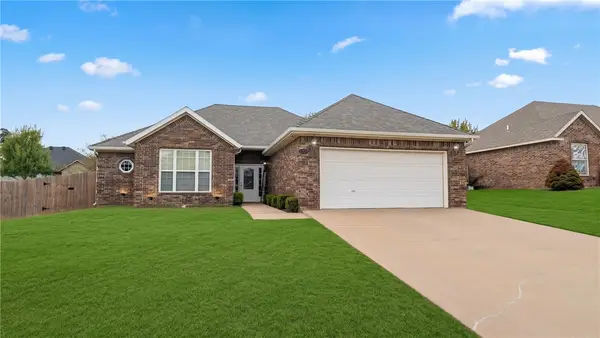 $299,900Active3 beds 2 baths1,609 sq. ft.
671 Reisling Street, Centerton, AR 72719
MLS# 1363903Listed by: PRESTIGE MANAGEMENT & REALTY - New
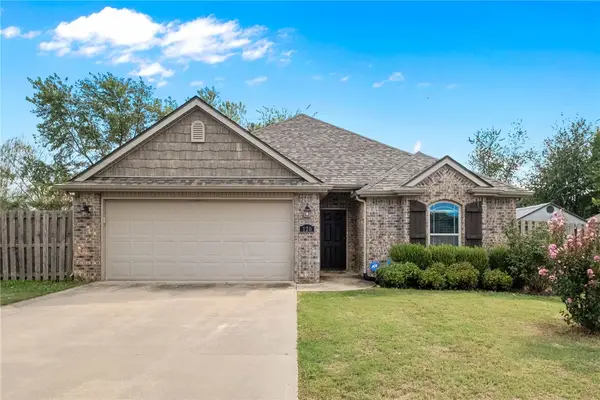 $314,900Active3 beds 2 baths1,416 sq. ft.
120 Sullivans Wy, Centerton, AR 72719
MLS# 1362539Listed by: EQUITY PARTNERS REALTY - New
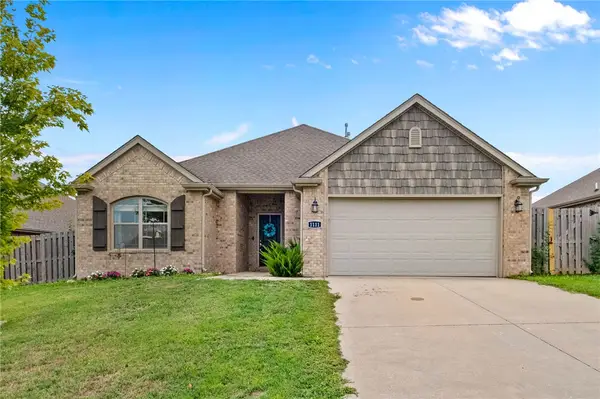 $344,900Active3 beds 2 baths1,557 sq. ft.
1111 Tulip Street, Centerton, AR 72719
MLS# 1362550Listed by: EQUITY PARTNERS REALTY - New
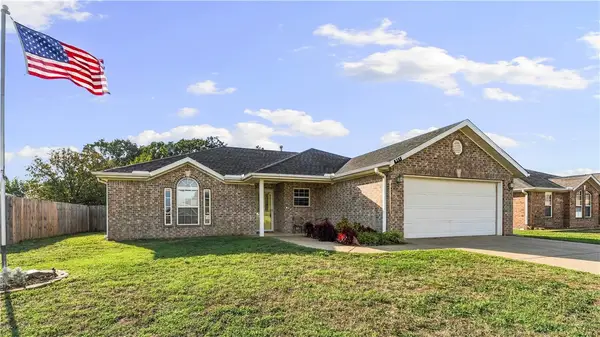 $292,500Active3 beds 2 baths1,505 sq. ft.
551 Steepro Drive, Centerton, AR 72719
MLS# 1363808Listed by: EXP REALTY NWA BRANCH - New
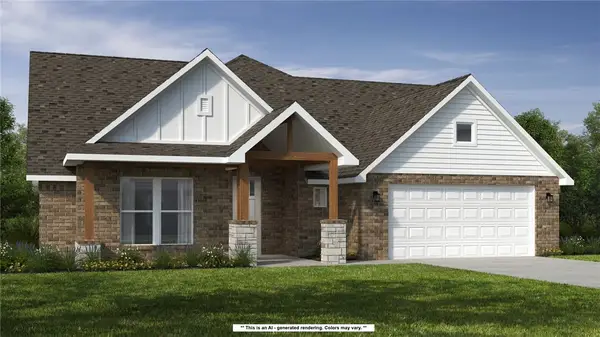 $644,512Active5 beds 3 baths2,575 sq. ft.
1140 Meryton Place, Centerton, AR 72719
MLS# 1364041Listed by: SCHUBER MITCHELL REALTY - New
 $460,000Active4 beds 3 baths2,350 sq. ft.
811 Ann Place, Centerton, AR 72719
MLS# 1363827Listed by: FATHOM REALTY - New
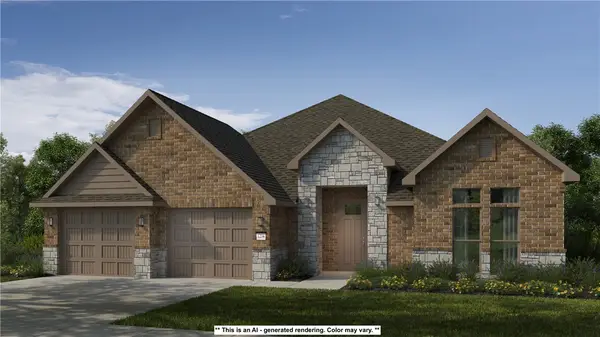 $525,350Active4 beds 3 baths2,800 sq. ft.
2610 Honeybell Lane, Centerton, AR 72712
MLS# 1363790Listed by: SCHUBER MITCHELL REALTY


Protect your home and budget from life's surprises with an Assurant Home Warranty, backed by a partner that supports you through every step of homeownership. Explore Plans.
© 2023 - 2026 ERA Franchise Systems LLC. All rights reserved. ERA Franchise Systems LLC fully supports the principles of the Fair Housing Act and the Equal Opportunity Act. ERA, ERA Real Estate powered, and their respective logos are registered service marks of ERA Franchise Systems LLC. Each office is independently owned and operated.