
2061 Periwinkle Place, Centerton, AR 72719
Local realty services provided by:ERA Doty Real Estate
2061 Periwinkle Place,Centerton, AR 72719
$349,000
- 3 Beds
- 2 Baths
- 1,765 sq. ft.
- Single family
- Active
Listed by: parvathi veeramachaneni
Office: axen realty
MLS#:26033445
Source:AR_CARMLS
Price summary
- Price:$349,000
- Price per sq. ft.:$197.73
- Monthly HOA dues:$17.92
About this home
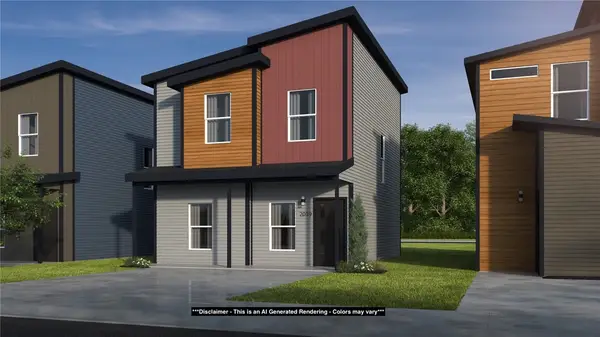
Discover this beautiful home in Prairie Brook Phase 2! Built in 2023, this north-facing, single-story residence offers a bright, open floor plan with modern finishes and thoughtful design throughout. The home is located within the Bentonville School District and is conveniently situated near Walmart’s new Home Office campus, shopping, dining and other area amenities. The spacious primary suite features a soaking tub, walk-in shower and generous closet space. Two additional bedrooms provide flexibility for guests, hobbies or a home office. All appliances convey. Tenant occupied; advance notice is required for showings.
Contact an agent
Home facts
- Year built:2023
- Subdivision & Development:PRAIRIE BROOK SUB PH 2-CENTERTON
- Listing ID #:26033445
- Added:67 day(s) ago
- Updated:October 21, 2026 at 02:34 PM
Rooms and interior
- Bedrooms:3
- Total bathrooms:2
- Full bathrooms:2
- Flooring:Carpet, Tile
- Dining Description:Eat-In Kitchen
- Kitchen Description:Dishwasher, Gas Range, Microwave, Pantry
- Bedroom Description:3 Bedrooms Same Level
- Living area:1,765 sq. ft.
Structure and exterior
- Roof:Architectural Shingle
- Year built:2023
- Building area:1,765 sq. ft.
- Lot area:0.14 Acres
- Lot Features:Cleared, In Subdivision
- Architectural Style:Ranch
- Construction Materials:Brick
- Foundation Description:Slab
- Levels:1 Story
Utilities
- Water:Water-Public
- Sewer:Sewer-Public
Finances and disclosures
- Price:$349,000
- Price per sq. ft.:$197.73
- Tax amount:$3,601
Features and amenities
- Appliances:Dishwasher, Gas Range, Microwave
- Laundry features:Laundry Room
- Amenities:TV-Cable
Parking
- Parking description:Garage, Two Car
New listings near 2061 Periwinkle Place
- New
 $669,000Active5 beds 4 baths3,079 sq. ft.
1001 Osage View Drive, Bentonville, AR 72713
MLS# 1365877Listed by: COLDWELL BANKER HARRIS MCHANEY & FAUCETTE-ROGERS - New
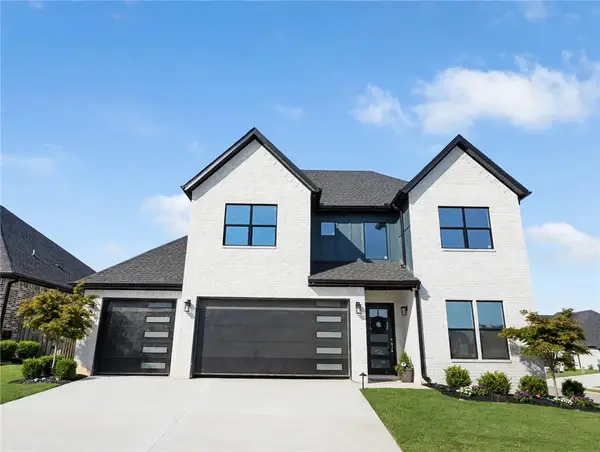 $681,750Active4 beds 3 baths3,030 sq. ft.
1800 Lotus Road, Centerton, AR 72719
MLS# 1364801Listed by: FATHOM REALTY - New
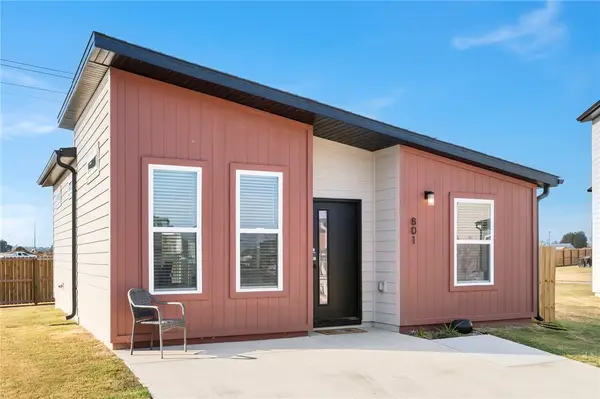 $209,900Active2 beds 1 baths805 sq. ft.
801 Florida Place, Centerton, AR 72713
MLS# 1365844Listed by: REALTY STUDIO 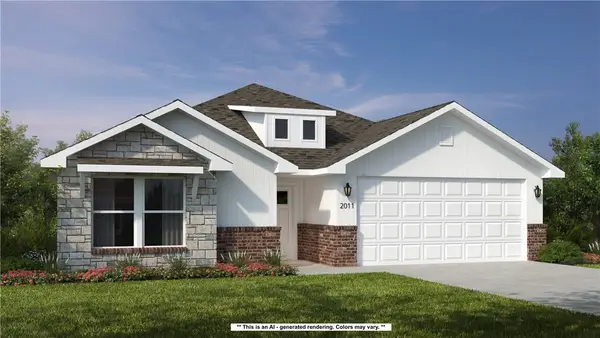 $359,900Pending4 beds 2 baths1,962 sq. ft.
251 Spicewood Trail, Centerton, AR 72719
MLS# 1365801Listed by: SCHUBER MITCHELL REALTY- New
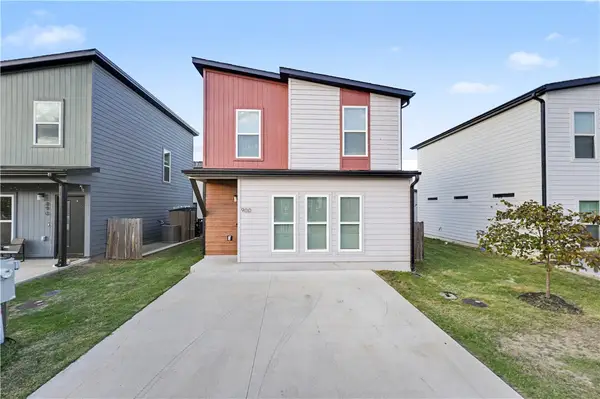 $219,900Active3 beds 2 baths1,100 sq. ft.
900 Massachusetts Avenue, Bentonville, AR 72713
MLS# 1365779Listed by: THE VIRTUAL REALTY GROUP - Open Sun, 2 to 4pmNew
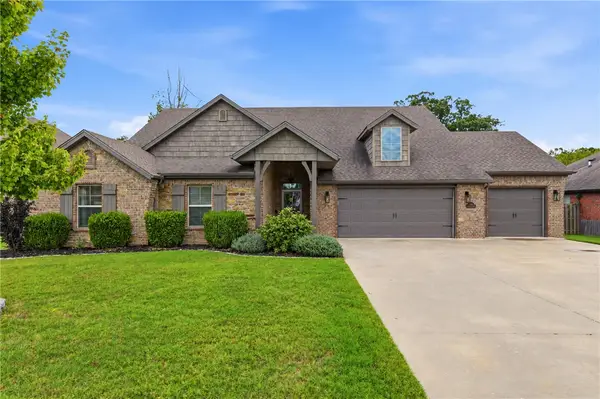 $610,000Active4 beds 2 baths2,629 sq. ft.
1061 Quail Hollow Drive, Bentonville, AR 72713
MLS# 1365606Listed by: UPTOWN REAL ESTATE - New
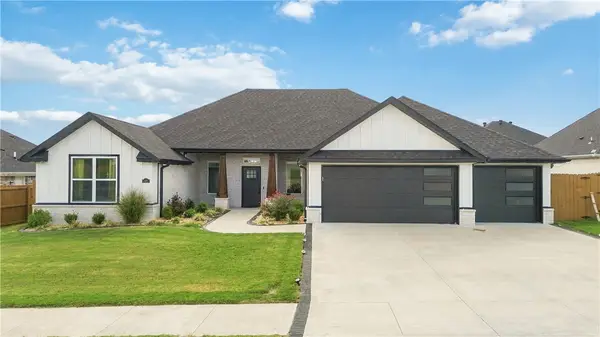 $519,900Active4 beds 3 baths2,227 sq. ft.
521 Morgan Street, Centerton, AR 72719
MLS# 1365780Listed by: FATHOM REALTY - New
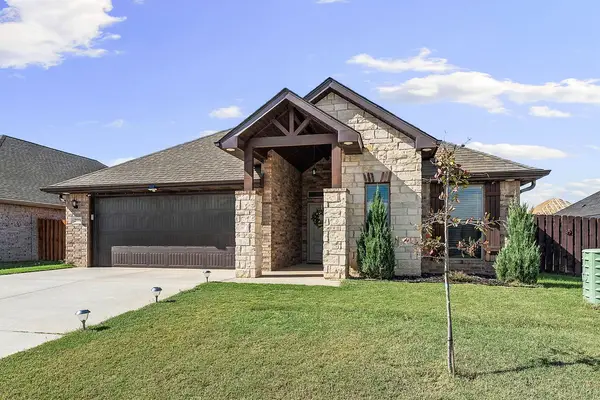 $410,000Active4 beds 2 baths2,039 sq. ft.
2511 E Jazz Avenue, Bentonville, AR 72712
MLS# 1364881Listed by: LINDSEY & ASSOC INC BRANCH - New
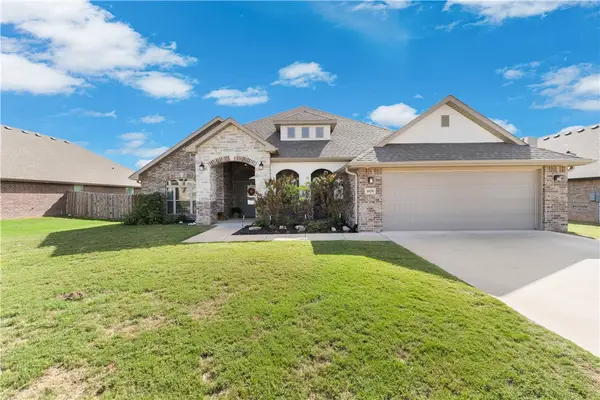 $640,000Active4 beds 3 baths3,178 sq. ft.
1020 Winesap Drive, Centerton, AR 72712
MLS# 1365724Listed by: COLDWELL BANKER HARRIS MCHANEY & FAUCETTE -FAYETTE - New
 $242,726Active3 beds 3 baths1,250 sq. ft.
690 Vermont Avenue, Centerton, AR 72713
MLS# 1365740Listed by: SCHUBER MITCHELL REALTY


Protect your home and budget from life's surprises with an Assurant Home Warranty, backed by a partner that supports you through every step of homeownership. Explore Plans.
© 2023 - 2026 ERA Franchise Systems LLC. All rights reserved. ERA Franchise Systems LLC fully supports the principles of the Fair Housing Act and the Equal Opportunity Act. ERA, ERA Real Estate powered, and their respective logos are registered service marks of ERA Franchise Systems LLC. Each office is independently owned and operated.