
580 Keswick Drive, Centerton, AR 72719
Local realty services provided by:Collier & Associates
580 Keswick Drive,Centerton, AR 72719
$310,000
- 3 Beds
- 2 Baths
- 1,412 sq. ft.
- Single family
- Active
Upcoming open houses
- Sat, Oct 2410:00 am - 12:00 pm
- Sat, Oct 2412:00 pm - 02:00 pm
- Sun, Oct 2501:00 pm - 03:00 pm
Listed by: the duley group
Office: keller williams market pro realty - rogers branch
MLS#:1365622
Source:AR_NWAR
Price summary
- Price:$310,000
- Price per sq. ft.:$219.55
About this home
Looking for a home with space, comfort, and a great location? This charming 3 bedroom, 2 bath brick home in Tamarron Subdivision checks all the boxes! Inside, enjoy a split floor plan, fresh paint, laminate flooring, stainless steel appliances, and a washer and dryer. The eat in kitchen features granite countertops and a pantry, while the primary suite offers a private full bath and double closets. Outside, the large fenced backyard is ready for weekend cookouts, quiet evenings on the patio, or extra storage in the backyard shed. Situated on a spacious corner lot, there’s room to enjoy the outdoors while staying close to schools, restaurants, and Hwy 102 for an easy commute. With thoughtful features and a convenient location, this home is ready for its next chapter. Schedule your tour today and come see it for yourself!
Contact an agent
Home facts
- Year built:2008
- Subdivision & Development:Tamarron Centerton
- Listing ID #:1365622
- Added:1 day(s) ago
- Updated:October 22, 2026 at 08:47 PM
Rooms and interior
- Bedrooms:3
- Total bathrooms:2
- Full bathrooms:2
- Flooring:Laminate, Tile
- Kitchen Description:Dishwasher, Electric Water Heater, Gas Oven, Microwave, Microwave Hood Fan, Refrigerator, Smooth Cooktop
- Bedroom Description:Split Bedrooms
- Living area:1,412 sq. ft.
Heating and cooling
- Cooling:Central Air, Electric
- Heating:Central, Gas
- Central air:Yes
Structure and exterior
- Roof:Asphalt, Shingle
- Year built:2008
- Building area:1,412 sq. ft.
- Lot area:0.28 Acres
- Lot Features:Corner Lot, Landscaped, Subdivision
- Construction Materials:Brick
- Exterior Features:Patio
- Foundation Description:Slab
- Levels:1 Story
Utilities
- Water:Public, Water Available
- Sewer:Public Sewer, Sewer Available
Finances and disclosures
- Price:$310,000
- Price per sq. ft.:$219.55
- Tax amount:$3,411
Features and amenities
- Appliances:Dishwasher, Electric Water Heater, Gas Oven, Microwave, Microwave Hood Fan, Refrigerator
- Laundry features:Dryer Hookup, Washer Hookup
- Amenities:Cathedral Ceilings, Ceiling Fans, Smoke Detectors, Split Bedrooms, Storage, Walk-In Closets
Parking
- Parking description:Attached, Concrete Driveway, Garage, Garage Door Opener
- Garage:Yes
New listings near 580 Keswick Drive
- Open Sun, 1 to 3pmNew
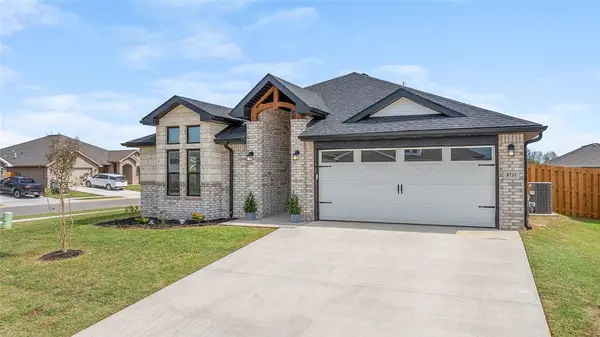 $375,000Active4 beds 2 baths1,964 sq. ft.
8731 Sunspire Lane, Centerton, AR 72719
MLS# 1363410Listed by: KELLER WILLIAMS MARKET PRO REALTY - ROGERS BRANCH - Open Sun, 1 to 3pmNew
 $669,000Active5 beds 4 baths3,079 sq. ft.
1001 Osage View Drive, Bentonville, AR 72713
MLS# 1365877Listed by: COLDWELL BANKER HARRIS MCHANEY & FAUCETTE-ROGERS - New
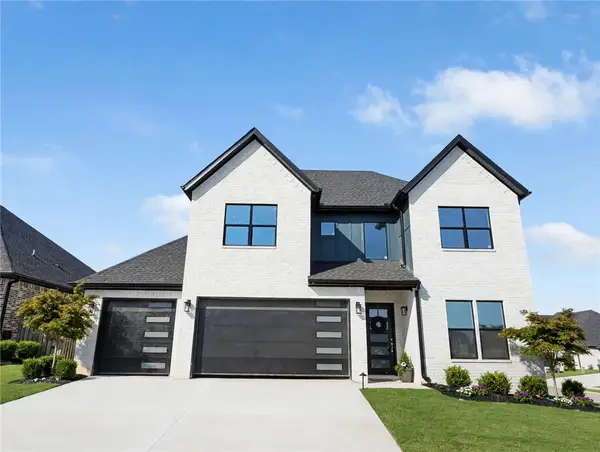 $681,750Active4 beds 3 baths3,030 sq. ft.
1800 Lotus Road, Centerton, AR 72719
MLS# 1364801Listed by: FATHOM REALTY - New
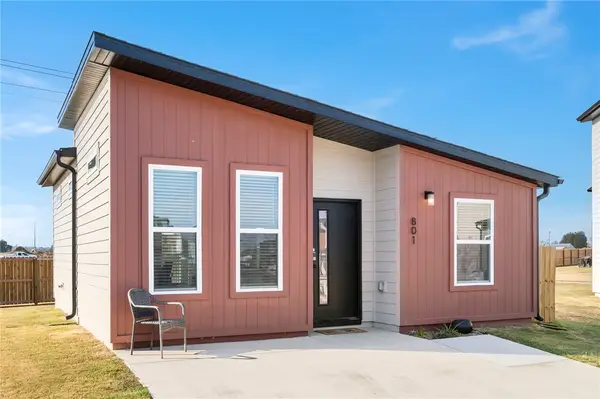 $209,900Active2 beds 1 baths805 sq. ft.
801 Florida Place, Centerton, AR 72713
MLS# 1365844Listed by: REALTY STUDIO 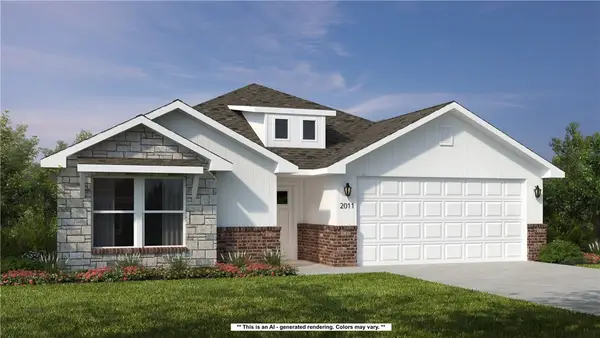 $359,900Pending4 beds 2 baths1,962 sq. ft.
251 Spicewood Trail, Centerton, AR 72719
MLS# 1365801Listed by: SCHUBER MITCHELL REALTY- New
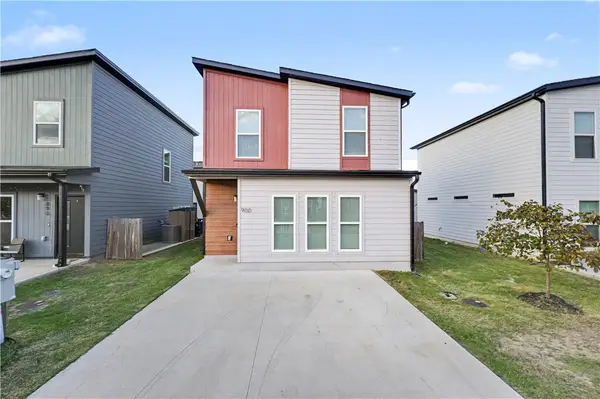 $219,900Active3 beds 2 baths1,100 sq. ft.
900 Massachusetts Avenue, Bentonville, AR 72713
MLS# 1365779Listed by: THE VIRTUAL REALTY GROUP - Open Sun, 2 to 4pmNew
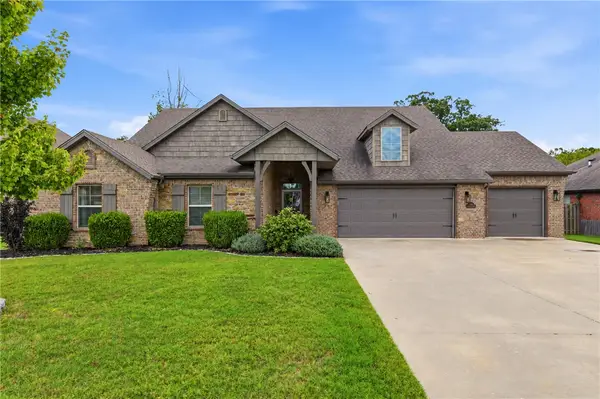 $610,000Active4 beds 2 baths2,629 sq. ft.
1061 Quail Hollow Drive, Bentonville, AR 72713
MLS# 1365606Listed by: UPTOWN REAL ESTATE - New
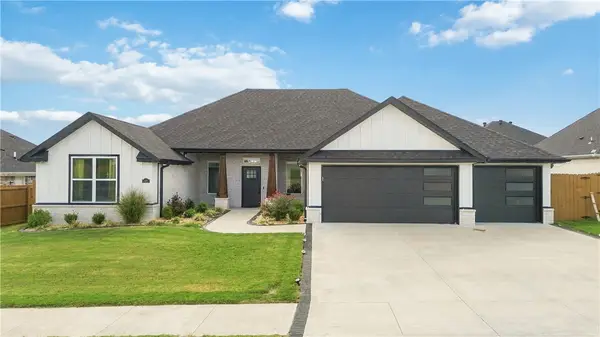 $519,900Active4 beds 3 baths2,227 sq. ft.
521 Morgan Street, Centerton, AR 72719
MLS# 1365780Listed by: FATHOM REALTY - New
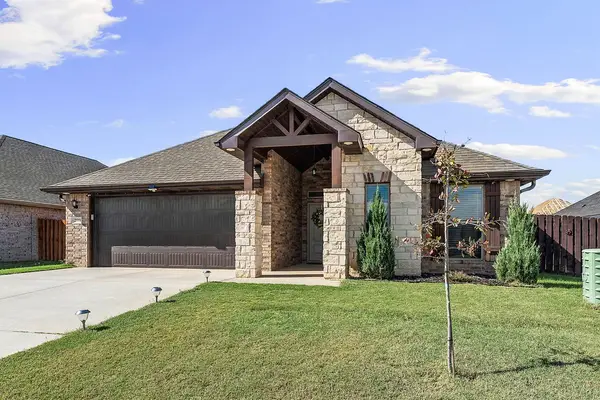 $410,000Active4 beds 2 baths2,039 sq. ft.
2511 E Jazz Avenue, Bentonville, AR 72712
MLS# 1364881Listed by: LINDSEY & ASSOC INC BRANCH


Protect your home and budget from life's surprises with an Assurant Home Warranty, backed by a partner that supports you through every step of homeownership. Explore Plans.
© 2023 - 2026 ERA Franchise Systems LLC. All rights reserved. ERA Franchise Systems LLC fully supports the principles of the Fair Housing Act and the Equal Opportunity Act. ERA, ERA Real Estate powered, and their respective logos are registered service marks of ERA Franchise Systems LLC. Each office is independently owned and operated.