
16 Wyandotte Drive, Cherokee Village, AR 72529
Local realty services provided by:ERA Doty Real Estate
16 Wyandotte Drive,Cherokee Village, AR 72529
$189,000
- 3 Beds
- 2 Baths
- 1,440 sq. ft.
- Single family
- Active
Listed by: yvonne cooper
Office: scenic rivers realty
MLS#:10132457
Source:AR_JBOR
Price summary
- Price:$189,000
- Price per sq. ft.:$131.25
About this home
Enjoy year-round views of Lake Thunderbird from this well-maintained 3-bed, 2-bath home situated on 4 lots in Cherokee Village, Arkansas. Offering approximately 1,440 sf, this property combines lake-area living with excellent storage, workshop space, and room for recreational vehicles. The home features a covered upper deck overlooking the lake, a screened lower porch, laminate flooring, newer kitchen countertops, abundant closet space, central heat and air, Vaulted ceiling with wood beams. Recent updates include the HVAC system 2020, septic system 2021, and light fixtures. All appliances convey with the property, including the washer and dryer. Outside an impressive 31' x 32' detached garage/workshop with loft space above parking for additional storage, and a large covered motor home/RV carport ideal for boat storage, hobbies, equipment, or extra vehicles. Located near beautiful Lake Thunderbird in Cherokee Village, this property offers the space and versatility buyers are looking for in an Ozark lake community. Whether you're searching for a full-time residence, vacation home, retirement property, or lake-area getaway, this one offers a unique combination of views, acreage-style space, and storage. A separate lakefront lot directly across the street, complete with a dock on Lake Thunderbird, is also available for an additional $35,000. Same seller has the home on 3 lots 2 bed 2 bath for sale as well listed separately for $169,000. Great properties for multi generational living, Guest house, or Air bnb it for additional income....
Contact an agent
Home facts
- Year built:1977
- Listing ID #:10132457
- Added:2 day(s) ago
- Updated:September 26, 2026 at 02:33 PM
Rooms and interior
- Bedrooms:3
- Total bathrooms:2
- Full bathrooms:2
- Flooring:Carpet, Laminate
- Kitchen Description:Dishwasher Built-In, Refrigerator
- Bedroom Description:Master Bedroom on Main Level
- Basement Description:Cooled, Heated, Partial Basement, Walk Out
- Living area:1,440 sq. ft.
Heating and cooling
- Cooling:Central, Electric, Heat Pump(s)
- Heating:Central, Electric, Heat Pump
Structure and exterior
- Roof:Architectural Shingle
- Year built:1977
- Building area:1,440 sq. ft.
- Lot area:1.2 Acres
- Lot Features:Shade Trees, Sloping, Wooded
- Architectural Style:A-Frame
- Exterior Features:Deck, Deck Covered, Lake Area, Outbuildings, Patio Enclosed, Paved Streets, Porch Screened, Storage Room, Workshop
- Levels:2 Story
Schools
- High school:Highland
- Middle school:Highland
- Elementary school:Cherokee
Utilities
- Water:City
- Sewer:Septic
Finances and disclosures
- Price:$189,000
- Price per sq. ft.:$131.25
- Tax amount:$1,174
Features and amenities
- Appliances:Water Heater Electric 1
- Amenities:Ceiling Fan(s), Vaulted Ceiling(s)
Parking
- Parking description:Garage-Detached, Paved Streets, RV Parking
- Garage spaces:3
New listings near 16 Wyandotte Drive
- New
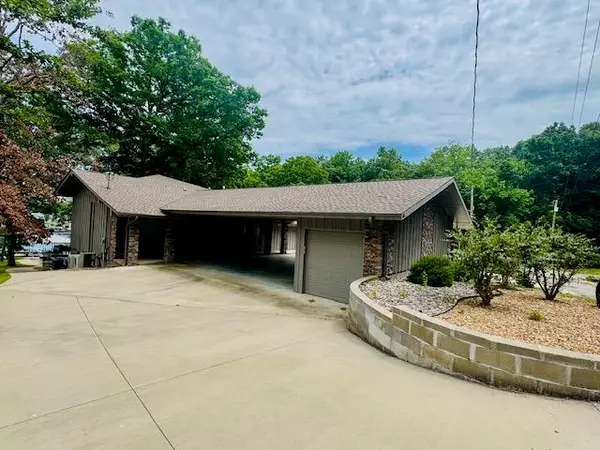 $549,000Active3 beds 3 baths2,144 sq. ft.
36 Winnegabo Circle, Cherokee Village, AR 72529
MLS# 26039122Listed by: NATIVE REALTY - New
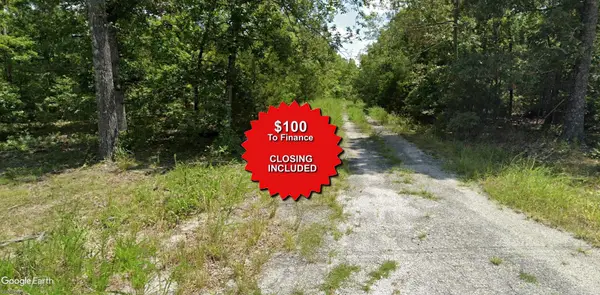 $1,550Active0.3 Acres
Lot 12 Yeibichei Trace, Cherokee Village, AR 72529
MLS# 25037549Listed by: EXP REALTY - New
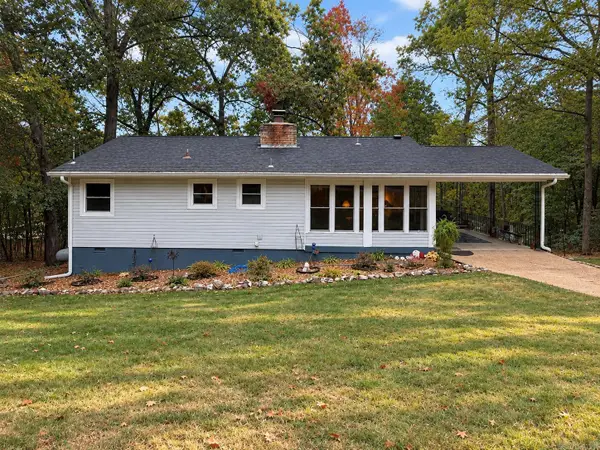 $149,900Active3 beds 2 baths1,300 sq. ft.
6 Nokomis Dr., Cherokee Village, AR 72529
MLS# 26039029Listed by: NEW HORIZON REAL ESTATE - New
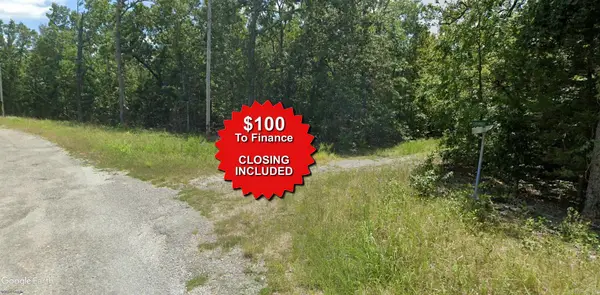 $1,550Active0.25 Acres
Lot 8 Chitamacha Drive, Cherokee Village, AR 72529
MLS# 25047066Listed by: EXP REALTY - New
 $2,500Active0.28 Acres
Lulu Circle, Cherokee Village, AR 72529
MLS# 26038909Listed by: OZARK GATEWAY REALTY OGW LLC - New
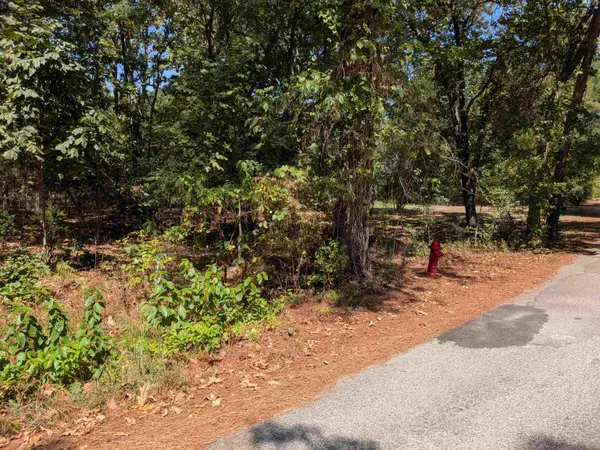 $7,900Active0 Acres
11 Vista Larga Drive, Cherokee Village, AR 72529
MLS# 26038911Listed by: KING-RHODES & ASSOCIATES, INC. - New
 $8,000Active0 Acres
20 Guyon Drive, Cherokee Village, AR 72529
MLS# 26038898Listed by: KING-RHODES & ASSOCIATES, INC. - New
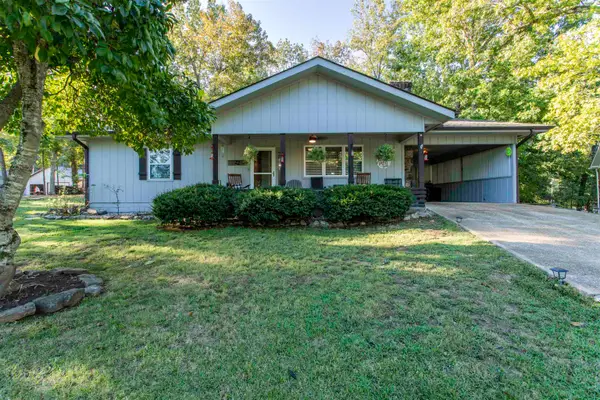 $169,000Active2 beds 2 baths1,222 sq. ft.
22 Wyandotte Drive, Cherokee Village, AR 72529
MLS# 26038805Listed by: SCENIC RIVERS REALTY - New
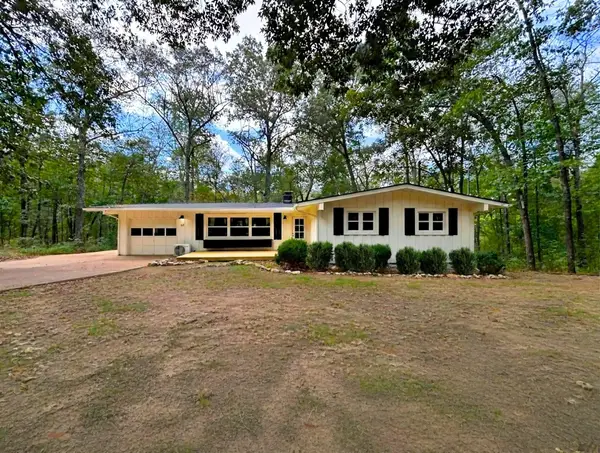 $189,000Active3 beds 2 baths1,504 sq. ft.
65 Cheyenne Drive, Cherokee Village, AR 72529
MLS# 26038776Listed by: KING-RHODES & ASSOCIATES, INC.


Protect your home and budget from life's surprises with an Assurant Home Warranty, backed by a partner that supports you through every step of homeownership. Explore Plans.
© 2023 - 2026 ERA Franchise Systems LLC. All rights reserved. ERA Franchise Systems LLC fully supports the principles of the Fair Housing Act and the Equal Opportunity Act. ERA, ERA Real Estate powered, and their respective logos are registered service marks of ERA Franchise Systems LLC. Each office is independently owned and operated.