
5 Duo Circle, Cherokee Village, AR 72529
Local realty services provided by:ERA Doty Real Estate
5 Duo Circle,Cherokee Village, AR 72529
$139,500
- 3 Beds
- 2 Baths
- 1,332 sq. ft.
- Single family
- Active
Listed by: jason rhodes
Office: king-rhodes & associates, inc.
MLS#:26033810
Source:AR_CARMLS
Price summary
- Price:$139,500
- Price per sq. ft.:$104.73
About this home
Three Bedroom Home on an Acre of land. This is a cute 3 bedroom, 2 bath house with a spacious living room, kitchen, screened in front porch, vinyl plank flooring, and one car garage. All sitting on 3 lots, 1 +/- acre. Located in the hills of Cherokee Village Which has 7 lakes, 2 golf courses, and so much more to offer. Great potential as a rental property, nightly or long-term, if you're looking for investment property.
Contact an agent
Home facts
- Year built:1975
- Subdivision & Development:KIMA SECOND
- Listing ID #:26033810
- Added:45 day(s) ago
- Updated:October 03, 2026 at 03:06 PM
Rooms and interior
- Bedrooms:3
- Total bathrooms:2
- Full bathrooms:2
- Flooring:Luxury Vinyl
- Dining Description:Living/Dining Combo
- Kitchen Description:Dishwasher, Electric Range, Free-Standing Stove, Microwave
- Bedroom Description:3 Bedrooms Same Level, Guest Bedroom on Main Level, Primary Bedroom/Main Level
- Living area:1,332 sq. ft.
Structure and exterior
- Roof:3 Tab Shingles
- Year built:1975
- Building area:1,332 sq. ft.
- Lot area:1.16 Acres
- Lot Features:Cul-de-sac, In Subdivision
- Architectural Style:Ranch
- Exterior Features:Deck, Screened Porch
- Foundation Description:Crawl Space
- Levels:1 Story
Schools
- High school:Highland
- Middle school:Highland
- Elementary school:Cherokee
Utilities
- Water:Water-Public
- Sewer:Septic
Finances and disclosures
- Price:$139,500
- Price per sq. ft.:$104.73
- Tax amount:$945 (2026)
Features and amenities
- Appliances:Dishwasher, Electric Range, Free-Standing Stove, Microwave
- Laundry features:Dryer Connection-Electric, Laundry Room, Washer Connection
- Amenities:Fitness/Bike Trail, Golf Course, Marina, Party Room, Picnic Area, Playground, Security, Sheet Rock, Sheet Rock Ceiling, TV-Cable, TV-Satellite Dish, Telephone-Private, Tennis Court(s), Walk-In Closet(s), Walk-in Shower
- Pool features:Swimming Pool(s)
Parking
- Parking description:Garage, One Car
New listings near 5 Duo Circle
- New
 $89,000Active2 beds 1 baths1,065 sq. ft.
75 Shoshone Drive, Cherokee Village, AR 72529
MLS# 26040066Listed by: CENTURY 21 PORTFOLIO SRAB - New
 $1,550Active0.25 Acres
Lot 20 Tanawas Drive, Cherokee Village, AR 72529
MLS# 25029501Listed by: EXP REALTY - New
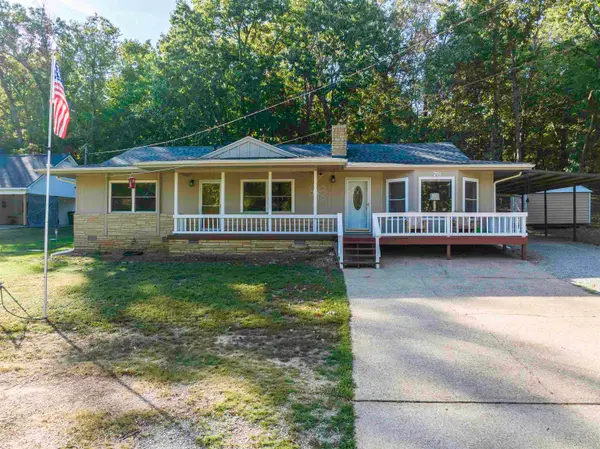 $219,000Active2 beds 2 baths1,486 sq. ft.
78 Cherokee Road, Cherokee Village, AR 72529
MLS# 26039686Listed by: SCENIC RIVERS REALTY  $19,800Active3.3 Acres
Pro Shop Road, Cherokee Village, AR 72529
MLS# 25024126Listed by: KING-RHODES & ASSOCIATES, INC.- New
 $129,000Active2 beds 2 baths1,264 sq. ft.
7 Mixtec Drive, Cherokee Village, AR 72529
MLS# 26039624Listed by: KING-RHODES & ASSOCIATES, INC. - New
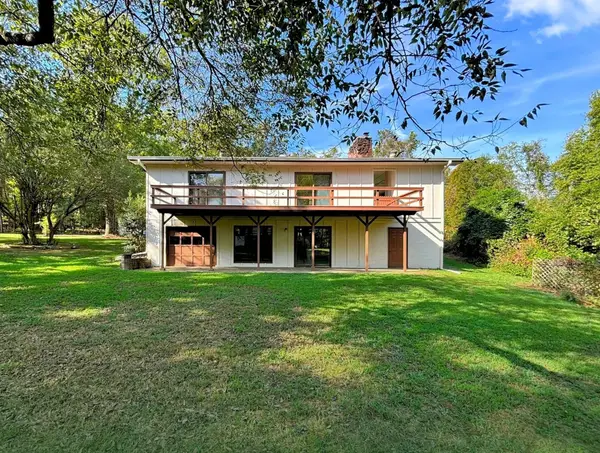 $204,900Active3 beds 3 baths2,524 sq. ft.
17 Kere Trace, Cherokee Village, AR 72529
MLS# 26039630Listed by: KING-RHODES & ASSOCIATES, INC. - New
 $315,000Active5 beds 2 baths2,056 sq. ft.
246 E Lakeshore Dr, Cherokee Village, AR 72529
MLS# 10132327Listed by: COMPASS ROSE REALTY - New
 $1,550Active0.25 Acres
Lot 6 Colusa Circle, Cherokee Village, AR 72529
MLS# 25045880Listed by: EXP REALTY - New
 $67,900Active2 beds 2 baths1,300 sq. ft.
44 OKMULGEE DRIVE, Cherokee Village, AR 72529
MLS# 135283Listed by: BAXTER REAL ESTATE COMPANY - New
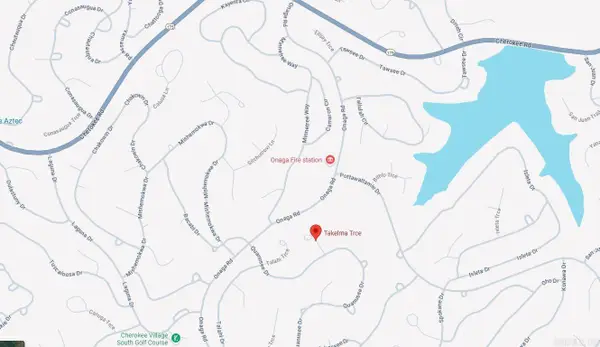 $1,550Active0.25 Acres
Lot 13 Takelma Trace, Cherokee Village, AR 72529
MLS# 25045313Listed by: EXP REALTY


Protect your home and budget from life's surprises with an Assurant Home Warranty, backed by a partner that supports you through every step of homeownership. Explore Plans.
© 2023 - 2026 ERA Franchise Systems LLC. All rights reserved. ERA Franchise Systems LLC fully supports the principles of the Fair Housing Act and the Equal Opportunity Act. ERA, ERA Real Estate powered, and their respective logos are registered service marks of ERA Franchise Systems LLC. Each office is independently owned and operated.