
172 Jack Street, Clarksville, AR 72830
Local realty services provided by:ERA TEAM Real Estate
172 Jack Street,Clarksville, AR 72830
$269,900
- 3 Beds
- 2 Baths
- 1,683 sq. ft.
- Single family
- Active
Listed by: matthew hurst
Office: century 21 glover town & country
MLS#:26030863
Source:AR_CARMLS
Price summary
- Price:$269,900
- Price per sq. ft.:$160.37
About this home
Country living at its best! This contemporary 3-bedroom, 2-bath brick home is situated on 2.49 acres just north of Clarksville off scenic Highway 21, only minutes from Lake Ludwig. Step inside to an inviting open-concept living, dining, and kitchen area featuring vaulted ceilings and a cozy wood-burning fireplace. The kitchen comes complete with all appliances, making this home move-in ready. Enjoy the outdoors from the front covered porch, two covered back patios, or the rock patio—perfect for relaxing or entertaining. The property also features a garden spot, chicken coop, carport, and a shop with electricity, concrete floor, and lean-to. The land is partially fenced, offering room for pets, hobbies, or a small hobby farm. If you've been looking for a peaceful country setting with modern conveniences and an excellent location near town, this one deserves a look!
Contact an agent
Home facts
- Year built:2004
- Subdivision & Development:Metes & Bounds
- Listing ID #:26030863
- Added:1 day(s) ago
- Updated:July 30, 2026 at 02:46 PM
Rooms and interior
- Bedrooms:3
- Total bathrooms:2
- Full bathrooms:2
- Flooring:Concrete, Laminate, Tile
- Dining Description:Breakfast Bar, Eat-In Kitchen, Kitchen/Dining Combo
- Kitchen Description:Dishwasher, Electric Range, Refrigerator-Stays
- Bedroom Description:All Bedrooms Down, Primary Bedroom Apart
- Living area:1,683 sq. ft.
Heating and cooling
- Cooling:Central Cool-Electric
- Heating:Central Heat-Electric
Structure and exterior
- Roof:Architectural Shingle
- Year built:2004
- Building area:1,683 sq. ft.
- Lot area:2.49 Acres
- Lot Features:In Subdivision, Level, Rural Property
- Architectural Style:Contemporary
- Construction Materials:Brick, Metal/Vinyl Siding
- Exterior Features:Patio, Porch
- Foundation Description:Slab
- Levels:1 Story
Utilities
- Water:Water Heater-Electric, Water-Public
- Sewer:Septic
Finances and disclosures
- Price:$269,900
- Price per sq. ft.:$160.37
- Tax amount:$1,844
Features and amenities
- Appliances:Dishwasher, Electric Range
- Laundry features:Dryer Connection-Electric, Laundry Room, Washer Connection
- Amenities:Fitness/Bike Trail, Picnic Area, Sheet Rock, Sheet Rock Ceiling, Vault Ceiling
- Pool features:Swimming Pool(s)
Parking
- Parking description:Auto Door Opener, Carport, Four Car or More, Garage
New listings near 172 Jack Street
- New
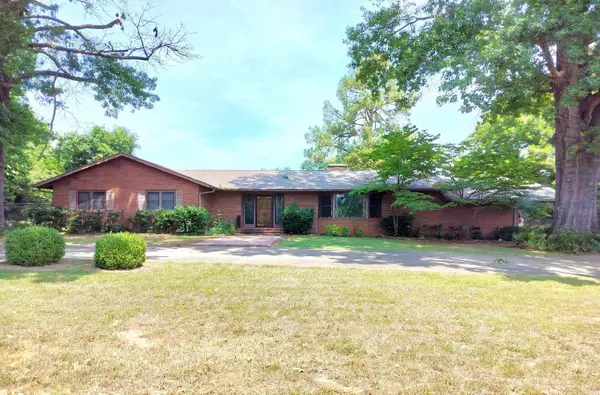 $325,000Active3 beds 3 baths2,698 sq. ft.
901 Poplar Street, Clarksville, AR 72830
MLS# 26031071Listed by: CENTURY 21 GLOVER TOWN & COUNTRY - New
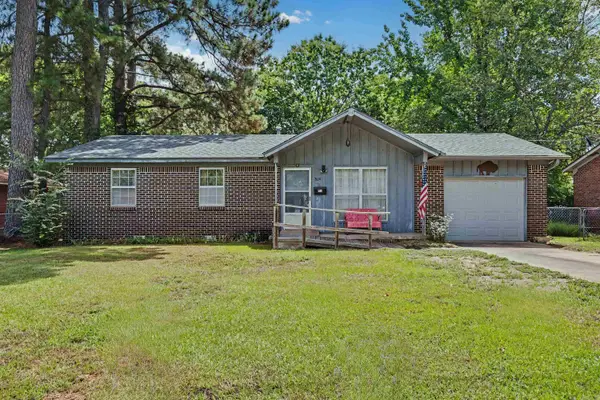 $134,900Active3 beds 2 baths1,000 sq. ft.
809 S Twin Cedar Drive, Clarksville, AR 72830
MLS# 26029631Listed by: RESOURCE REALTY - New
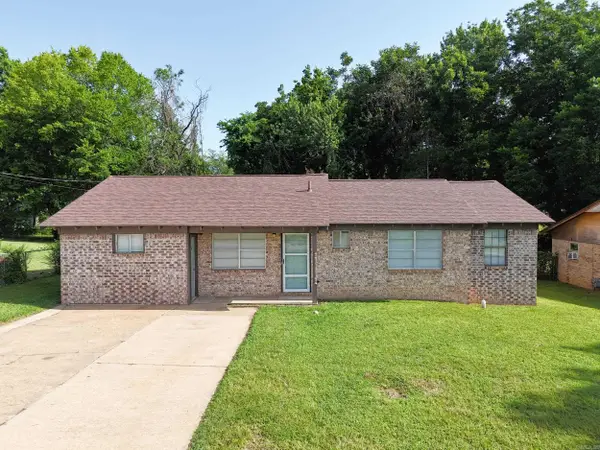 $164,900Active3 beds 2 baths1,748 sq. ft.
1308 W Oakland Street, Clarksville, AR 72830
MLS# 26029472Listed by: LIVE.LOVE.ARKANSAS REALTY GROUP - New
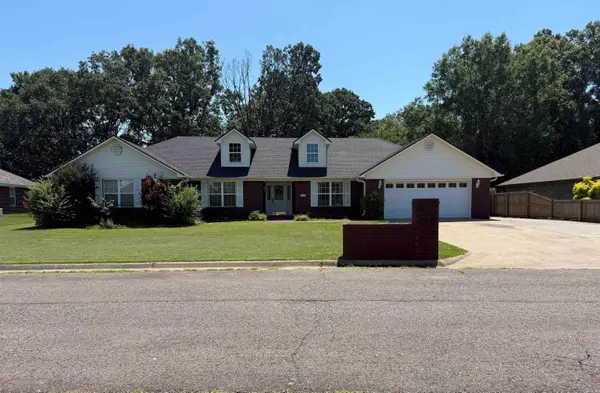 $330,887Active4 beds 3 baths2,107 sq. ft.
300 Cherokee Lane, Clarksville, AR 72830
MLS# 26029437Listed by: COLDWELL BANKER PREMIER REALTY  $96,500Active2 beds 1 baths1,102 sq. ft.
7512 Highway 103, Clarksville, AR 72830
MLS# 26028535Listed by: LIVE.LOVE.ARKANSAS REALTY GROUP $100,000Active3 beds 3 baths1,905 sq. ft.
9846 W Highway 64, Clarksville, AR 72830
MLS# 26028325Listed by: MOORE AND CO. REALTORS - CLARKSVILLE $174,900Active3 beds 2 baths1,044 sq. ft.
507 N Miller, Clarksville, AR 72830
MLS# 26027998Listed by: MOORE AND CO. REALTORS - CLARKSVILLE $174,900Active3 beds 2 baths1,107 sq. ft.
1008 Mill Road, Clarksville, AR 72830
MLS# 26027946Listed by: CENTURY 21 GLOVER TOWN & COUNTRY $99,900Active3 beds 2 baths1,280 sq. ft.
Address Withheld By Seller, Clarksville, AR 72830
MLS# 26027128Listed by: CENTURY 21 GLOVER TOWN & COUNTRY


Protect your home and budget from life's surprises with an Assurant Home Warranty, backed by a partner that supports you through every step of homeownership. Explore Plans.
© 2023 - 2026 ERA Franchise Systems LLC. All rights reserved. ERA Franchise Systems LLC fully supports the principles of the Fair Housing Act and the Equal Opportunity Act. ERA, ERA Real Estate powered, and their respective logos are registered service marks of ERA Franchise Systems LLC. Each office is independently owned and operated.