
102 Fairway Drive, Conway, AR 72034
Local realty services provided by:ERA TEAM Real Estate
102 Fairway Drive,Conway, AR 72034
$137,500
- 3 Beds
- 2 Baths
- 1,002 sq. ft.
- Single family
- Active
Listed by: lisa smith-jones
Office: moore and company realtors - conway
MLS#:26039689
Source:AR_CARMLS
Price summary
- Price:$137,500
- Price per sq. ft.:$137.23
About this home
Looking for a property with possibilities? Take a look at this 1981 home priced at $137,500. This 3-bedroom, 1.5-bath home offers a functional layout with a spacious living area, kitchen with plenty of cabinetry, comfortable sized bedrooms, covered carport, and a generously sized yard. The home has had some updates over the years while still offering plenty of opportunity for a buyer to bring their own vision and make additional improvements to fit their needs and budget. Whether you're looking for an affordable home to make your own, a first renovation project, or an investment property, this one offers plenty of possibilities. The smaller size could make this a manageable project for someone wanting to try their hand at a first flip. Bring your ideas and see what you can create!
Contact an agent
Home facts
- Year built:1981
- Subdivision & Development:COUNTRY CLUB MANOR
- Listing ID #:26039689
- Added:1 day(s) ago
- Updated:October 01, 2026 at 07:19 PM
Rooms and interior
- Bedrooms:3
- Total bathrooms:2
- Full bathrooms:1
- Half bathrooms:1
- Flooring:Carpet, Laminate, Tile
- Dining Description:Eat-In Kitchen
- Kitchen Description:Dishwasher, Free-Standing Stove, Surface Range
- Bedroom Description:3 Bedrooms Same Level
- Living area:1,002 sq. ft.
Heating and cooling
- Cooling:Central Cool-Electric
- Heating:Central Heat-Gas
Structure and exterior
- Roof:Architectural Shingle
- Year built:1981
- Building area:1,002 sq. ft.
- Lot Features:Level
- Architectural Style:Ranch
- Construction Materials:Metal/Vinyl Siding
- Foundation Description:Slab
- Levels:1 Story
Utilities
- Water:Water Heater-Gas, Water-Public
- Sewer:Sewer-Public
Finances and disclosures
- Price:$137,500
- Price per sq. ft.:$137.23
- Tax amount:$714 (2025)
Features and amenities
- Appliances:Dishwasher, Free-Standing Stove, Surface Range
- Laundry features:Dryer Connection-Electric, Laundry Room, Washer Connection
Parking
- Parking description:Carport, One Car
New listings near 102 Fairway Drive
- New
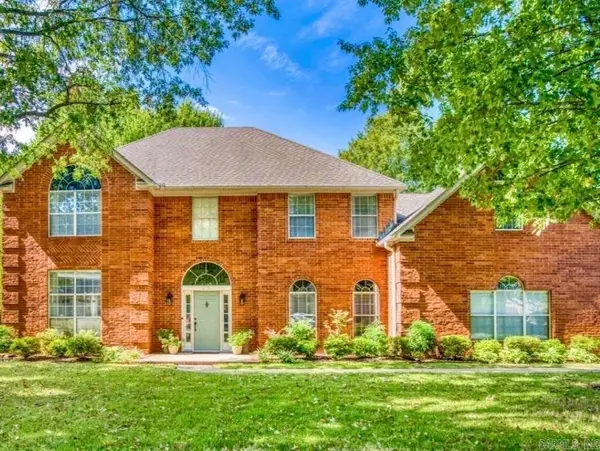 $495,000Active4 beds 3 baths3,211 sq. ft.
1715 Royal Drive, Conway, AR 72034
MLS# 26039743Listed by: PORCHLIGHT REALTY - New
 $225,000Active3 beds 2 baths1,389 sq. ft.
2104 West Street, Conway, AR 72032
MLS# 26039714Listed by: ADVANTAGE PROPERTY MANAGEMENT - Open Sun, 2 to 4pmNew
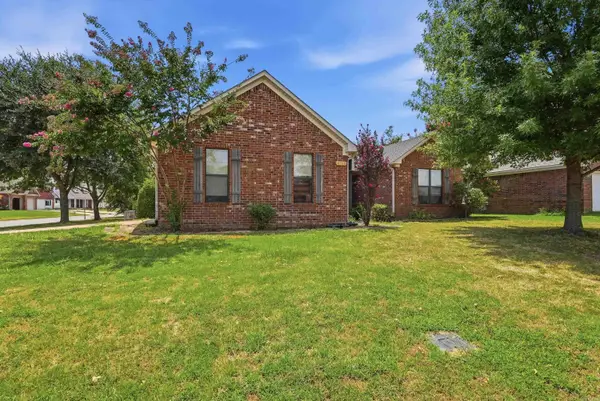 $255,000Active3 beds 2 baths1,594 sq. ft.
2505 Gladiola, Conway, AR 72034
MLS# 26039693Listed by: KELLER WILLIAMS REALTY CENTRAL - New
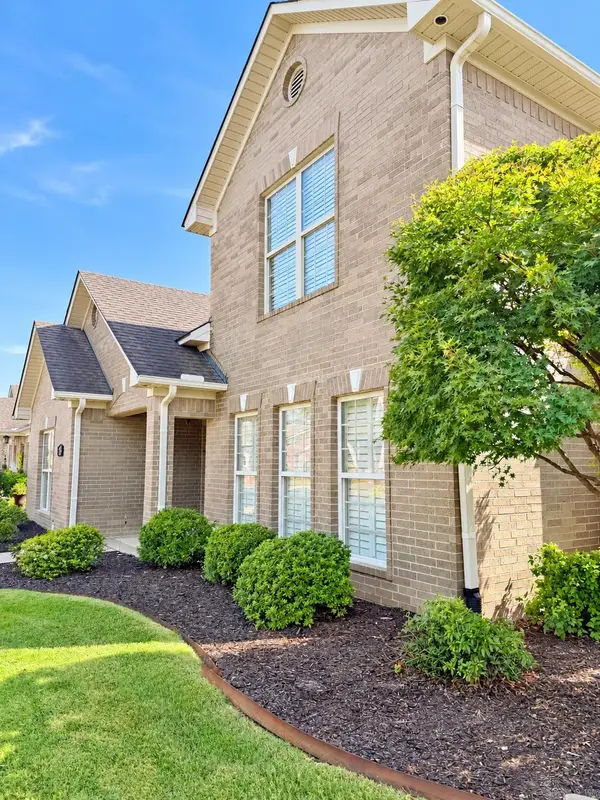 $425,000Active3 beds 4 baths2,221 sq. ft.
3035 Robert Ott Circle, Conway, AR 72034
MLS# 26039691Listed by: MOORE AND COMPANY REALTORS - CONWAY - New
 $259,900Active3 beds 2 baths1,621 sq. ft.
2575 Morse Drive, Conway, AR 72034
MLS# 26039660Listed by: BLUE COLLAR REAL ESTATE - New
 Listed by ERA$197,500Active3 beds 2 baths1,137 sq. ft.
630 Shiloh Drive, Conway, AR 72032
MLS# 26039621Listed by: ERA TEAM REAL ESTATE - New
 $85,000Active5.61 Acres
000 Henderson Lane, Conway, AR 72034
MLS# 26039643Listed by: MOORE AND COMPANY REALTORS - CONWAY  $442,600Pending4 beds 3 baths2,395 sq. ft.
2440 Overcup Drive, Conway, AR 72034
MLS# 26039576Listed by: HOMEWARD REALTY- New
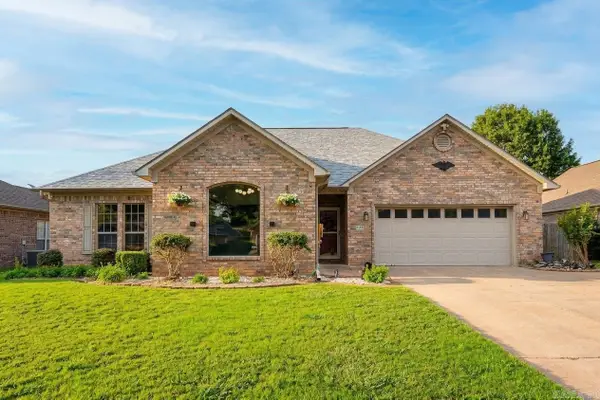 $299,900Active3 beds 2 baths1,903 sq. ft.
1340 Stone Crest Drive, Conway, AR 72034
MLS# 26039358Listed by: LPT REALTY CONWAY


Protect your home and budget from life's surprises with an Assurant Home Warranty, backed by a partner that supports you through every step of homeownership. Explore Plans.
© 2023 - 2026 ERA Franchise Systems LLC. All rights reserved. ERA Franchise Systems LLC fully supports the principles of the Fair Housing Act and the Equal Opportunity Act. ERA, ERA Real Estate powered, and their respective logos are registered service marks of ERA Franchise Systems LLC. Each office is independently owned and operated.