
14 Trafalgar Road, Conway, AR 72034
Local realty services provided by:ERA Doty Real Estate
14 Trafalgar Road,Conway, AR 72034
$280,000
- 3 Beds
- 2 Baths
- 1,794 sq. ft.
- Single family
- Active
Listed by: jaclyn mcclain, courtney kohrs
Office: vantage point realty
MLS#:26028980
Source:AR_CARMLS
Price summary
- Price:$280,000
- Price per sq. ft.:$156.08
About this home
Beautifully updated home on a spacious corner lot in an established northwest Conway neighborhood! This move-in ready 3 bedroom, 2 bath home offers 1,794 square feet of comfortable living space. Inside, you'll find fresh interior paint, luxury vinyl plank flooring throughout, and custom tile flooring in both bathrooms and the laundry room. The spacious living room features a vaulted ceiling, creating an open and inviting atmosphere that's perfect for relaxing or entertaining guests, on this corner lot. Conveniently located just minutes from everyday amenities, this home offers both comfort and convenience. Don't miss your opportunity to make this beautiful home yours!
Contact an agent
Home facts
- Year built:1990
- Listing ID #:26028980
- Added:3 day(s) ago
- Updated:July 21, 2026 at 01:56 AM
Rooms and interior
- Bedrooms:3
- Total bathrooms:2
- Full bathrooms:2
- Flooring:Luxury Vinyl
- Dining Description:Kitchen/Dining Combo
- Kitchen Description:Free-Standing Stove
- Bedroom Description:3 Bedrooms Same Level
- Living area:1,794 sq. ft.
Heating and cooling
- Cooling:Central Cool-Electric
Structure and exterior
- Roof:3 Tab Shingles
- Year built:1990
- Building area:1,794 sq. ft.
- Lot Features:Corner Lot, Flood Insurance Required, In Subdivision, Level
- Architectural Style:Traditional
- Construction Materials:Brick & Frame Combo
- Foundation Description:Slab
- Levels:1 Story
Utilities
- Water:Water-Public
- Sewer:Sewer-Public
Finances and disclosures
- Price:$280,000
- Price per sq. ft.:$156.08
- Tax amount:$1,411
Features and amenities
- Appliances:Free-Standing Stove
- Laundry features:Laundry Room
Parking
- Parking description:Carport
New listings near 14 Trafalgar Road
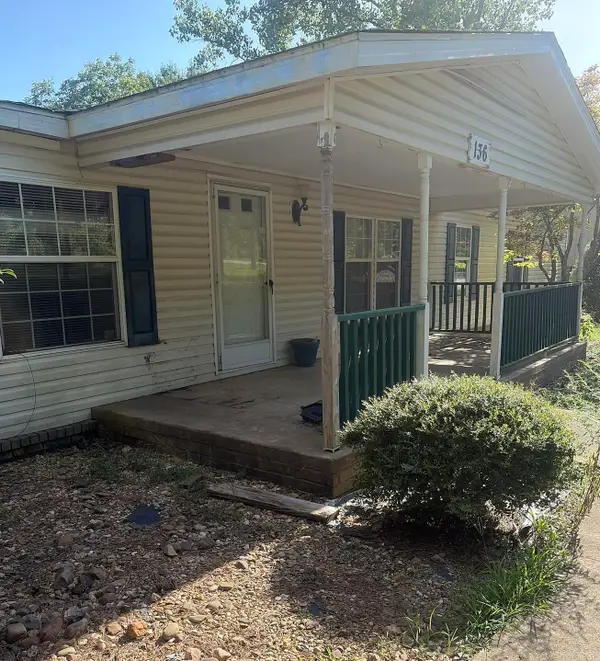 $150,000Pending3 beds 2 baths2,564 sq. ft.
136 Lower Ridge Road, Conway, AR 72032
MLS# 26029388Listed by: BAXLEY-PENFIELD-MOUDY REALTORS- New
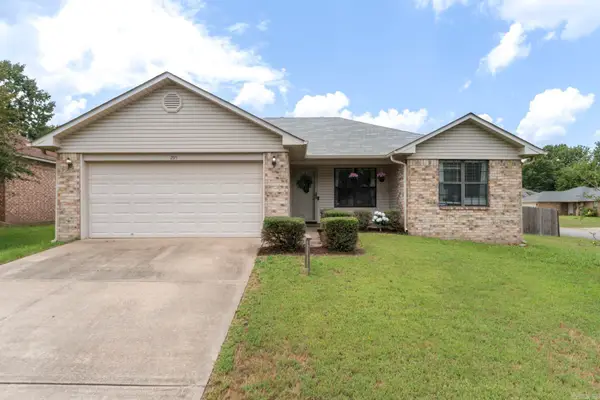 $195,000Active3 beds 2 baths1,148 sq. ft.
295 Niagra Falls, Conway, AR 72032
MLS# 26029380Listed by: KELLER WILLIAMS REALTY 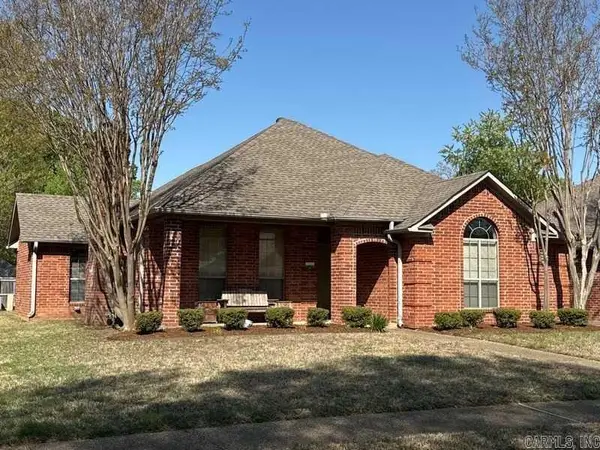 $239,500Pending3 beds 2 baths1,542 sq. ft.
1955 Payne Lane, Conway, AR 72034
MLS# 26029358Listed by: ARKANSAS REAL ESTATE COLLECTIVE, CONWAY BRANCH- New
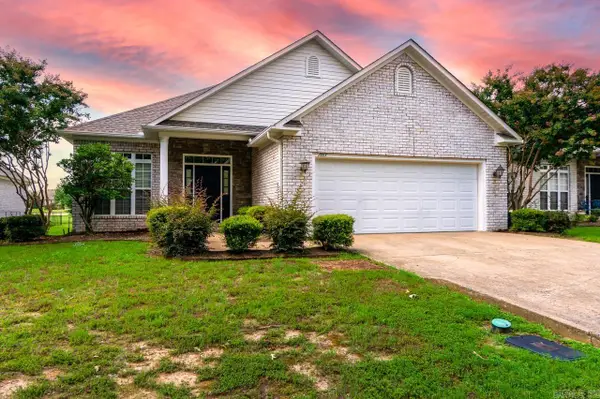 $375,000Active3 beds 2 baths1,958 sq. ft.
1565 Declaration Cove, Conway, AR 72034
MLS# 26029353Listed by: ARKANSAS REAL ESTATE COLLECTIVE, CONWAY BRANCH - New
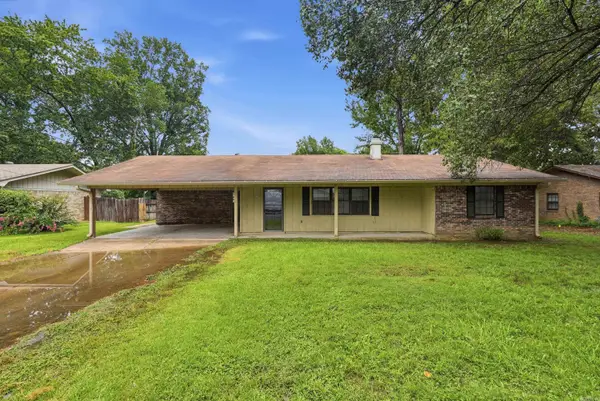 $228,000Active3 beds 2 baths1,564 sq. ft.
124 Shamrock Drive, Conway, AR 72032
MLS# 26029356Listed by: BRICK REAL ESTATE - New
 $205,000Active3 beds 2 baths1,403 sq. ft.
10 Ruth Drive, Conway, AR 72032
MLS# 26029223Listed by: LPT REALTY - New
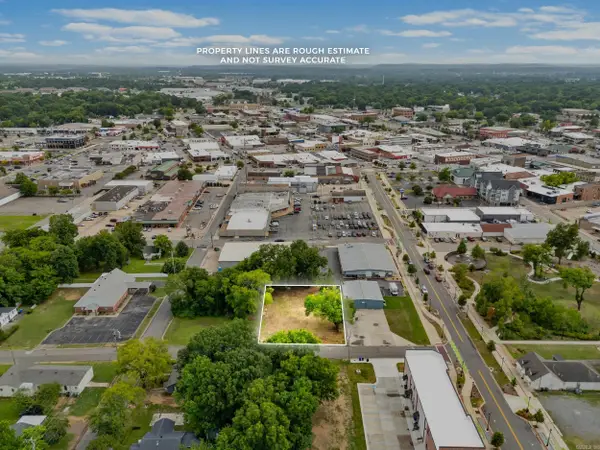 $135,000Active0.34 Acres
1011 Willow St, Conway, AR 72032
MLS# 26029253Listed by: BRICK REAL ESTATE - New
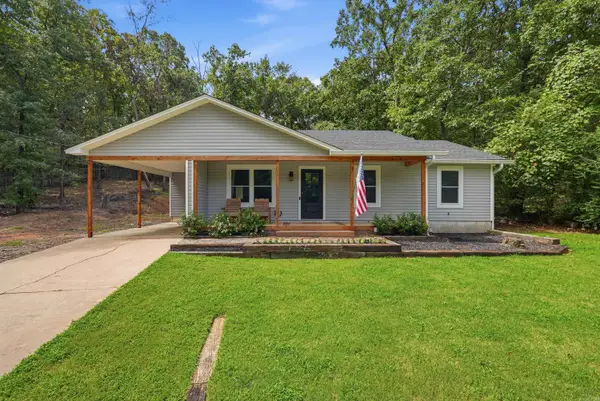 $189,000Active3 beds 2 baths1,185 sq. ft.
265 Sunny Gap Rd, Conway, AR 72032
MLS# 26029181Listed by: HOMEWARD REALTY - New
 $645,000Active4 beds 3 baths3,182 sq. ft.
2267 Blackberry Lane, Conway, AR 72034
MLS# 26029134Listed by: ARKANSAS PROPERTY BROKERS, LLC - New
 $230,000Active3 beds 2 baths1,486 sq. ft.
2280 Getty Drive, Conway, AR 72032
MLS# 26029051Listed by: PORCHLIGHT REALTY


Protect your home and budget from life's surprises with an Assurant Home Warranty, backed by a partner that supports you through every step of homeownership. Explore Plans.
© 2023 - 2026 ERA Franchise Systems LLC. All rights reserved. ERA Franchise Systems LLC fully supports the principles of the Fair Housing Act and the Equal Opportunity Act. ERA, ERA Real Estate powered, and their respective logos are registered service marks of ERA Franchise Systems LLC. Each office is independently owned and operated.