
2280 Getty Drive, Conway, AR 72032
Local realty services provided by:ERA Doty Real Estate
2280 Getty Drive,Conway, AR 72032
$230,000
- 3 Beds
- 2 Baths
- 1,486 sq. ft.
- Single family
- Active
Listed by: casey moser
Office: porchlight realty
MLS#:26029051
Source:AR_CARMLS
Price summary
- Price:$230,000
- Price per sq. ft.:$154.78
About this home
Welcome to 2280 Getty Drive in Conway’s desirable Museum Meadows subdivision; a beautifully maintained, move-in-ready home that offers the perfect blend of comfort, style, and convenience. Built in 2021, this charming single-story home features 3 bedrooms, 2 bathrooms, and approximately 1,486 square feet of thoughtfully designed living space. The open-concept floor plan creates an inviting atmosphere, seamlessly connecting the spacious living area to the kitchen and dining space—perfect for everyday living or entertaining family and friends. The kitchen offers ample cabinet and pantry storage, modern appliances, and plenty of workspace for preparing your favorite meals. Conveniently located near schools, shopping, dining, and everything Conway has to offer, this home combines modern construction with a fantastic location.
Contact an agent
Home facts
- Year built:2021
- Listing ID #:26029051
- Added:2 day(s) ago
- Updated:July 20, 2026 at 02:46 PM
Rooms and interior
- Bedrooms:3
- Total bathrooms:2
- Full bathrooms:2
- Flooring:Carpet, Luxury Vinyl
- Dining Description:Eat-In Kitchen
- Kitchen Description:Dishwasher, Electric Range, Free-Standing Stove, Ice Maker Connection, Pantry, Surface Range
- Bedroom Description:3 Bedrooms Same Level, Primary Bedroom Apart
- Living area:1,486 sq. ft.
Heating and cooling
- Cooling:Central Cool-Electric
- Heating:Central Heat-Electric
Structure and exterior
- Roof:3 Tab Shingles
- Year built:2021
- Building area:1,486 sq. ft.
- Lot area:0.17 Acres
- Lot Features:In Subdivision, Level
- Architectural Style:Traditional
- Construction Materials:Brick, Metal/Vinyl Siding
- Foundation Description:Slab
- Levels:1 Story
Utilities
- Water:Water-Public
Finances and disclosures
- Price:$230,000
- Price per sq. ft.:$154.78
- Tax amount:$2,127
Features and amenities
- Appliances:Dishwasher, Electric Range, Free-Standing Stove, Ice Maker Connection, Surface Range
- Laundry features:Laundry Room
Parking
- Parking description:Garage, Two Car
New listings near 2280 Getty Drive
- New
 $205,000Active3 beds 2 baths1,403 sq. ft.
10 Ruth Drive, Conway, AR 72032
MLS# 26029223Listed by: LPT REALTY - New
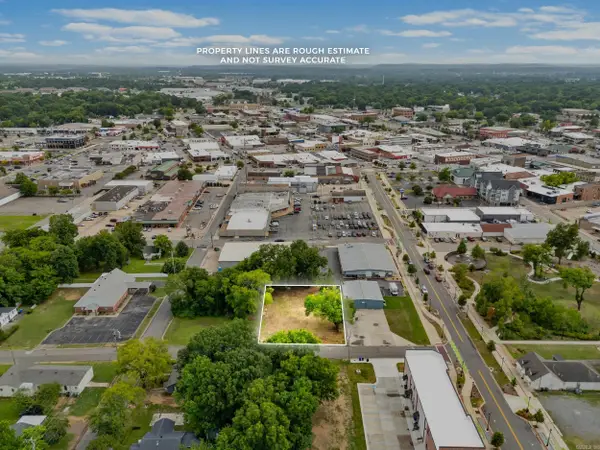 $135,000Active0.34 Acres
1011 Willow St, Conway, AR 72032
MLS# 26029253Listed by: BRICK REAL ESTATE - New
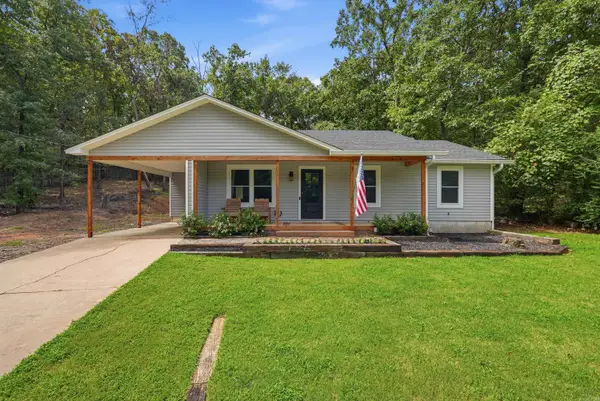 $189,000Active3 beds 2 baths1,185 sq. ft.
265 Sunny Gap Rd, Conway, AR 72032
MLS# 26029181Listed by: HOMEWARD REALTY - New
 $645,000Active4 beds 3 baths3,182 sq. ft.
2267 Blackberry Lane, Conway, AR 72034
MLS# 26029134Listed by: ARKANSAS PROPERTY BROKERS, LLC - New
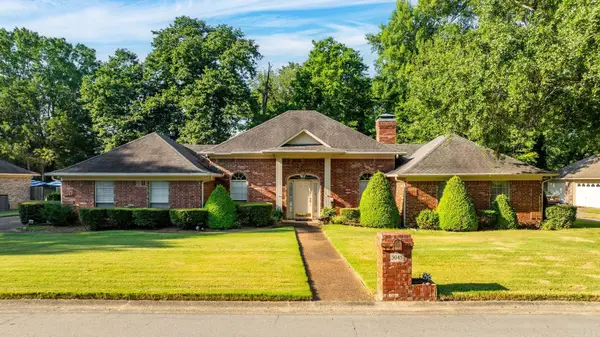 $375,000Active3 beds 3 baths2,268 sq. ft.
3045 St Charles Drive, Conway, AR 72034
MLS# 26027988Listed by: CRYE-LEIKE REALTORS MAUMELLE - New
 $280,000Active3 beds 2 baths1,794 sq. ft.
14 Trafalgar Road, Conway, AR 72034
MLS# 26028980Listed by: VANTAGE POINT REALTY - New
 $650,000Active4 beds 5 baths3,936 sq. ft.
Address Withheld By Seller, Conway, AR 72034
MLS# 26028907Listed by: CBRPM CONWAY - New
 $249,000Active3 beds 4 baths1,374 sq. ft.
1135 French Drive, Conway, AR 72034
MLS# 26028908Listed by: CBRPM CONWAY - New
 $849,000Active4 beds 4 baths3,585 sq. ft.
Address Withheld By Seller, Conway, AR 72034
MLS# 26028909Listed by: CBRPM CONWAY


Protect your home and budget from life's surprises with an Assurant Home Warranty, backed by a partner that supports you through every step of homeownership. Explore Plans.
© 2023 - 2026 ERA Franchise Systems LLC. All rights reserved. ERA Franchise Systems LLC fully supports the principles of the Fair Housing Act and the Equal Opportunity Act. ERA, ERA Real Estate powered, and their respective logos are registered service marks of ERA Franchise Systems LLC. Each office is independently owned and operated.