
10 Ruth Drive, Conway, AR 72032
Local realty services provided by:ERA Doty Real Estate
10 Ruth Drive,Conway, AR 72032
$205,000
- 3 Beds
- 2 Baths
- 1,403 sq. ft.
- Single family
- Active
Listed by: susan sutton, susan sutton, david sutton
Office: lpt realty
MLS#:26029223
Source:AR_CARMLS
Price summary
- Price:$205,000
- Price per sq. ft.:$146.12
About this home
Welcome home to this charming 3-bedroom, 2-bath property situated on a spacious lot that is approximately 1/2 an acre. Inside, you'll love the Luxury Vinyl Plank flooring throughout the living area and kitchen, offering both style and durability. The open living spaces are nice, making the home warm and functional for everyday living. Step outside to a large, flat backyard featuring a covered back patio along with a cozy fire pit and fully fenced yard. An added bonus is the abundant extra parking, providing plenty of space for guests, recreational vehicles, or other vehicles. This home also shows be eligible for a Rural Development Loan. With its combination of indoor comfort, outdoor living, and generous lot size, this home is one you won't want to miss! Shed in the backyard does not convey. NEW ROOF Coming Soon!
Contact an agent
Home facts
- Year built:1985
- Listing ID #:26029223
- Added:1 day(s) ago
- Updated:July 20, 2026 at 02:46 PM
Rooms and interior
- Bedrooms:3
- Total bathrooms:2
- Full bathrooms:2
- Flooring:Carpet, Luxury Vinyl, Tile
- Dining Description:Kitchen/Dining Combo
- Kitchen Description:Built-In Stove, Dishwasher, Electric Range
- Bedroom Description:3 Bedrooms Same Level, All Bedrooms Down, Guest Bedroom on Main Level, Primary Bedroom/Main Level
- Living area:1,403 sq. ft.
Heating and cooling
- Cooling:Central Cool-Electric
- Heating:Central Heat-Electric
Structure and exterior
- Roof:Composition
- Year built:1985
- Building area:1,403 sq. ft.
- Lot area:0.5 Acres
- Lot Features:In Subdivision, Level
- Architectural Style:Traditional
- Construction Materials:Frame, Rock & Frame
- Exterior Features:Patio
- Foundation Description:Slab
- Levels:1 Story
Utilities
- Water:Water Heater-Electric, Water-Public
- Sewer:Septic
Finances and disclosures
- Price:$205,000
- Price per sq. ft.:$146.12
- Tax amount:$633
Features and amenities
- Appliances:Built-In Stove, Dishwasher, Electric Range
- Laundry features:Dryer Connection-Electric, Laundry Room, Washer Connection
Parking
- Parking description:Four Car or More, Garage, Parking Pads
New listings near 10 Ruth Drive
- New
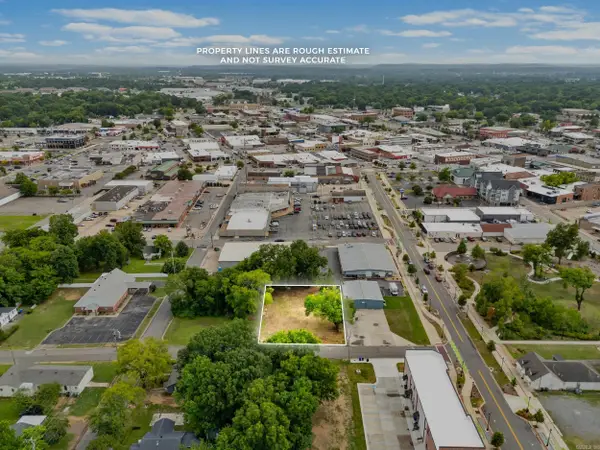 $135,000Active0.34 Acres
1011 Willow St, Conway, AR 72032
MLS# 26029253Listed by: BRICK REAL ESTATE - New
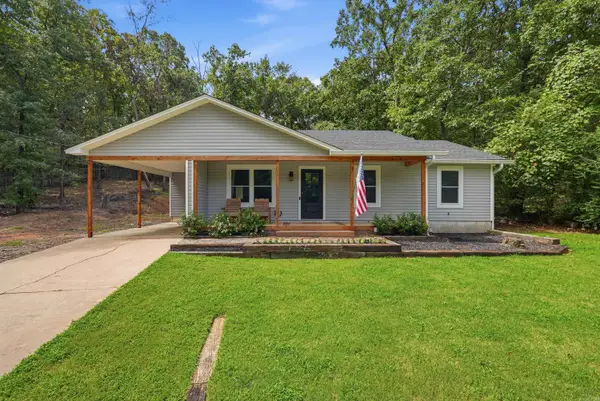 $189,000Active3 beds 2 baths1,185 sq. ft.
265 Sunny Gap Rd, Conway, AR 72032
MLS# 26029181Listed by: HOMEWARD REALTY - New
 $645,000Active4 beds 3 baths3,182 sq. ft.
2267 Blackberry Lane, Conway, AR 72034
MLS# 26029134Listed by: ARKANSAS PROPERTY BROKERS, LLC - New
 $230,000Active3 beds 2 baths1,486 sq. ft.
2280 Getty Drive, Conway, AR 72032
MLS# 26029051Listed by: PORCHLIGHT REALTY - New
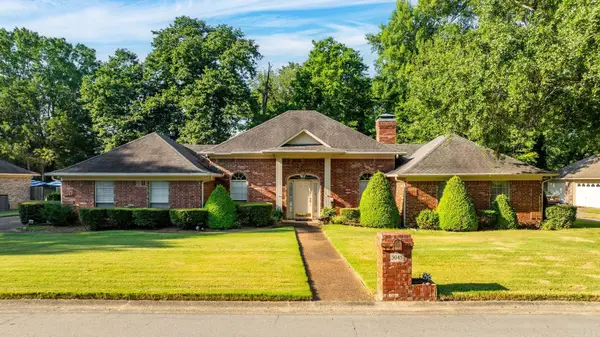 $375,000Active3 beds 3 baths2,268 sq. ft.
3045 St Charles Drive, Conway, AR 72034
MLS# 26027988Listed by: CRYE-LEIKE REALTORS MAUMELLE - New
 $280,000Active3 beds 2 baths1,794 sq. ft.
14 Trafalgar Road, Conway, AR 72034
MLS# 26028980Listed by: VANTAGE POINT REALTY - New
 $650,000Active4 beds 5 baths3,936 sq. ft.
Address Withheld By Seller, Conway, AR 72034
MLS# 26028907Listed by: CBRPM CONWAY - New
 $249,000Active3 beds 4 baths1,374 sq. ft.
1135 French Drive, Conway, AR 72034
MLS# 26028908Listed by: CBRPM CONWAY - New
 $849,000Active4 beds 4 baths3,585 sq. ft.
Address Withheld By Seller, Conway, AR 72034
MLS# 26028909Listed by: CBRPM CONWAY


Protect your home and budget from life's surprises with an Assurant Home Warranty, backed by a partner that supports you through every step of homeownership. Explore Plans.
© 2023 - 2026 ERA Franchise Systems LLC. All rights reserved. ERA Franchise Systems LLC fully supports the principles of the Fair Housing Act and the Equal Opportunity Act. ERA, ERA Real Estate powered, and their respective logos are registered service marks of ERA Franchise Systems LLC. Each office is independently owned and operated.