
1614 Mill Street, Conway, AR 72034
Local realty services provided by:ERA TEAM Real Estate
1614 Mill Street,Conway, AR 72034
$125,500
- 3 Beds
- 2 Baths
- 1,232 sq. ft.
- Single family
- Active
Listed by: velda lueders, jack greenwood
Office: cbrpm conway
MLS#:26027194
Source:AR_CARMLS
Price summary
- Price:$125,500
- Price per sq. ft.:$101.87
About this home
PRICE IMPROVEMENT!! You don't want to miss this amazing 3-bedroom, 2 bath home located in the Old Conway area. The front porch is inviting and leads to this immaculately kept piece of Conway history. This home has original hard wood floors in the main living area, with immense character throughout the house. The Refrigerator, Washer and Dryer all convey. It's walking distance to Hendrix, Conway Jr. High and High School. Numerous updates, including updated Electrical, both Bathrooms, Water heater (2017), Roof (2018), All Plumbing (2023), Sewer Lines (2018), HVAC (2024) and Exterior Painted (2026). Charming homes like this one, are a rare find. Come see this one today while it's still available. SOLD AS-IS! **SEE AGENT REMARKS**
Contact an agent
Home facts
- Year built:1937
- Subdivision & Development:GREENE'S SUBDIVISION OF FIDDLE
- Listing ID #:26027194
- Added:46 day(s) ago
- Updated:August 22, 2026 at 02:57 PM
Rooms and interior
- Bedrooms:3
- Total bathrooms:2
- Full bathrooms:2
- Flooring:Vinyl, Wood
- Dining Description:Breakfast Bar, Eat-In Kitchen, Separate Dining Room
- Kitchen Description:Dishwasher, Double Oven, Free-Standing Stove, Gas Range, Refrigerator-Stays
- Bedroom Description:3 Bedrooms Same Level
- Living area:1,232 sq. ft.
Heating and cooling
- Cooling:Central Cool-Electric
- Heating:Central Heat-Gas
Structure and exterior
- Roof:Architectural Shingle
- Year built:1937
- Building area:1,232 sq. ft.
- Lot area:0.08 Acres
- Lot Features:In Subdivision, Level
- Architectural Style:Traditional
- Construction Materials:Frame
- Exterior Features:Porch
- Foundation Description:Crawl Space
- Levels:1 Story
Utilities
- Water:Water Heater-Gas, Water-Public
- Sewer:Sewer-Public
Finances and disclosures
- Price:$125,500
- Price per sq. ft.:$101.87
- Tax amount:$611 (2025)
Features and amenities
- Appliances:Dishwasher, Free-Standing Stove, Gas Range
- Laundry features:Dryer Connection-Electric, Dryer-Stays, Laundry Room, Washer Connection, Washer-Stays
- Amenities:Sheet Rock, Smoke Detector(s), Walk-in Shower, Window Treatments
New listings near 1614 Mill Street
- New
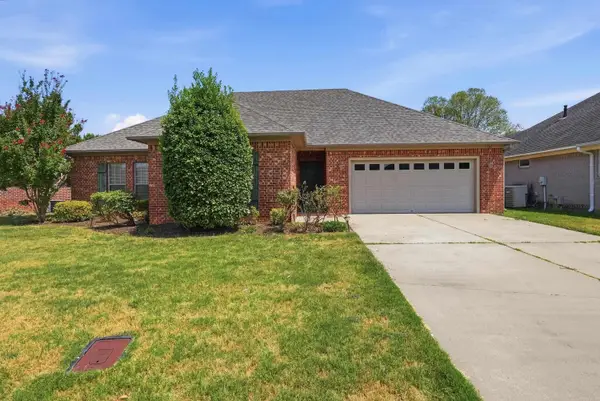 $315,000Active3 beds 2 baths1,845 sq. ft.
1160 Calloway Drive, Conway, AR 72034
MLS# 26034322Listed by: J.C. THORNTON & CO., LLC - New
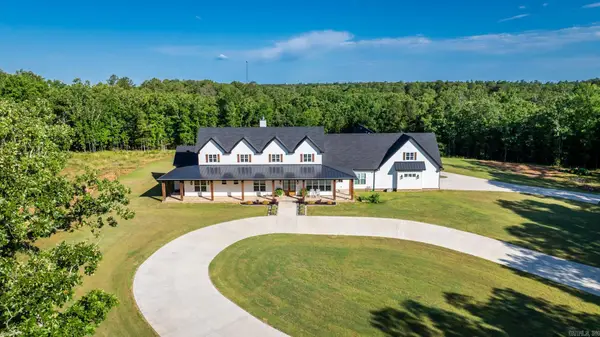 $2,494,000Active5 beds 6 baths5,868 sq. ft.
2995 Cresthaven Street, Conway, AR 72034
MLS# 26034319Listed by: HOMEWARD REALTY - New
 $362,000Active3 beds 2 baths2,009 sq. ft.
43 Hidden Valley Road, Conway, AR 72032
MLS# 26034100Listed by: REAL BROKER - New
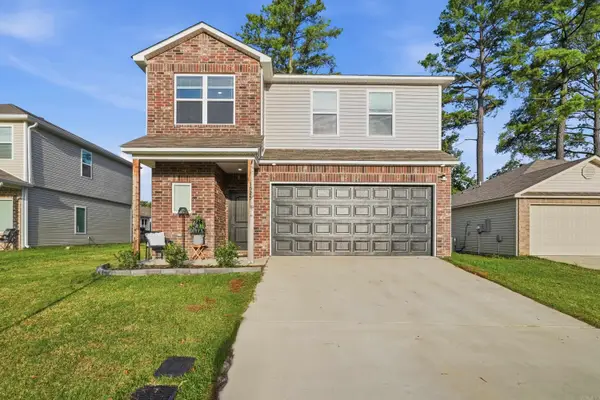 $285,000Active4 beds 3 baths2,065 sq. ft.
1525 Parsifal Lane, Conway, AR 72034
MLS# 26034290Listed by: LPT REALTY CONWAY - New
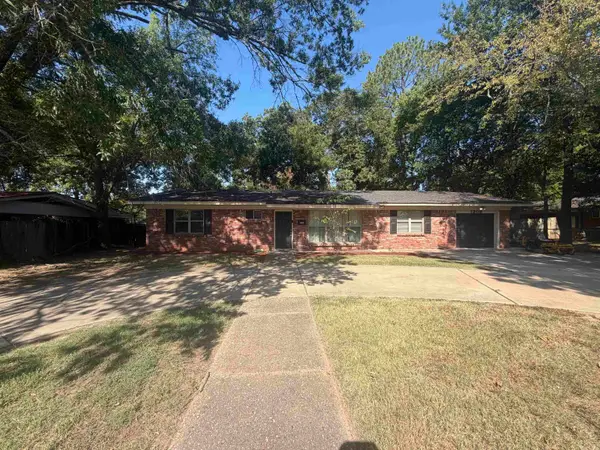 $249,000Active4 beds 2 baths1,607 sq. ft.
1309 Donaghey Avenue, Conway, AR 72034
MLS# 26034274Listed by: KELLER WILLIAMS REALTY - New
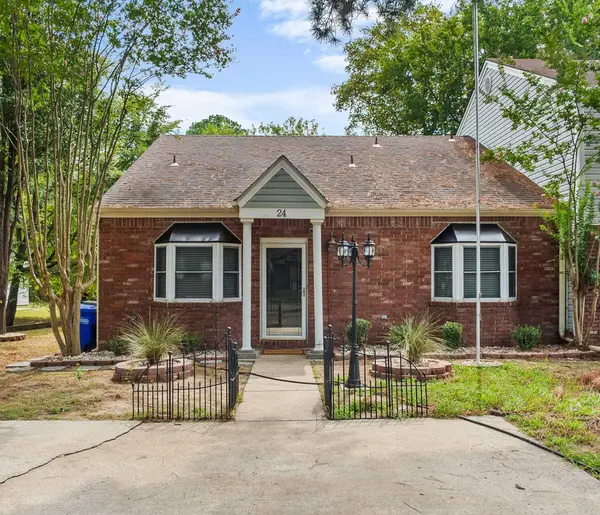 $237,500Active3 beds 3 baths2,030 sq. ft.
Address Withheld By Seller, Conway, AR 72032
MLS# 26034278Listed by: VENTURE REALTY GROUP - CABOT - New
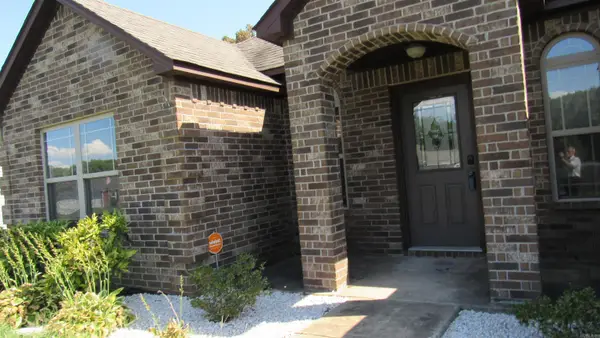 $259,900Active4 beds 2 baths1,730 sq. ft.
2025 Shadow Ridge Road, Conway, AR 72032
MLS# 26034188Listed by: RE/MAX AFFILIATES REALTY - New
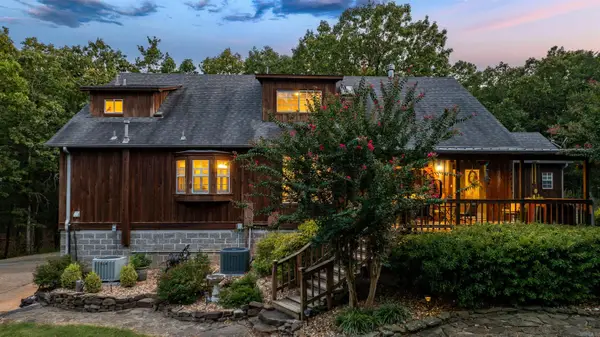 $650,000Active5 beds 3 baths3,623 sq. ft.
180 Katie Ln, Conway, AR 72034
MLS# 26034091Listed by: HOMEWARD REALTY - New
 $222,000Active3 beds 2 baths1,266 sq. ft.
1325 Acuff Lane, Conway, AR 72034
MLS# 26034033Listed by: CBRPM CONWAY - New
 $32,000Active0.13 Acres
2005 Cleveland Avenue, Conway, AR 72032
MLS# 26034022Listed by: CBRPM CONWAY


Protect your home and budget from life's surprises with an Assurant Home Warranty, backed by a partner that supports you through every step of homeownership. Explore Plans.
© 2023 - 2026 ERA Franchise Systems LLC. All rights reserved. ERA Franchise Systems LLC fully supports the principles of the Fair Housing Act and the Equal Opportunity Act. ERA, ERA Real Estate powered, and their respective logos are registered service marks of ERA Franchise Systems LLC. Each office is independently owned and operated.