
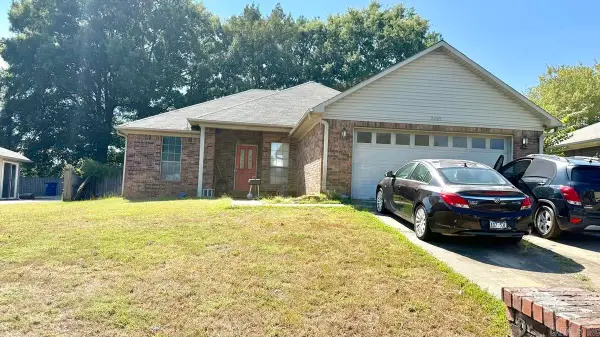
1705 Gardenia, Conway, AR 72034
Local realty services provided by:ERA Doty Real Estate
1705 Gardenia,Conway, AR 72034
$285,000
- 3 Beds
- 2 Baths
- 1,624 sq. ft.
- Single family
- Active
Listed by: tarren pettigrew
Office: brick real estate
MLS#:26033799
Source:AR_CARMLS
Price summary
- Price:$285,000
- Price per sq. ft.:$175.49
- Monthly HOA dues:$4.17
About this home
Welcome to 1705 Gardenia in Conway, Arkansas! This beautifully maintained home blends modern updates with everyday comfort in one of Conway's established neighborhoods. Recent improvements include updated lighting throughout the home, a refreshed kitchen featuring a new backsplash, and updated bathroom flooring that adds a fresh, contemporary feel. With an inviting living space, a functional layout, and a convenient location near schools, shopping, and dining, this home offers the perfect combination of style and practicality. Don't miss your opportunity to see everything this home has to offer.
Contact an agent
Home facts
- Year built:2012
- Subdivision & Development:SPRING VALLEY
- Listing ID #:26033799
- Added:1 day(s) ago
- Updated:August 20, 2026 at 02:42 PM
Rooms and interior
- Bedrooms:3
- Total bathrooms:2
- Full bathrooms:2
- Flooring:Carpet, Tile, Vinyl
- Dining Description:Eat-In Kitchen
- Kitchen Description:Dishwasher, Disposal, Free-Standing Stove
- Bedroom Description:3 Bedrooms Same Level
- Living area:1,624 sq. ft.
Heating and cooling
- Cooling:Central Cool-Electric
- Heating:Central Heat-Gas
Structure and exterior
- Roof:Composition
- Year built:2012
- Building area:1,624 sq. ft.
- Lot area:0.2 Acres
- Lot Features:Level
- Architectural Style:Traditional
- Construction Materials:Brick
- Foundation Description:Slab
- Levels:1 Story
Utilities
- Water:Water-Public
- Sewer:Sewer-Public
Finances and disclosures
- Price:$285,000
- Price per sq. ft.:$175.49
- Tax amount:$1,477
Features and amenities
- Appliances:Dishwasher, Disposal, Free-Standing Stove
- Laundry features:Laundry Room
Parking
- Parking description:Garage, Two Car
New listings near 1705 Gardenia
- New
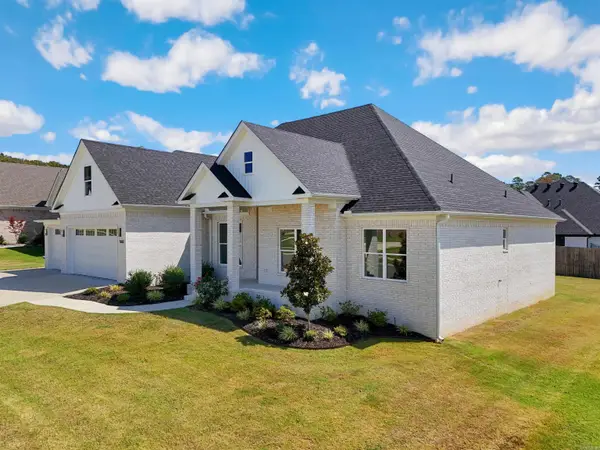 $795,000Active4 beds 5 baths3,566 sq. ft.
1650 Dolphin Drive, Conway, AR 72034
MLS# 26033941Listed by: MVP REAL ESTATE - New
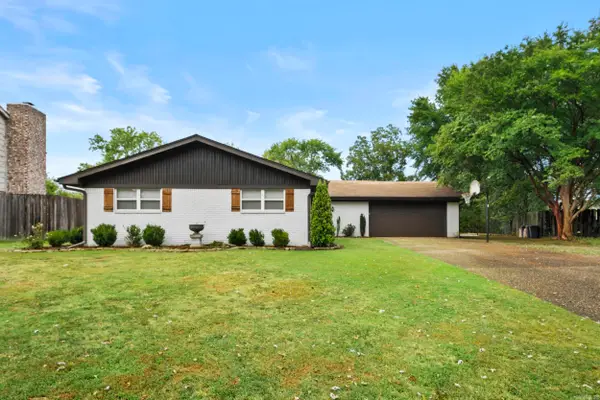 $259,900Active3 beds 2 baths1,750 sq. ft.
12 Burford Drive, Conway, AR 72034
MLS# 26033923Listed by: PORCHLIGHT REALTY - NLR - New
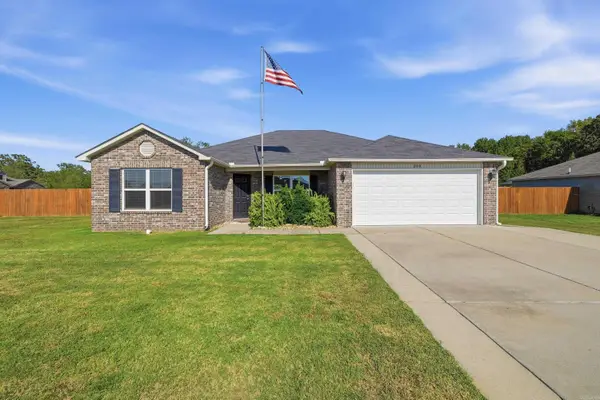 $235,000Active4 beds 2 baths1,576 sq. ft.
200 Hemlock Drive, Conway, AR 72032
MLS# 26033854Listed by: LPT REALTY CONWAY - New
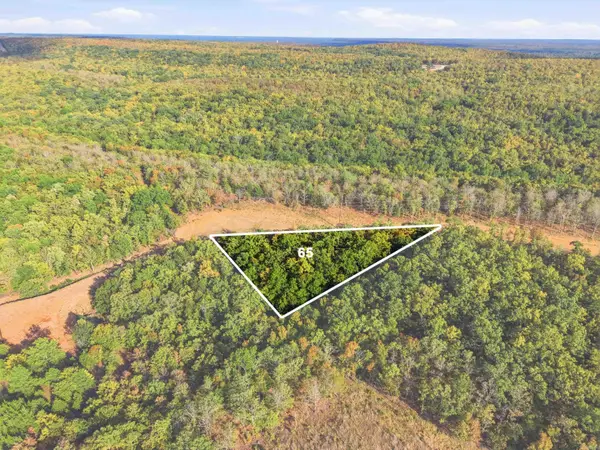 $150,000Active3.15 Acres
18 Seven Lakes Ranch Boulevard, Conway, AR 72032
MLS# 26033827Listed by: MOORE AND COMPANY REALTORS - CONWAY - New
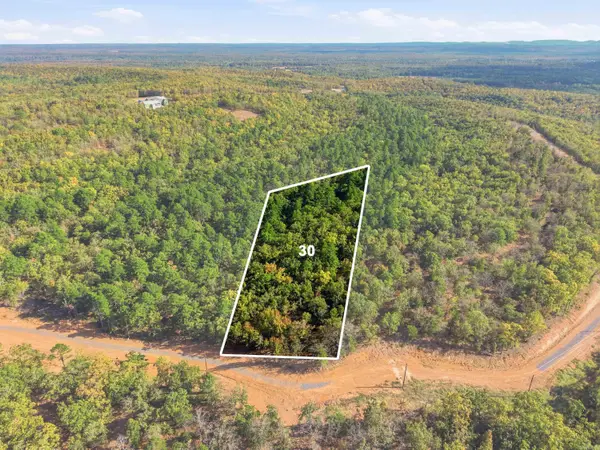 $150,000Active3.91 Acres
21 Sierra Sunset Cove, Conway, AR 72032
MLS# 26033820Listed by: MOORE AND COMPANY REALTORS - CONWAY - New
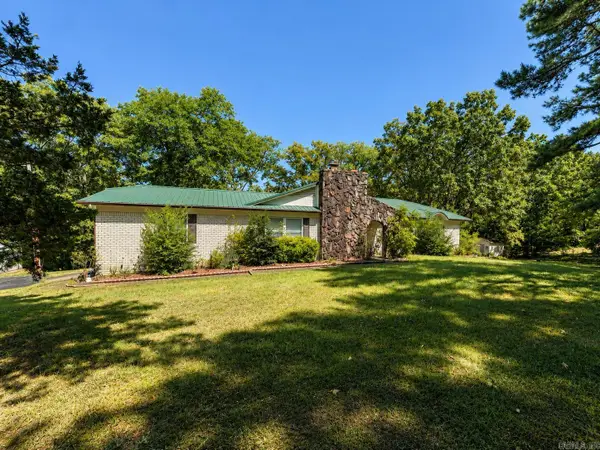 $277,000Active3 beds 2 baths1,916 sq. ft.
12 Sycamore Dr, Conway, AR 72032
MLS# 26033788Listed by: CENTURY 21 PARKER & SCROGGINS REALTY - CONWAY - New
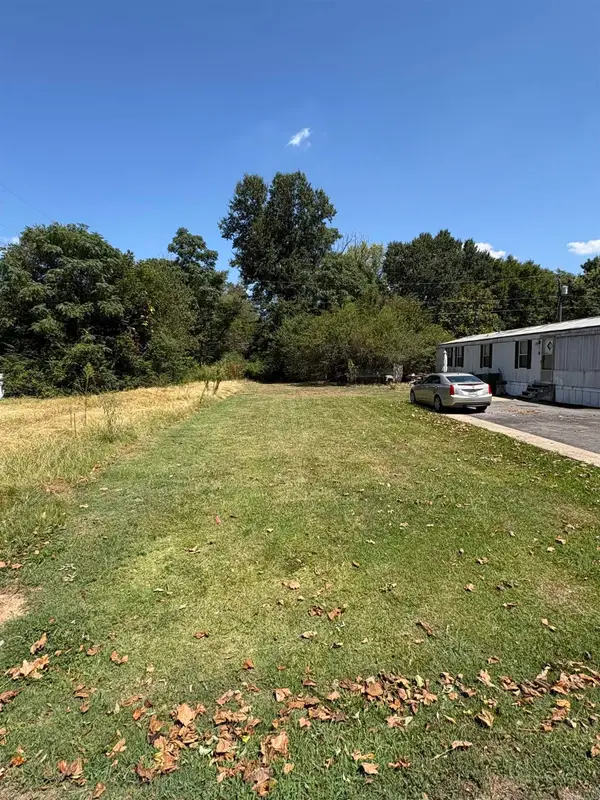 $59,900Active0.22 Acres
724 Fairview St, Conway, AR 72034
MLS# 26033750Listed by: CENTURY 21 PARKER & SCROGGINS REALTY - CONWAY - New
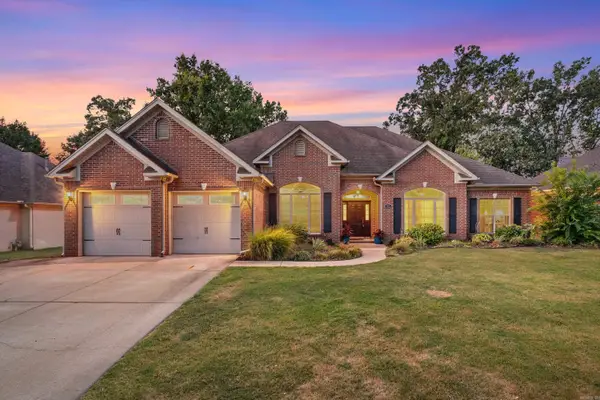 Listed by ERA$518,000Active4 beds 4 baths3,224 sq. ft.
5135 Quarry, Conway, AR 72034
MLS# 26033770Listed by: ERA TEAM REAL ESTATE - New
 $205,000Active3 beds 2 baths1,405 sq. ft.
2445 Peabody Drive, Conway, AR 72032
MLS# 26033782Listed by: THE LEGACY TEAM


Protect your home and budget from life's surprises with an Assurant Home Warranty, backed by a partner that supports you through every step of homeownership. Explore Plans.
© 2023 - 2026 ERA Franchise Systems LLC. All rights reserved. ERA Franchise Systems LLC fully supports the principles of the Fair Housing Act and the Equal Opportunity Act. ERA, ERA Real Estate powered, and their respective logos are registered service marks of ERA Franchise Systems LLC. Each office is independently owned and operated.