
2 Richland Hills Drive, Conway, AR 72034
Local realty services provided by:ERA TEAM Real Estate
2 Richland Hills Drive,Conway, AR 72034
$669,900
- 6 Beds
- 4 Baths
- 3,910 sq. ft.
- Single family
- Active
Listed by: brandon bruning, amanda mitchell
Office: lpt realty
MLS#:26030328
Source:AR_CARMLS
Price summary
- Price:$669,900
- Price per sq. ft.:$171.33
- Monthly HOA dues:$15
About this home
For the first time in years, the opportunity to live in Richland Hills has opened. Homes in this sought after Faulkner County neighborhood rarely become available, and this custom-built showstopper will make you never want to leave. Prepare to fall in love with the soaring ceilings, floor-to-ceiling windows, and designer touches at every turn, flooding the home with light and luxury. The Chef's Kitchen is equipped with new stainless-steel appliances in 2025, granite countertops, a spacious island with seating, generous cabinetry, and opens to multiple living spaces. In addition to five spacious bedrooms, there is a Bonus Room with a walk in closet which can easily be a very large 6th Bedroom, Game, Theatre or Homeschool Room. The finished walk-out basement adds an entire second living space with a bedroom, living area, and full bath. Step outside through the double doors and exhale. An expansive deck overlooks 1.25 landscaped acres with a creek, golf course views, gorgeous sunsets, and deer at dusk. This luxurious home is located ten minutes from I-40, and twenty minutes from Little Rock. Extensively upgraded since 2022 and priced below appraisal! Truly a rare gem. Welcome Home!...
Contact an agent
Home facts
- Year built:1998
- Subdivision & Development:RICHLAND HILLS
- Listing ID #:26030328
- Added:5 day(s) ago
- Updated:July 30, 2026 at 02:46 PM
Rooms and interior
- Bedrooms:6
- Total bathrooms:4
- Full bathrooms:3
- Half bathrooms:1
- Flooring:Luxury Vinyl, Tile, Wood
- Dining Description:Separate Dining Room
- Kitchen Description:Dishwasher, Gas Range, Microwave, Refrigerator-Stays
- Bedroom Description:Primary Bedroom Apart
- Basement Description:Basement
- Living area:3,910 sq. ft.
Heating and cooling
- Cooling:Central Cool-Electric
- Heating:Central Heat-Gas
Structure and exterior
- Roof:Architectural Shingle
- Year built:1998
- Building area:3,910 sq. ft.
- Lot area:1.25 Acres
- Lot Features:Cleared, In Subdivision, Level, Wooded
- Architectural Style:Traditional
- Construction Materials:Brick & Frame Combo
- Foundation Description:Slab/Crawl Combination
- Levels:Tri-Level
Utilities
- Water:Water-Public
- Sewer:Septic
Finances and disclosures
- Price:$669,900
- Price per sq. ft.:$171.33
- Tax amount:$4,137
Features and amenities
- Appliances:Dishwasher, Gas Range, Microwave
- Laundry features:Laundry Room
Parking
- Parking description:Garage, Two Car
New listings near 2 Richland Hills Drive
- New
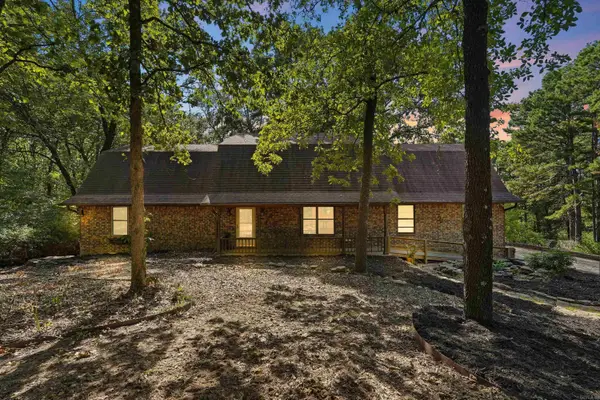 $420,000Active4 beds 2 baths3,100 sq. ft.
29 Rolling Hills Drive, Conway, AR 72032
MLS# 26031077Listed by: LPT REALTY CONWAY - New
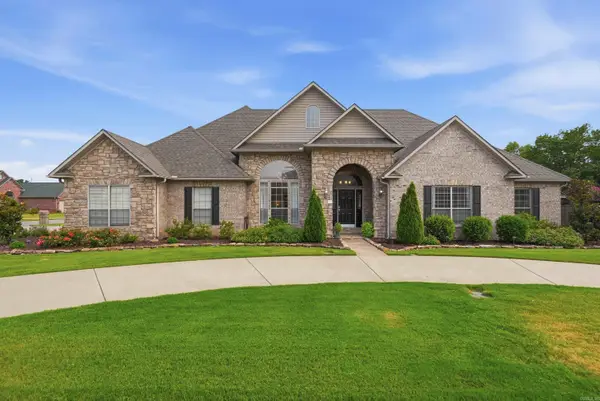 $549,000Active4 beds 3 baths3,048 sq. ft.
1320 Andy Drive, Conway, AR 72034
MLS# 26031041Listed by: HOMEWARD REALTY - New
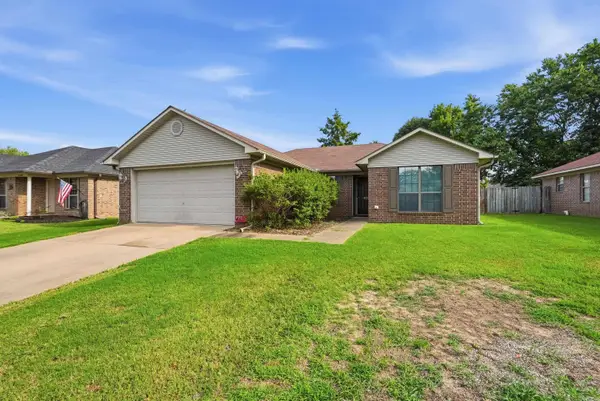 $202,500Active3 beds 2 baths1,192 sq. ft.
4520 Thompson, Conway, AR 72034
MLS# 26031008Listed by: BRICK REAL ESTATE - New
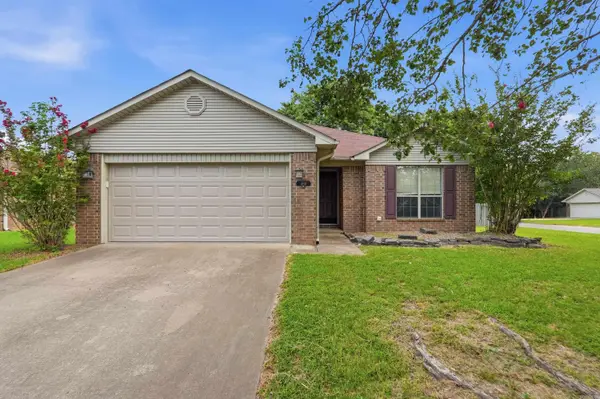 $215,000Active3 beds 2 baths1,263 sq. ft.
4510 Thompson, Conway, AR 72034
MLS# 26030996Listed by: BRICK REAL ESTATE - New
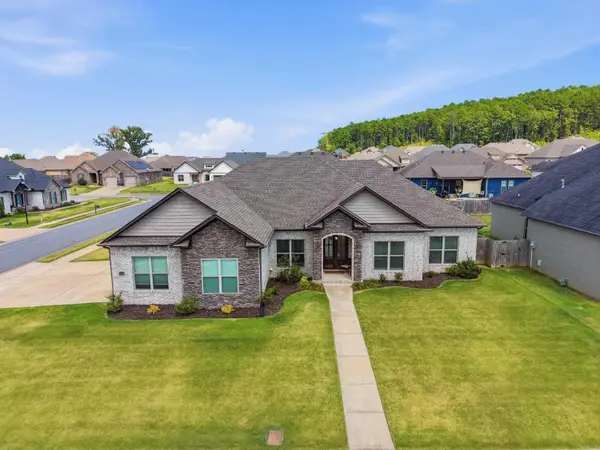 $449,000Active4 beds 3 baths2,445 sq. ft.
1880 Mullberry Drive, Conway, AR 72034
MLS# 26030916Listed by: LPT REALTY CONWAY - New
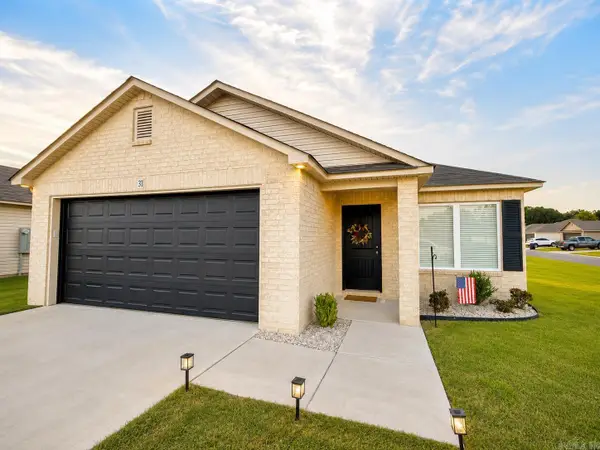 $239,400Active3 beds 2 baths1,596 sq. ft.
31 Candlelight Drive, Conway, AR 72032
MLS# 26030911Listed by: LPT REALTY CONWAY - New
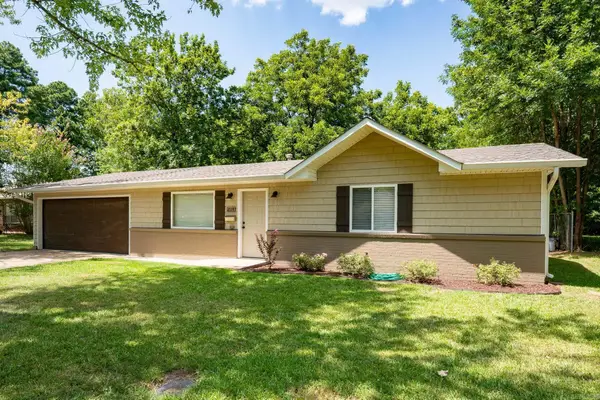 $199,000Active2 beds 2 baths1,280 sq. ft.
2114 Arkansas Avenue, Conway, AR 72034
MLS# 26030826Listed by: CBRPM CONWAY - New
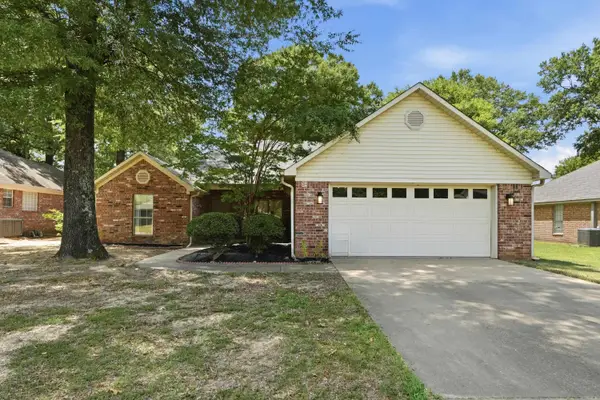 $274,000Active3 beds 2 baths1,687 sq. ft.
431 Bernard Drive, Conway, AR 72032
MLS# 26030829Listed by: CENTURY 21 PARKER & SCROGGINS REALTY - CONWAY - New
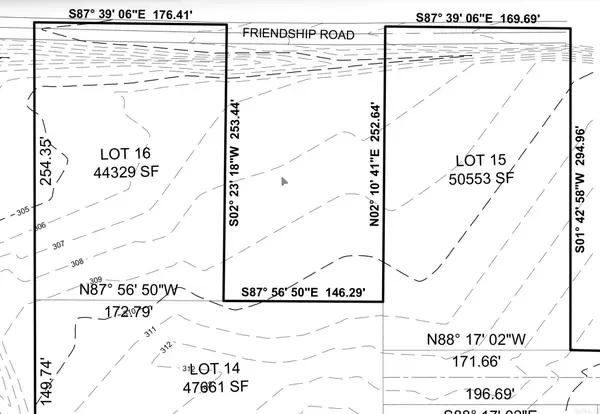 $33,500Active1.02 Acres
00 Friendship & Gold Mine Springs Road, Conway, AR 72034
MLS# 26030784Listed by: CENTURY 21 SANDSTONE REAL ESTATE GROUP - Open Sun, 2 to 4pmNew
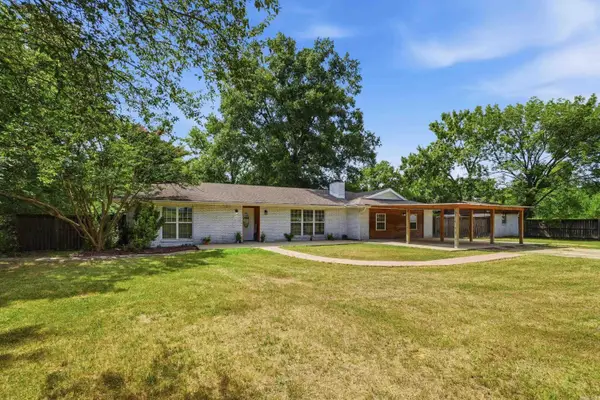 $289,000Active4 beds 2 baths2,086 sq. ft.
225 E German Lane, Conway, AR 72032
MLS# 26030808Listed by: KELLER WILLIAMS REALTY


Protect your home and budget from life's surprises with an Assurant Home Warranty, backed by a partner that supports you through every step of homeownership. Explore Plans.
© 2023 - 2026 ERA Franchise Systems LLC. All rights reserved. ERA Franchise Systems LLC fully supports the principles of the Fair Housing Act and the Equal Opportunity Act. ERA, ERA Real Estate powered, and their respective logos are registered service marks of ERA Franchise Systems LLC. Each office is independently owned and operated.