
21 Mountain View Road, Conway, AR 72034
Local realty services provided by:ERA TEAM Real Estate
21 Mountain View Road,Conway, AR 72034
$299,900
- 4 Beds
- 2 Baths
- 2,086 sq. ft.
- Single family
- Active
Listed by: vickie crutchfield
Office: arkansas property brokers, llc.
MLS#:26027087
Source:AR_CARMLS
Price summary
- Price:$299,900
- Price per sq. ft.:$143.77
About this home
A little bit of heaven on 10 AC close to Conway and easy commute to Little Rock in sought after Pine Village Estates. The home is back from the paved road that wonders through the property and is very private. Wet weather creek. Mostly wooded. The home needs some work and is to be SOLD "AS IS". Beautiful hardwood floors, split level, eat in kitchen, large primary bedroom and bath separate from the 3 bedrooms and bath at the other end of the home. Washer/Dryer/Frig to convey. Buck Wood burning fireplace in a huge family room. Lots of light in the eat in kitchen with an island. There is a small shop room in the oversized garage. Moisture barrier in the crawl space. Swimming Pool needs new liner and equipment plus the front and back decks need work. HVAC 2017, Architectural Roof apx 10 years old. This property is located on the last road on the mountain and dead ends at a cul de sac. Horses allowed! You can't get any more private than that! AGENTS SEE IMPORTANT information in the remarks and docs!...
Contact an agent
Home facts
- Year built:1986
- Listing ID #:26027087
- Added:1 day(s) ago
- Updated:July 06, 2026 at 07:35 PM
Rooms and interior
- Bedrooms:4
- Total bathrooms:2
- Full bathrooms:2
- Flooring:Carpet, Laminate, Wood
- Dining Description:Eat-In Kitchen, Kitchen/Dining Combo
- Kitchen Description:Built-In Stove, Dishwasher, Disposal, Electric Range, Microwave, Refrigerator-Stays
- Bedroom Description:Primary Bedroom Apart
- Living area:2,086 sq. ft.
Heating and cooling
- Cooling:Attic Fan, Central Cool-Electric
- Heating:Central Heat-Electric
Structure and exterior
- Roof:Architectural Shingle
- Year built:1986
- Building area:2,086 sq. ft.
- Lot area:10.33 Acres
- Lot Features:Creek, In Subdivision, Rural Property, Wooded
- Architectural Style:Ranch
- Construction Materials:Brick, Cedar
- Exterior Features:Deck, Guttering
- Foundation Description:Crawl Space
- Levels:Split-Level
Schools
- High school:Conway
- Middle school:Conway
- Elementary school:Conway
Utilities
- Water:Water Heater-Electric, Well
- Sewer:Septic
Finances and disclosures
- Price:$299,900
- Price per sq. ft.:$143.77
- Tax amount:$1,123
Features and amenities
- Appliances:Built-In Stove, Dishwasher, Disposal, Electric Range, Microwave
- Laundry features:Dryer Connection-Electric, Dryer-Stays, Laundry Room, Washer Connection, Washer-Stays
- Amenities:Sheet Rock, Window Treatments
- Pool features:Inground Pool
Parking
- Parking description:Auto Door Opener, Garage, Side Entry, Two Car
New listings near 21 Mountain View Road
- New
 $197,120Active3 beds 2 baths1,232 sq. ft.
1614 Mill Street, Conway, AR 72034
MLS# 26027194Listed by: CBRPM CONWAY - New
 $365,000Active4 beds 2 baths2,311 sq. ft.
820 Mallard Lane, Conway, AR 72034
MLS# 26027125Listed by: MOORE AND CO., REALTORS - MORRILTON - New
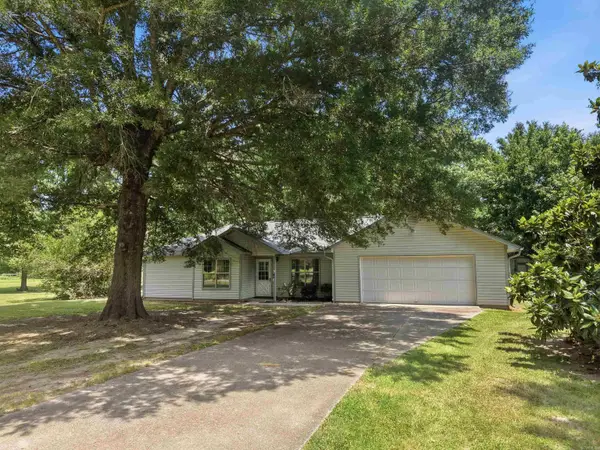 $221,960Active3 beds 2 baths1,975 sq. ft.
3 Tpm Lane, Conway, AR 72032
MLS# 26027091Listed by: DALRYMPLE - New
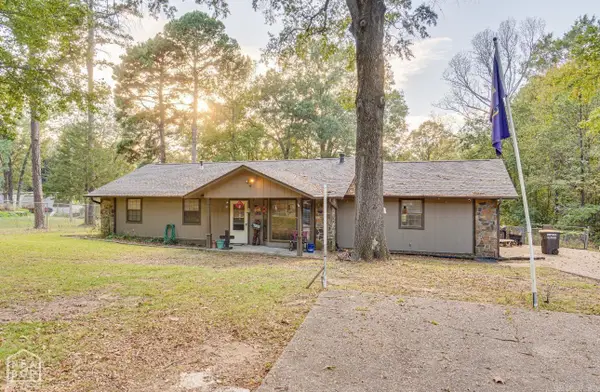 $205,000Active4 beds 2 baths1,774 sq. ft.
104 Lawrence Landing Road, Conway, AR 72032
MLS# 26027070Listed by: CENTURY 21 PORTFOLIO - New
 $309,000Active4 beds 2 baths1,960 sq. ft.
3540 Copperwood Circle, Conway, AR 72034
MLS# 26027046Listed by: LPT SELLING LUXURY - New
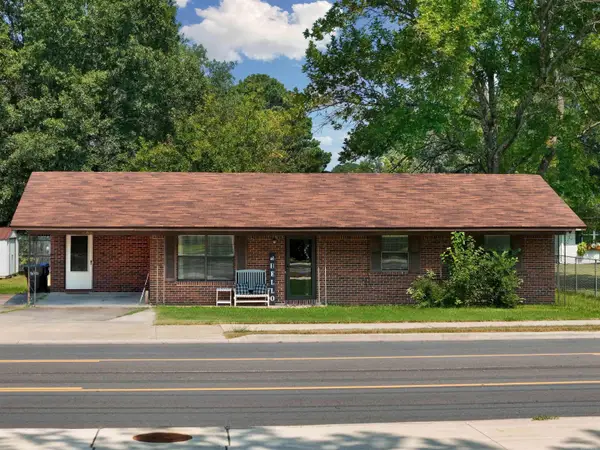 $232,000Active3 beds 2 baths1,836 sq. ft.
680 E German Lane, Conway, AR 72032
MLS# 26027033Listed by: MVP REAL ESTATE - New
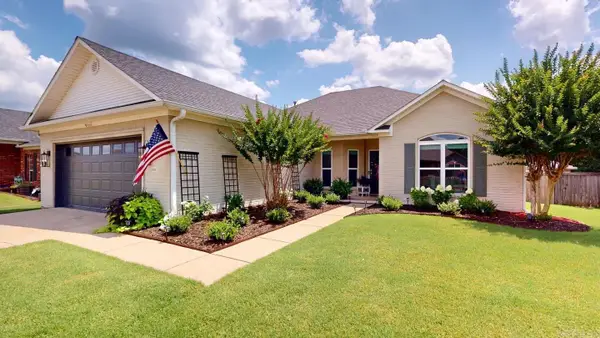 $295,000Active3 beds 2 baths1,766 sq. ft.
1260 Champions Drive, Conway, AR 72034
MLS# 26026948Listed by: HAWKS REALTY - New
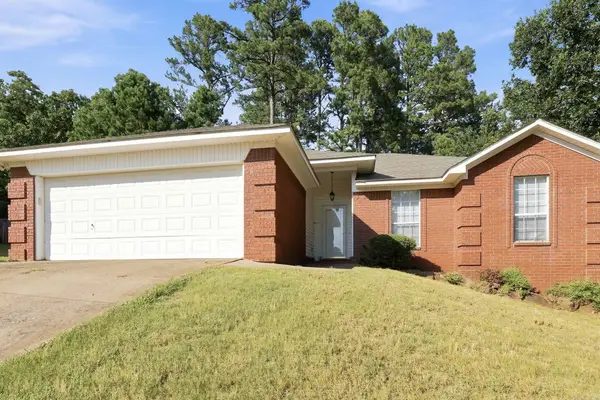 $233,000Active3 beds 2 baths1,459 sq. ft.
2570 Peabody Drive, Conway, AR 72032
MLS# 26026880Listed by: EPIQUE REALTY - New
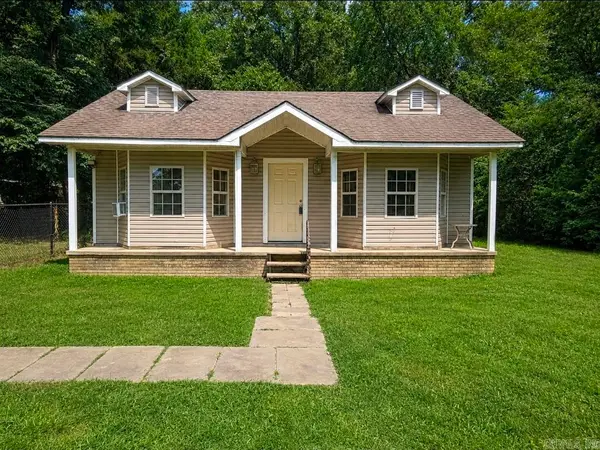 $119,900Active2 beds 1 baths761 sq. ft.
71 Foothill Drive, Conway, AR 72032
MLS# 26026875Listed by: CBRPM GROUP


Protect your home and budget from life's surprises with an Assurant Home Warranty, backed by a partner that supports you through every step of homeownership. Explore Plans.
© 2023 - 2026 ERA Franchise Systems LLC. All rights reserved. ERA Franchise Systems LLC fully supports the principles of the Fair Housing Act and the Equal Opportunity Act. ERA, ERA Real Estate powered, and their respective logos are registered service marks of ERA Franchise Systems LLC. Each office is independently owned and operated.