
3 Tpm Lane, Conway, AR 72032
Local realty services provided by:ERA Doty Real Estate
3 Tpm Lane,Conway, AR 72032
$221,960
- 3 Beds
- 2 Baths
- 1,975 sq. ft.
- Single family
- Active
Listed by: cindy wells
Office: dalrymple
MLS#:26027091
Source:AR_CARMLS
Price summary
- Price:$221,960
- Price per sq. ft.:$112.38
About this home
Welcome home to this beautifully designed 3 bedroom traditional home offering a spacious and functional floor plan perfect for everyday living. Step inside to find a generous living room that's ideal for gathering with family and friends. The open kitchen and dining area provide plenty of space for entertaining, while large windows bring in abundant natural light. Outside, you'll enjoy a covered front porch, a large patio for grilling and relaxing, and an oversized garage with plenty of room for vehicles, storage, or a workshop.
Contact an agent
Home facts
- Year built:1990
- Listing ID #:26027091
- Added:1 day(s) ago
- Updated:July 06, 2026 at 05:14 PM
Rooms and interior
- Bedrooms:3
- Total bathrooms:2
- Full bathrooms:1
- Half bathrooms:1
- Flooring:Carpet, Tile
- Dining Description:Separate Dining Room
- Kitchen Description:Built-In Stove, Dishwasher, Electric Range
- Bedroom Description:3 Bedrooms Same Level
- Living area:1,975 sq. ft.
Heating and cooling
- Cooling:Central Cool-Electric
- Heating:Central Heat-Electric
Structure and exterior
- Roof:Architectural Shingle
- Year built:1990
- Building area:1,975 sq. ft.
- Lot area:1.26 Acres
- Lot Features:In Subdivision, Level
- Architectural Style:Traditional
- Construction Materials:Metal/Vinyl Siding
- Exterior Features:Patio
- Foundation Description:Slab
- Levels:1 Story
Utilities
- Water:Water Heater-Electric, Water-Public
Finances and disclosures
- Price:$221,960
- Price per sq. ft.:$112.38
- Tax amount:$1,500 (2025)
Features and amenities
- Appliances:Built-In Stove, Dishwasher, Electric Range
- Laundry features:Dryer Connection-Electric, Washer Connection
- Amenities:Sheet Rock, TV-Cable, Telephone-Private, Walk-in Shower
Parking
- Parking description:Auto Door Opener, Four Car or More, Garage, Two Car
New listings near 3 Tpm Lane
- New
 $365,000Active4 beds 2 baths2,311 sq. ft.
820 Mallard Lane, Conway, AR 72034
MLS# 26027125Listed by: MOORE AND CO., REALTORS - MORRILTON - New
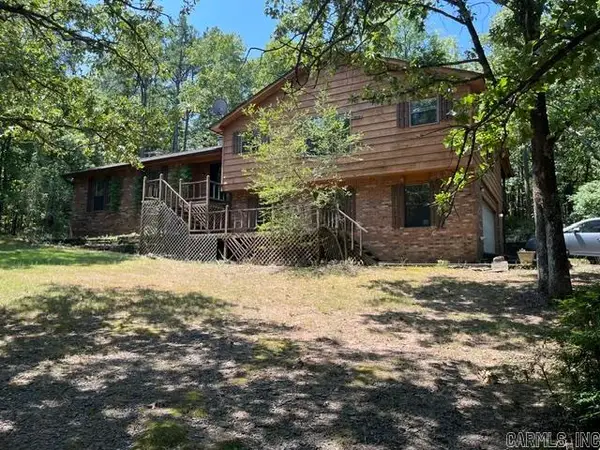 $299,900Active4 beds 2 baths2,086 sq. ft.
21 Mountain View Road, Conway, AR 72034
MLS# 26027087Listed by: ARKANSAS PROPERTY BROKERS, LLC - New
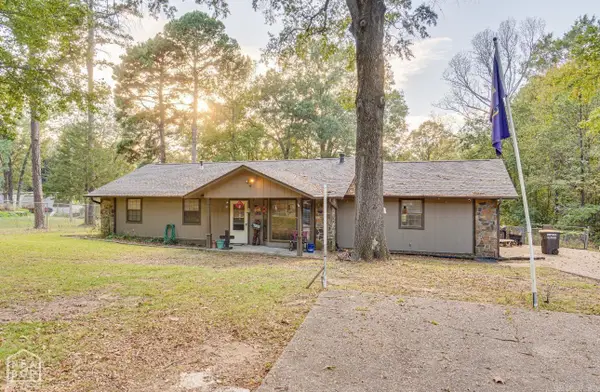 $205,000Active4 beds 2 baths1,774 sq. ft.
104 Lawrence Landing Road, Conway, AR 72032
MLS# 26027070Listed by: CENTURY 21 PORTFOLIO - New
 $309,000Active4 beds 2 baths1,960 sq. ft.
3540 Copperwood Circle, Conway, AR 72034
MLS# 26027046Listed by: LPT SELLING LUXURY - New
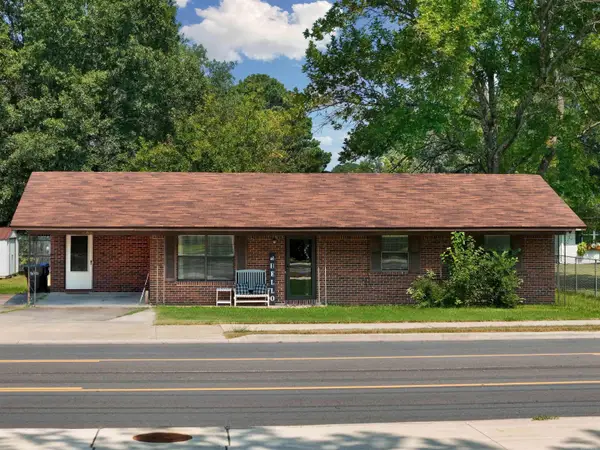 $232,000Active3 beds 2 baths1,836 sq. ft.
680 E German Lane, Conway, AR 72032
MLS# 26027033Listed by: MVP REAL ESTATE - New
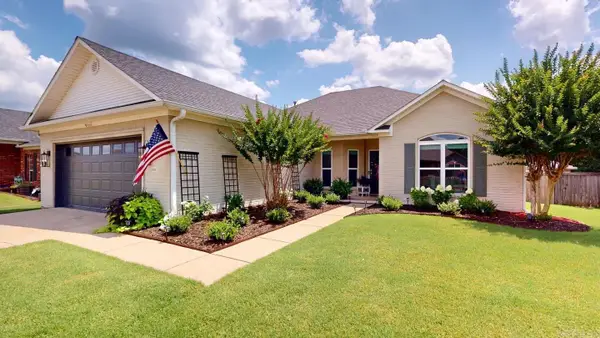 $295,000Active3 beds 2 baths1,766 sq. ft.
1260 Champions Drive, Conway, AR 72034
MLS# 26026948Listed by: HAWKS REALTY - New
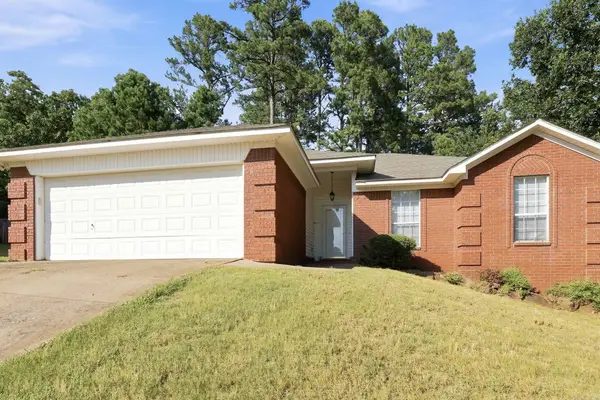 $233,000Active3 beds 2 baths1,459 sq. ft.
2570 Peabody Drive, Conway, AR 72032
MLS# 26026880Listed by: EPIQUE REALTY - New
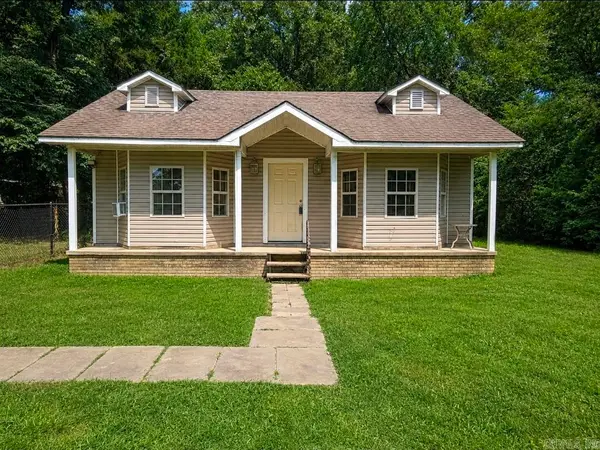 $119,900Active2 beds 1 baths761 sq. ft.
71 Foothill Drive, Conway, AR 72032
MLS# 26026875Listed by: CBRPM GROUP - New
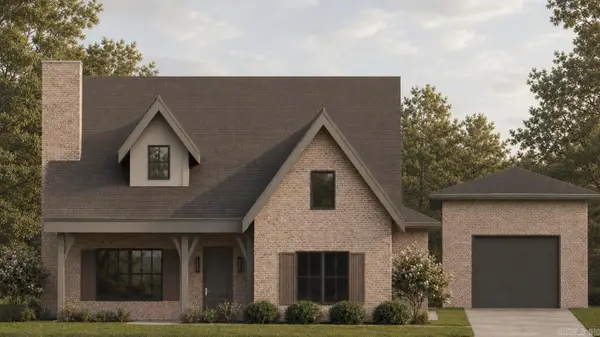 $484,900Active3 beds 3 baths2,369 sq. ft.
330 Ash Street, Conway, AR 72034
MLS# 26026863Listed by: LPT REALTY CONWAY


Protect your home and budget from life's surprises with an Assurant Home Warranty, backed by a partner that supports you through every step of homeownership. Explore Plans.
© 2023 - 2026 ERA Franchise Systems LLC. All rights reserved. ERA Franchise Systems LLC fully supports the principles of the Fair Housing Act and the Equal Opportunity Act. ERA, ERA Real Estate powered, and their respective logos are registered service marks of ERA Franchise Systems LLC. Each office is independently owned and operated.