
230 Vintage Cove, Conway, AR 72034
Local realty services provided by:ERA Doty Real Estate
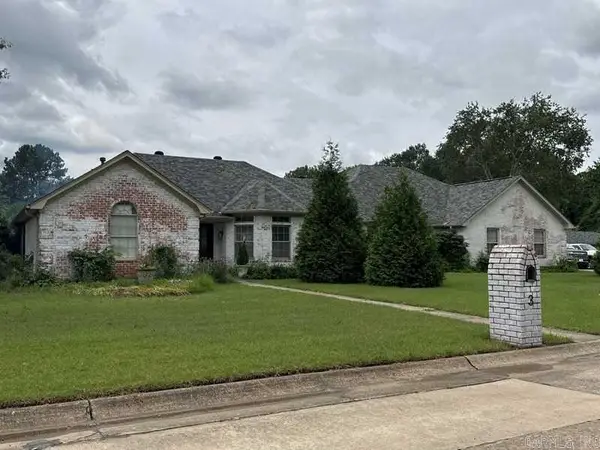
230 Vintage Cove,Conway, AR 72034
$388,000
- 4 Beds
- 3 Baths
- 2,353 sq. ft.
- Single family
- Active
Listed by: denise perry
Office: century 21 sandstone real estate group
MLS#:26040012
Source:AR_CARMLS
Price summary
- Price:$388,000
- Price per sq. ft.:$164.9
- Monthly HOA dues:$12.5
About this home
Welcome to 230 Vintage Cove in the desirable Chapel Creek Subdivision of Conway! This spacious 2,360-square-foot home offers 4 bedrooms and 3 full bathrooms, providing flexibility and comfort for a variety of lifestyles. Situated on a corner lot, this home features a versatile bonus room that can serve as a 4th bedroom, complete with a full bathroom—perfect for guests, a private retreat, or additional living space. The kitchen comes equipped with a stainless-steel refrigerator that stays with the home, adding extra value and convenience for the new owner. With its flexible floor plan, generous living space, and desirable location, this home offers the perfect combination of functionality and comfort. Don't miss your opportunity to make this beautiful Chapel Creek home yours!
Contact an agent
Home facts
- Year built:2013
- Subdivision & Development:CHAPEL CREEK
- Listing ID #:26040012
- Added:2 day(s) ago
- Updated:October 05, 2026 at 02:37 PM
Rooms and interior
- Bedrooms:4
- Total bathrooms:3
- Full bathrooms:3
- Flooring:Carpet, Tile, Wood
- Dining Description:Breakfast Bar, Eat-In Kitchen, Kitchen/Dining Combo
- Kitchen Description:Dishwasher, Disposal, Gas Range, Microwave, Refrigerator-Stays, Surface Range
- Bedroom Description:3 Bedrooms Same Level, Guest Bedroom Apart, Primary Bedroom Apart, Primary Bedroom/Main Level
- Living area:2,353 sq. ft.
Structure and exterior
- Roof:Architectural Shingle
- Year built:2013
- Building area:2,353 sq. ft.
- Lot area:0.32 Acres
- Lot Features:Cleared, Corner Lot, In Subdivision, Level
- Architectural Style:Traditional
- Construction Materials:Brick, Stone
- Exterior Features:Guttering, Patio, Porch
- Foundation Description:Slab
- Levels:1.5 Stories
Utilities
- Water:Water Heater-Gas, Water-Public
- Sewer:Sewer-Public
Finances and disclosures
- Price:$388,000
- Price per sq. ft.:$164.9
- Tax amount:$3,260
Features and amenities
- Appliances:Dishwasher, Disposal, Gas Range, Microwave, Surface Range
- Laundry features:Dryer Connection-Electric, Laundry Room, Washer Connection
- Amenities:Sheet Rock, Sheet Rock Ceiling, Smoke Detector(s), Walk-In Closet(s), Walk-in Shower
Parking
- Parking description:Auto Door Opener, Garage, Side Entry, Two Car
New listings near 230 Vintage Cove
- New
 $295,000Active3 beds 2 baths1,805 sq. ft.
2135 Maplewood Drive, Conway, AR 72032
MLS# 26040162Listed by: LPT REALTY CONWAY - New
 $510,000Active4 beds 3 baths3,272 sq. ft.
3 Hyde Park Circle, Conway, AR 72034
MLS# 26040153Listed by: FAULKNER COUNTY REALTY INC. - New
 $247,500Active3 beds 2 baths1,379 sq. ft.
2145 Dillard Drive, Conway, AR 72034
MLS# 26040132Listed by: LPT REALTY - New
 $175,000Active23 Acres
00 Lyons Lane, Conway, AR 72032
MLS# 26040122Listed by: KELLER WILLIAMS REALTY - New
 $1,015,000Active6 beds 5 baths3,938 sq. ft.
1475 Northwoods Estates Drive, Conway, AR 72032
MLS# 26040112Listed by: LPT REALTY CONWAY - New
 $309,000Active2 beds 2 baths1,713 sq. ft.
278 Mill Pond Road, Conway, AR 72034
MLS# 26040115Listed by: J.C. THORNTON & CO., LLC - New
 $80,000Active0.55 Acres
5725 Spencer Lake, Conway, AR 72034
MLS# 26040071Listed by: LPT REALTY CONWAY - New
 $671,000Active5 beds 4 baths4,004 sq. ft.
90 Hays Hill Road, Conway, AR 72032
MLS# 26040000Listed by: LPT REALTY CONWAY - New
 $285,000Active4 beds 3 baths2,300 sq. ft.
37 Forrest Court, Conway, AR 72034
MLS# 26039904Listed by: MID SOUTH REALTY


Protect your home and budget from life's surprises with an Assurant Home Warranty, backed by a partner that supports you through every step of homeownership. Explore Plans.
© 2023 - 2026 ERA Franchise Systems LLC. All rights reserved. ERA Franchise Systems LLC fully supports the principles of the Fair Housing Act and the Equal Opportunity Act. ERA, ERA Real Estate powered, and their respective logos are registered service marks of ERA Franchise Systems LLC. Each office is independently owned and operated.