
3330 Nicklaus Drive, Conway, AR 72034
Local realty services provided by:ERA Doty Real Estate
3330 Nicklaus Drive,Conway, AR 72034
$325,000
- 3 Beds
- 3 Baths
- - sq. ft.
- Single family
- Sold
Listed by: mark williams
Office: keller williams realty central
MLS#:26026623
Source:AR_CARMLS
Sorry, we are unable to map this address
Price summary
- Price:$325,000
- Monthly HOA dues:$20.83
About this home
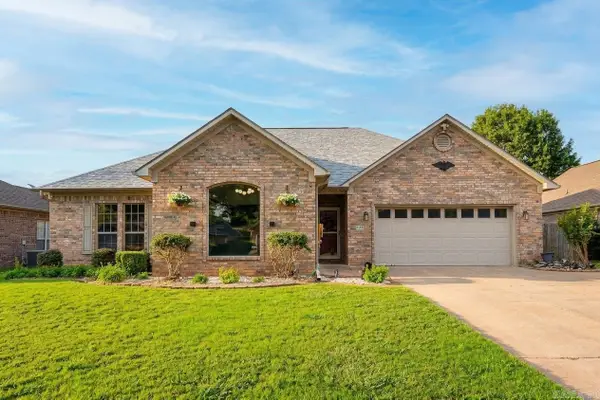
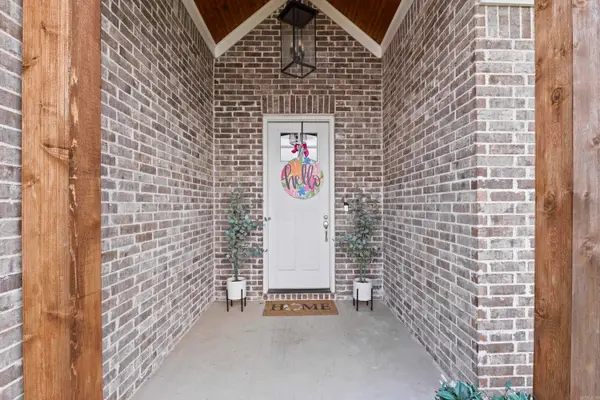
Welcome to 3330 Nicklaus Drive in Conway! This beautifully maintained 3-bedroom, 2.5-bath plus bonus room home offers the perfect blend of comfort, style, and low-maintenance living. Step inside to discover brand-new luxury vinyl plank flooring, fresh interior paint, and an inviting open-concept layout designed for both everyday comfort and entertaining. The spacious kitchen features beautiful granite countertops, ample cabinetry, and plenty of prep space for cooking and gathering. The primary suite provides a private retreat with an en-suite bath, while two additional bedrooms and a full bath offer flexibility for family, guests, or a home office. A convenient half bath is perfect for visitors. Enjoy more free time with this low maintenance yard. Conveniently located near schools, shopping, dining, and parks, this move-in-ready home combines style, comfort, and easy living. Don't miss your opportunity to make 3330 Nicklaus Drive your new home—schedule your private showing today!
Contact an agent
Home facts
- Year built:2013
- Subdivision & Development:THE COVE
- Listing ID #:26026623
- Added:91 day(s) ago
- Updated:October 01, 2026 at 04:56 AM
Rooms and interior
- Bedrooms:3
- Total bathrooms:3
- Full bathrooms:2
- Half bathrooms:1
- Flooring:Carpet, Concrete, Luxury Vinyl
- Dining Description:Kitchen/Dining Combo, Living/Dining Combo
- Kitchen Description:Dishwasher, Disposal, Free-Standing Stove, Gas Range, Ice Maker Connection, Microwave
- Bedroom Description:Primary Bedroom/Main Level
Heating and cooling
- Cooling:Central Cool-Electric
- Heating:Central Heat-Gas
Structure and exterior
- Roof:Architectural Shingle
- Year built:2013
- Lot Features:Common to Golf Course, Level
- Architectural Style:Traditional
- Construction Materials:Frame
- Exterior Features:Screened Porch
- Foundation Description:Slab
- Levels:2 Stories
Schools
- High school:Conway
- Middle school:SIMON INTERMEDIATE
- Elementary school:Julia Lee Moore
Utilities
- Water:Water-Public
- Sewer:Sewer-Public
Finances and disclosures
- Price:$325,000
- Tax amount:$2,421
Features and amenities
- Appliances:Dishwasher, Disposal, Free-Standing Stove, Gas Range, Ice Maker Connection, Microwave
- Laundry features:Laundry Room
Parking
- Parking description:Garage, Two Car
New listings near 3330 Nicklaus Drive
- New
 $259,900Active3 beds 2 baths1,621 sq. ft.
2575 Morse Drive, Conway, AR 72034
MLS# 26039660Listed by: BLUE COLLAR REAL ESTATE - New
 Listed by ERA$197,500Active3 beds 2 baths1,137 sq. ft.
630 Shiloh Drive, Conway, AR 72032
MLS# 26039621Listed by: ERA TEAM REAL ESTATE - New
 $85,000Active5.61 Acres
000 Henderson Lane, Conway, AR 72034
MLS# 26039643Listed by: MOORE AND COMPANY REALTORS - CONWAY  $442,600Pending4 beds 3 baths2,395 sq. ft.
2440 Overcup Drive, Conway, AR 72034
MLS# 26039576Listed by: HOMEWARD REALTY- New
 $299,900Active3 beds 2 baths1,903 sq. ft.
1340 Stone Crest Drive, Conway, AR 72034
MLS# 26039358Listed by: LPT REALTY CONWAY - New
 $785,000Active5 beds 5 baths5,485 sq. ft.
415 Country Club Road, Conway, AR 72034
MLS# 26039134Listed by: CBRPM CONWAY - New
 $395,000Active3 beds 2 baths2,191 sq. ft.
2675 Lilac Drive, Conway, AR 72034
MLS# 26039074Listed by: CBRPM CONWAY - New
 $237,000Active3 beds 2 baths1,523 sq. ft.
1300 Cowbell Street, Conway, AR 72034
MLS# 26039102Listed by: BRICK REAL ESTATE - Open Sun, 2 to 4pmNew
 $415,000Active4 beds 2 baths2,210 sq. ft.
2315 Bridgegate Dr, Conway, AR 72034
MLS# 26039031Listed by: HAWKS REALTY - New
 $575,000Active4 beds 4 baths3,662 sq. ft.
3260 Majestic Circle, Conway, AR 72034
MLS# 26039038Listed by: CBRPM CONWAY


Protect your home and budget from life's surprises with an Assurant Home Warranty, backed by a partner that supports you through every step of homeownership. Explore Plans.
© 2023 - 2026 ERA Franchise Systems LLC. All rights reserved. ERA Franchise Systems LLC fully supports the principles of the Fair Housing Act and the Equal Opportunity Act. ERA, ERA Real Estate powered, and their respective logos are registered service marks of ERA Franchise Systems LLC. Each office is independently owned and operated.