
3400 Dee Drive, Conway, AR 72034
Local realty services provided by:ERA Doty Real Estate
3400 Dee Drive,Conway, AR 72034
$812,000
- 5 Beds
- 4 Baths
- 3,742 sq. ft.
- Single family
- Pending
Listed by: jessica smith
Office: homeward realty
MLS#:26031217
Source:AR_CARMLS
Price summary
- Price:$812,000
- Price per sq. ft.:$217
- Monthly HOA dues:$10
About this home
Completed November 2021 by Watson Homes. This custom home features a french-country exterior and continued brick interior in the kitchen as well. this home features a beautiful wine closet with a door lock. youll find a spacious split floor concept with a second master, an oversized Bonus/5th bedroom with built-in full/full bunk beds and full bathroom. The 22X28 screened back porch provides ample entertaining space, and a built in kitchen overlooking your 18x32 8ft pool installed July 2022, adorned with a beautiful rock wall with waterfall features, all enclosed with an 8ft privacy fence.
Contact an agent
Home facts
- Year built:2021
- Subdivision & Development:WINTERBROOK
- Listing ID #:26031217
- Added:12 day(s) ago
- Updated:August 12, 2026 at 02:53 AM
Rooms and interior
- Bedrooms:5
- Total bathrooms:4
- Full bathrooms:4
- Flooring:Carpet, Tile, Wood
- Dining Description:Breakfast Bar, Kitchen/Dining Combo, Living/Dining Combo
- Kitchen Description:Convection Oven, Dishwasher, Disposal, Gas Range, Pantry, Wall Oven
- Bedroom Description:4 Bedrooms Same Level, Primary Bedroom Apart
- Living area:3,742 sq. ft.
Heating and cooling
- Cooling:Central Cool-Electric
- Heating:Central Heat-Gas
Structure and exterior
- Roof:Architectural Shingle
- Year built:2021
- Building area:3,742 sq. ft.
- Lot area:0.47 Acres
- Lot Features:Extra Landscaping, In Subdivision, Sloped
- Architectural Style:Built to Suit
- Construction Materials:Brick & Frame Combo
- Exterior Features:Guttering, Lawn Sprinkler, Screened Porch
- Foundation Description:Slab
- Levels:1.5 Stories
Utilities
- Water:Water-Public
- Sewer:Sewer-Public
Finances and disclosures
- Price:$812,000
- Price per sq. ft.:$217
- Tax amount:$6,062
Features and amenities
- Appliances:Dishwasher, Disposal, Gas Range, Wall Oven
- Laundry features:Laundry Room
- Pool features:Inground Pool, Swimming Pool(s)
Parking
- Parking description:Garage, Side Entry, Three Car
New listings near 3400 Dee Drive
- New
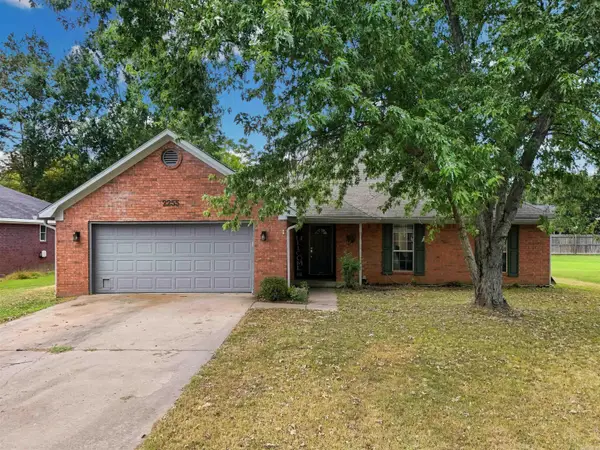 $205,000Active3 beds 2 baths1,254 sq. ft.
2255 Rainbow Road, Conway, AR 72032
MLS# 26032876Listed by: MVP REAL ESTATE - New
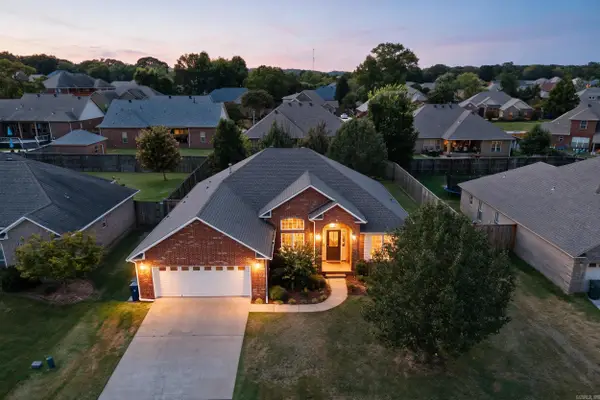 Listed by ERA$379,990Active4 beds 2 baths2,239 sq. ft.
4745 Stockton Road, Conway, AR 72034
MLS# 26032877Listed by: ERA TEAM REAL ESTATE - New
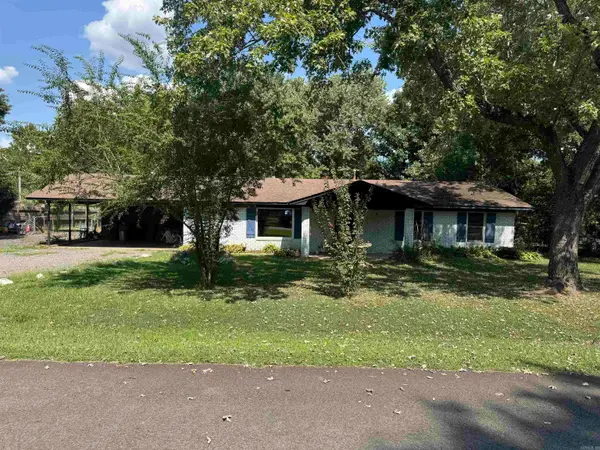 $169,000Active3 beds 2 baths1,352 sq. ft.
5 Ruth Drive, Conway, AR 72032
MLS# 26032824Listed by: MID SOUTH REALTY - New
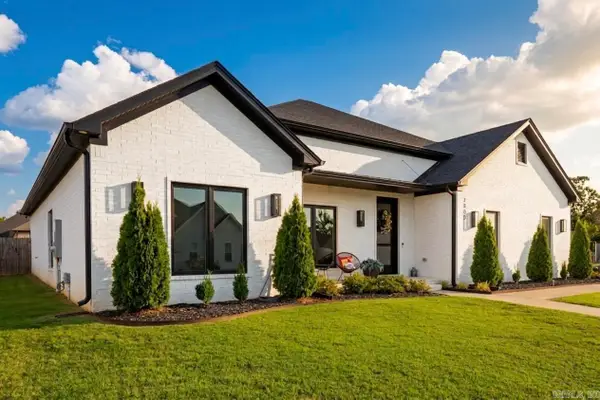 $475,900Active4 beds 3 baths2,438 sq. ft.
2302 Pleasant Cove, Conway, AR 72034
MLS# 26032811Listed by: LPT REALTY CONWAY - Open Sun, 2 to 4pmNew
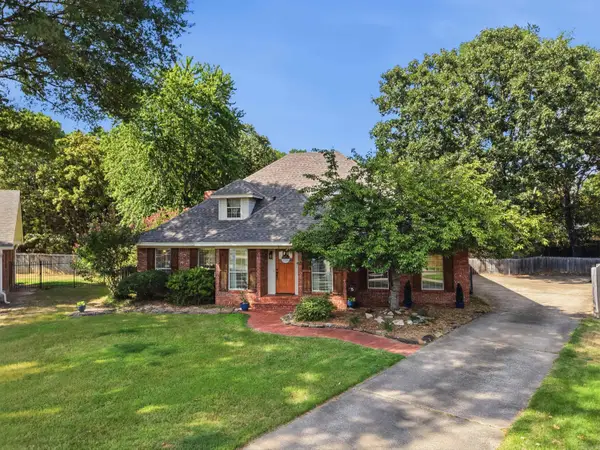 $410,000Active3 beds 4 baths2,470 sq. ft.
5 Brandon Cir, Conway, AR 72034
MLS# 26032778Listed by: CENTURY 21 PARKER & SCROGGINS REALTY - CONWAY - New
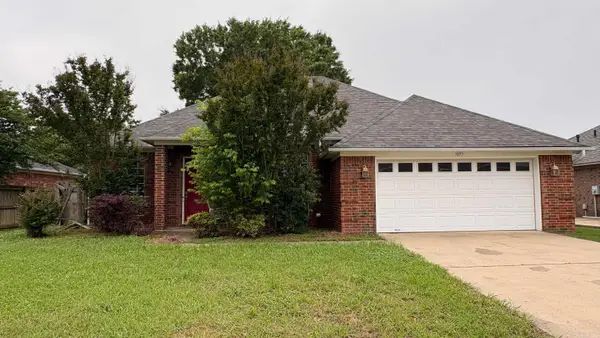 $165,000Active0.21 Acres
1695 Jasmine Lane, Conway, AR 72034
MLS# 26032737Listed by: KELLER WILLIAMS REALTY - New
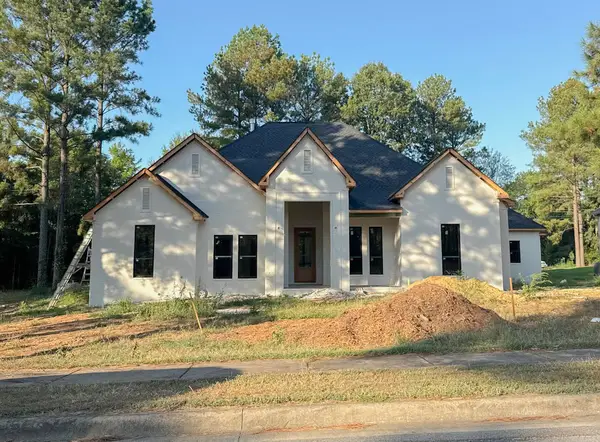 $620,000Active4 beds 3 baths2,745 sq. ft.
4675 College Avenue, Conway, AR 72034
MLS# 26032750Listed by: LPT REALTY CONWAY - New
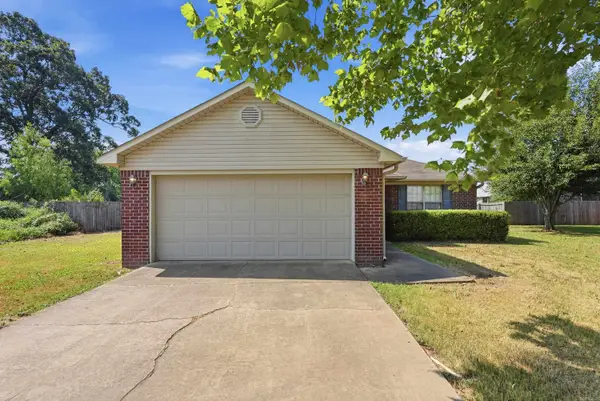 $184,900Active3 beds 2 baths1,097 sq. ft.
3425 Antietam Dr, Conway, AR 72032
MLS# 26032694Listed by: ARKANSAS REAL ESTATE COLLECTIVE, CONWAY BRANCH - New
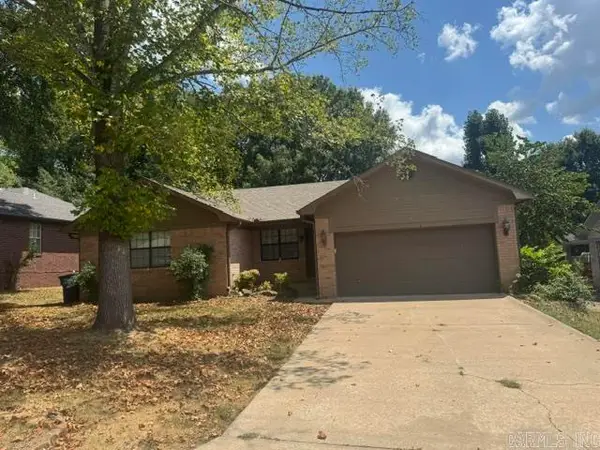 $215,000Active3 beds 2 baths1,424 sq. ft.
2530 Jayme Cir, Conway, AR 72032
MLS# 26032656Listed by: CENTURY 21 SANDSTONE REAL ESTATE GROUP - New
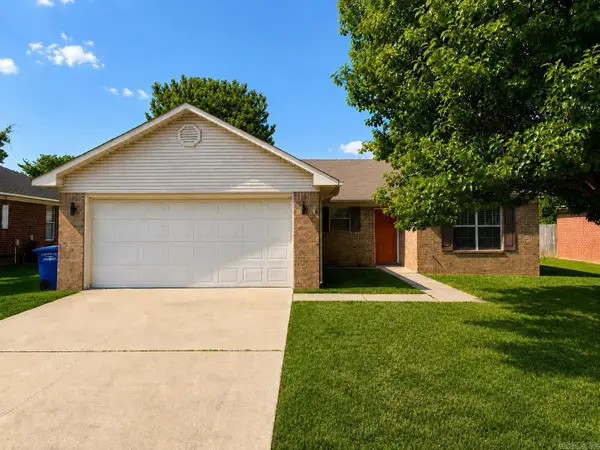 $194,900Active3 beds 2 baths1,141 sq. ft.
1710 Tuscany, Conway, AR 72034
MLS# 26032625Listed by: HAWKS REALTY


Protect your home and budget from life's surprises with an Assurant Home Warranty, backed by a partner that supports you through every step of homeownership. Explore Plans.
© 2023 - 2026 ERA Franchise Systems LLC. All rights reserved. ERA Franchise Systems LLC fully supports the principles of the Fair Housing Act and the Equal Opportunity Act. ERA, ERA Real Estate powered, and their respective logos are registered service marks of ERA Franchise Systems LLC. Each office is independently owned and operated.