
7 Coyote Drive, Conway, AR 72032
Local realty services provided by:ERA Doty Real Estate
Listed by: kari clay, amber wood
Office: mid south realty
MLS#:26045923
Source:AR_CARMLS
Price summary
- Price:$205,000
- Price per sq. ft.:$146.01
About this home
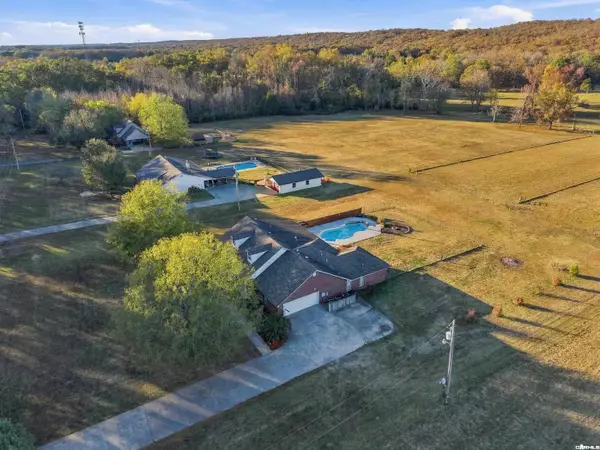
Beautifully remodeled 3-bedroom, 1-bath home with extensive updates inside and out! Qualifies for RD or ADFA Smart Start - 100% Financing. Enjoy the peace of mind of a NEW 30-year architectural shingle roof, NEW HVAC system, and NEW water heater! Step inside to discover fresh paint, updated lighting, modern fixtures, and stylish herringbone-pattern luxury vinyl plank flooring. The spacious living room flows into a beautifully updated kitchen featuring two-tone cabinetry, butcher block countertops, decorative tile backsplash, and a breakfast bar. The remodeled bathroom features a double vanity and convenient access from both the primary bedroom and hallway. The 3rd bedroom is separate and has its own entrance - would be great for a home business! Additional improvements include updated electrical, plumbing, doors, trim, and fixtures. Outside, enjoy a welcoming covered front porch, spacious back deck overlooking a wooded backyard, and covered parking. A fresh, modern interior with major system upgrades makes this home ready for its next chapter! No seller property disclosure. Buyer should measure square footage and lot size for themselves. Some photos have been virtually staged....
Contact an agent
Home facts
- Year built:1987
- Subdivision & Development:Forest Acres Overlook
- Listing ID #:26045923
- Added:1 day(s) ago
- Updated:November 17, 2026 at 03:43 PM
Rooms and interior
- Bedrooms:3
- Total bathrooms:1
- Full bathrooms:1
- Flooring:Luxury Vinyl, Tile
- Dining Description:Breakfast Bar, Eat-In Kitchen, Kitchen/Dining Combo, Separate Breakfast Room
- Kitchen Description:Dishwasher, Electric Range, Free-Standing Stove
- Bedroom Description:3 Bedrooms Same Level, Guest Bedroom Apart, Guest Bedroom on Main Level, Primary Bedroom/Main Level
- Living area:1,404 sq. ft.
Structure and exterior
- Roof:Architectural Shingle
- Year built:1987
- Building area:1,404 sq. ft.
- Lot area:0.6 Acres
- Lot Features:Level
- Architectural Style:Ranch, Traditional
- Construction Materials:Brick, Metal/Vinyl Siding
- Exterior Features:Deck, Guttering, Porch
- Foundation Description:Slab
- Levels:1 Story
Schools
- High school:Vilonia
- Middle school:Vilonia
- Elementary school:Vilonia
Utilities
- Water:Water-Public
Finances and disclosures
- Price:$205,000
- Price per sq. ft.:$146.01
- Tax amount:$444 (2025)
Features and amenities
- Appliances:Dishwasher, Electric Range, Free-Standing Stove
- Laundry features:Dryer Connection-Electric, Laundry Room, Washer Connection
- Amenities:Sheet Rock
Parking
- Parking description:Carport
New listings near 7 Coyote Drive
- New
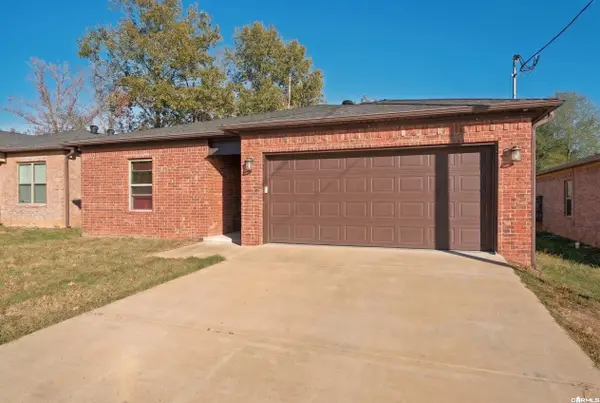 $160,000Active3 beds 2 baths1,410 sq. ft.
7 Simon Lane, Conway, AR 72032
MLS# 26046100Listed by: MID SOUTH REALTY - New
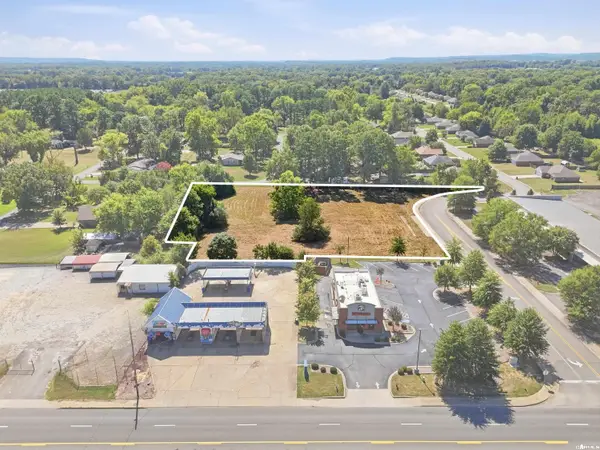 $215,000Active1.47 Acres
00 Caskay Drive, Conway, AR 72032
MLS# 26046089Listed by: HAWKS REALTY - New
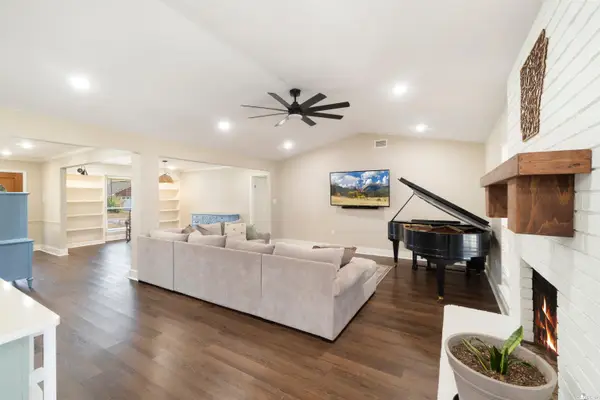 $389,000Active3 beds 2 baths2,584 sq. ft.
32 Kensington Drive, Conway, AR 72034
MLS# 26046009Listed by: MVP REAL ESTATE - New
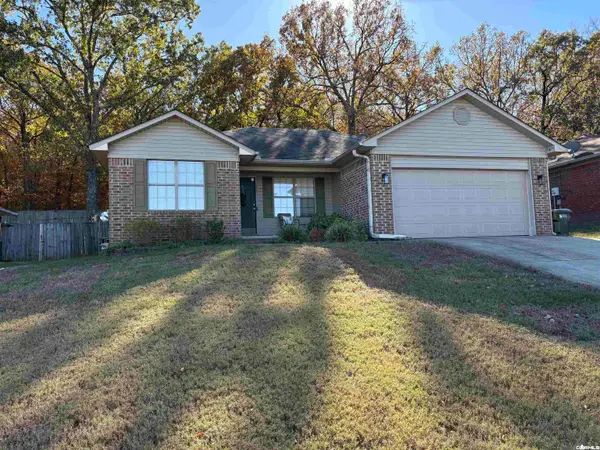 Listed by ERA$200,000Active3 beds 2 baths1,196 sq. ft.
1505 Appalachain, Conway, AR 72034
MLS# 26046053Listed by: ERA TEAM REAL ESTATE - New
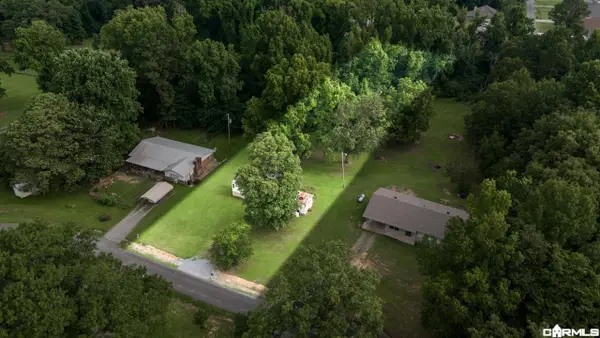 $29,500Active1 Acres
6 Simmons Lane, Conway, AR 72032
MLS# 26046064Listed by: COOK AND COMPANY - New
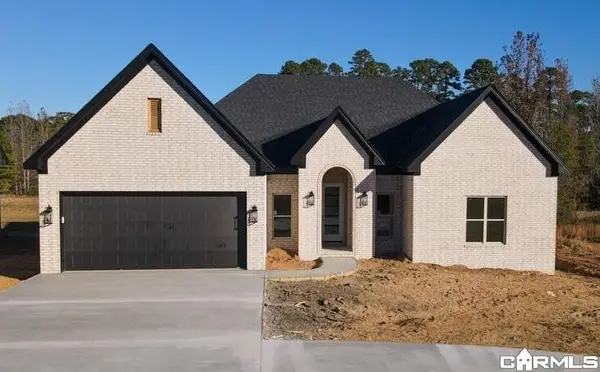 $438,000Active4 beds 2 baths2,221 sq. ft.
30 Round Mountain Road, Conway, AR 72034
MLS# 26045998Listed by: RE/MAX REALTY GROUP - New
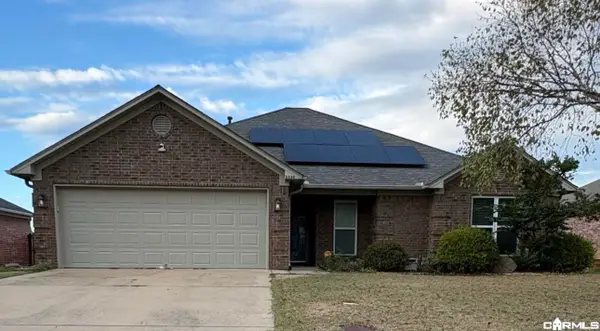 $299,000Active4 beds 2 baths1,741 sq. ft.
2530 Zoysia Lane, Conway, AR 72034
MLS# 26045958Listed by: CENTURY 21 PARKER & SCROGGINS REALTY - CONWAY - New
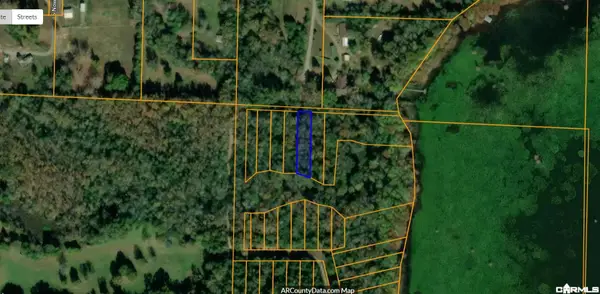 $15,000Active0.27 Acres
lot 5 Stackhill Road, Conway, AR 72032
MLS# 26045963Listed by: ARKANSAS MOUNTAIN REAL ESTATE - New
 $463,900Active4 beds 3 baths2,729 sq. ft.
8 Gingerbread Lane, Conway, AR 72032
MLS# 26045852Listed by: LPT REALTY


Protect your home and budget from life's surprises with an Assurant Home Warranty, backed by a partner that supports you through every step of homeownership. Explore Plans.
© 2023 - 2026 ERA Franchise Systems LLC. All rights reserved. ERA Franchise Systems LLC fully supports the principles of the Fair Housing Act and the Equal Opportunity Act. ERA, ERA Real Estate powered, and their respective logos are registered service marks of ERA Franchise Systems LLC. Each office is independently owned and operated.