
9 Pebble Brook, Conway, AR 72034
Local realty services provided by:ERA TEAM Real Estate
9 Pebble Brook,Conway, AR 72034
$249,900
- 4 Beds
- 2 Baths
- 1,962 sq. ft.
- Single family
- Active
Listed by:
 Nesia Sturdivant(501) 470 - 8418ERA TEAM Real Estate
Office: era team real estate
MLS#:26040455
Source:AR_CARMLS
Price summary
- Price:$249,900
- Price per sq. ft.:$127.37
About this home
Beautifully maintained one-owner home in the heart of Conway! This well-loved property offers four bedrooms PLUS a separate office, giving you plenty of flexible space. Major updates include a roof that is only 3 years old and an HVAC system approximately 6 years old. Outside, you will find a spacious backyard, large storage shed with a shingled roof, double driveway, and double-gate access into the backyard. Conveniently located in the middle of town with easy access to everything Conway has to offer. A home that has been cared for this well is hard to find!
Contact an agent
Home facts
- Year built:1981
- Subdivision & Development:TUCKER CREEK
- Listing ID #:26040455
- Added:1 day(s) ago
- Updated:October 07, 2026 at 05:01 AM
Rooms and interior
- Bedrooms:4
- Total bathrooms:2
- Full bathrooms:2
- Flooring:Carpet, Vinyl
- Dining Description:Eat-In Kitchen
- Kitchen Description:Built-In Stove, Gas Range, Pantry
- Bedroom Description:4 Bedrooms Same Level
- Living area:1,962 sq. ft.
Structure and exterior
- Roof:Architectural Shingle
- Year built:1981
- Building area:1,962 sq. ft.
- Lot area:0.29 Acres
- Lot Features:In Subdivision, Level
- Architectural Style:Traditional
- Construction Materials:Brick
- Exterior Features:Patio
- Foundation Description:Slab
- Levels:1 Story
Utilities
- Water:Water-Public
- Sewer:Sewer-Public
Finances and disclosures
- Price:$249,900
- Price per sq. ft.:$127.37
- Tax amount:$733 (2025)
Features and amenities
- Appliances:Built-In Stove, Gas Range
- Laundry features:Laundry Room, Washer Connection
- Amenities:Fitness/Bike Trail, Paneling
Parking
- Parking description:Garage, Parking Pads, Two Car
New listings near 9 Pebble Brook
- New
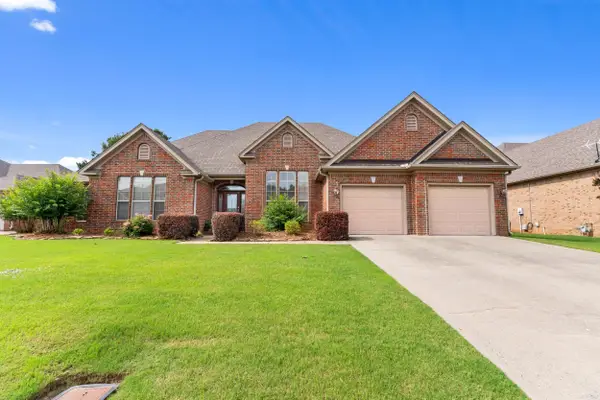 $499,900Active4 beds 4 baths3,256 sq. ft.
5120 Stepping Stone Drive, Conway, AR 72034
MLS# 26040544Listed by: CBRPM CONWAY - New
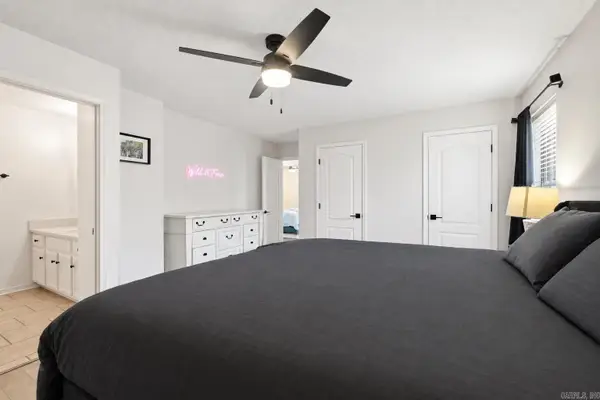 $215,000Active3 beds 2 baths1,296 sq. ft.
2235 Rainbow Road, Conway, AR 72032
MLS# 26040522Listed by: EXP REALTY - New
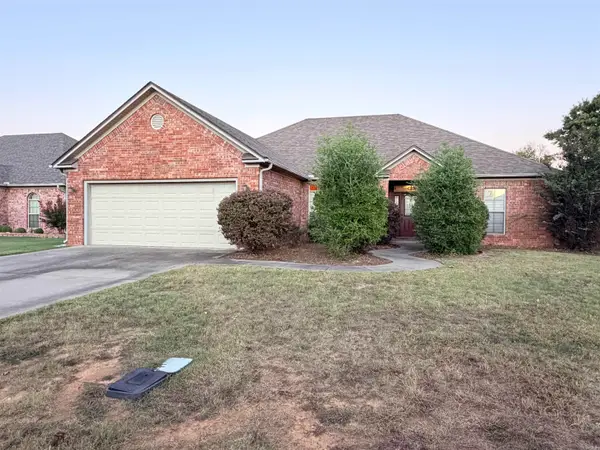 $275,000Active3 beds 2 baths1,915 sq. ft.
1430 Crosspoint Road, Conway, AR 72034
MLS# 26040497Listed by: DALRYMPLE - New
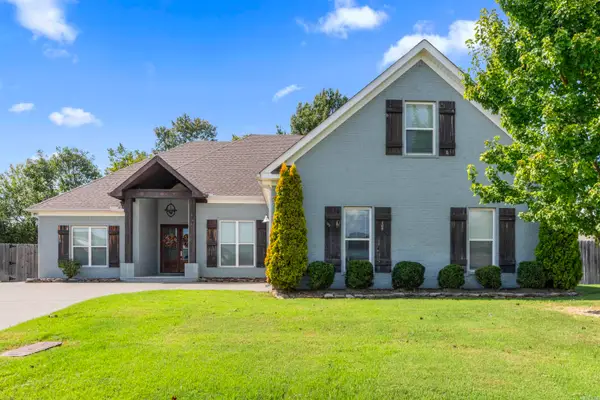 $539,000Active4 beds 3 baths3,130 sq. ft.
5230 Barn Owl Cove, Conway, AR 72034
MLS# 26040502Listed by: CBRPM CONWAY - New
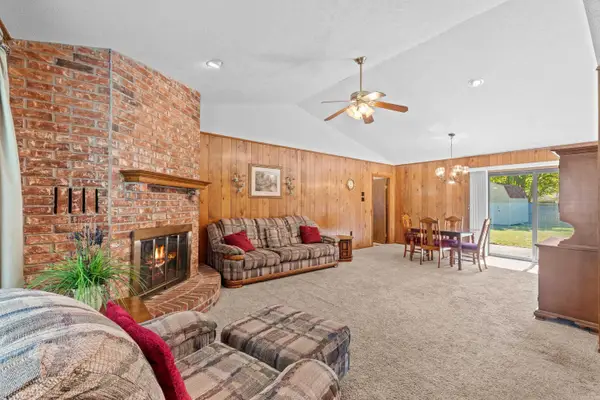 Listed by ERA$249,900Active4 beds 2 baths1,962 sq. ft.
9 Pebble Brook, Conway, AR 72034
MLS# 26040455Listed by: ERA TEAM REAL ESTATE - New
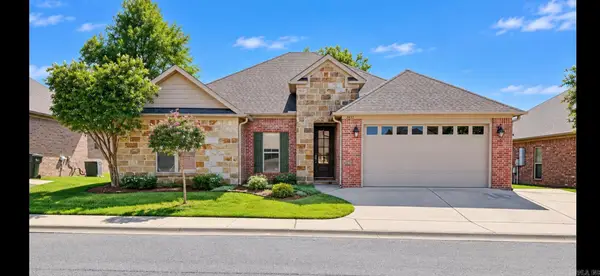 $290,000Active4 beds 2 baths1,858 sq. ft.
2455 Eighteen Loop, Conway, AR 72034
MLS# 26040394Listed by: ARKANSAS REAL ESTATE COLLECTIVE, CONWAY BRANCH - New
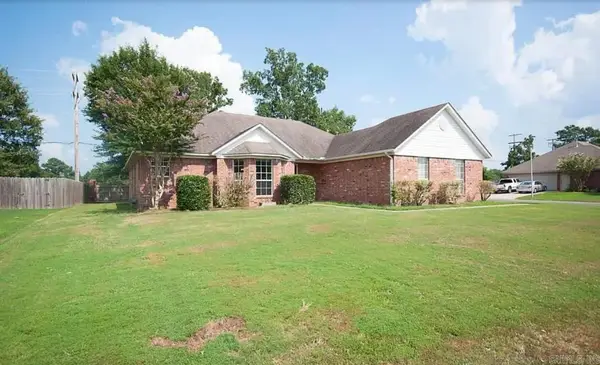 $239,970Active3 beds 2 baths1,400 sq. ft.
1560 Marlise Drive, Conway, AR 72034
MLS# 26040275Listed by: EDGE REALTY - New
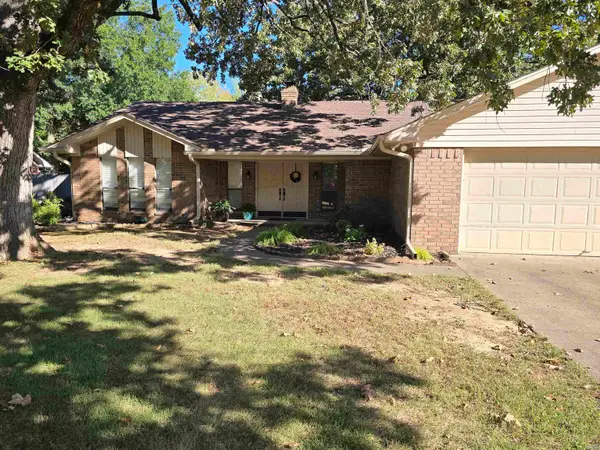 $270,000Active3 beds 2 baths1,794 sq. ft.
8 Sandstone Dr., Conway, AR 72034
MLS# 26040276Listed by: CRYE-LEIKE REALTORS CONWAY - New
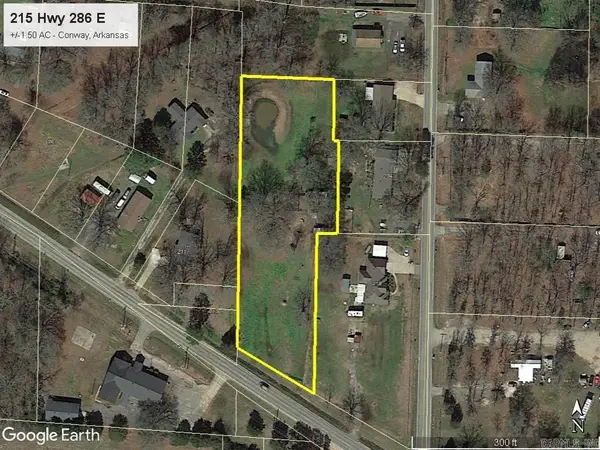 $69,500Active1.5 Acres
215 Hwy 286 E, Conway, AR 72032
MLS# 26040256Listed by: DUNAWAY AND HART, INC. - New
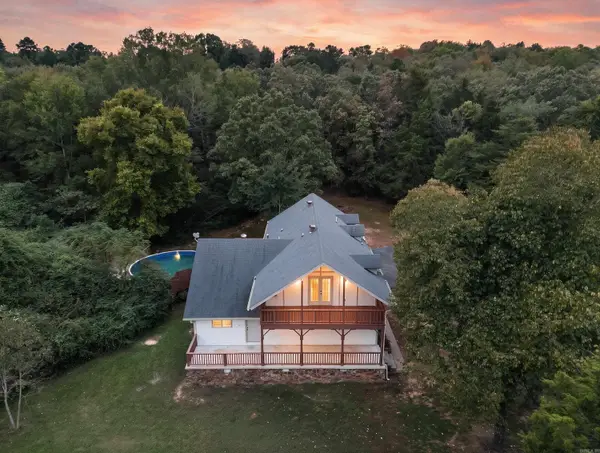 Listed by ERA$349,000Active4 beds 3 baths2,629 sq. ft.
1845 Cox Cove, Conway, AR 72034
MLS# 26040230Listed by: ERA TEAM REAL ESTATE


Protect your home and budget from life's surprises with an Assurant Home Warranty, backed by a partner that supports you through every step of homeownership. Explore Plans.
© 2023 - 2026 ERA Franchise Systems LLC. All rights reserved. ERA Franchise Systems LLC fully supports the principles of the Fair Housing Act and the Equal Opportunity Act. ERA, ERA Real Estate powered, and their respective logos are registered service marks of ERA Franchise Systems LLC. Each office is independently owned and operated.