
1102 N 8th Street, Dardanelle, AR 72834
Local realty services provided by:Collier & Associates
Listed by: sue a strait
Office: river valley realty, inc
MLS#:1363767
Source:AR_NWAR
Price summary
- Price:$262,000
- Price per sq. ft.:$178.96
About this home
NEW CONSTRUCTION! Welcome home to this beautiful new construction featuring 3 bedrooms and 2 bathrooms. A charming front porch creates a welcoming entrance and the set-back garage adds to the home’s attractive curb appeal. Inside, you’ll find a fresh, modern design with comfortable living spaces and a well appointed kitchen. This home offers the opportunity to enjoy all the benefits of new construction with a layout designed for today’s lifestyle. Come take a look—you’ll love what this home has to offer!
Contact an agent
Home facts
- Year built:2026
- Subdivision & Development:Park Hills
- Listing ID #:1363767
- Added:1 day(s) ago
- Updated:October 03, 2026 at 03:06 PM
Rooms and interior
- Bedrooms:3
- Total bathrooms:2
- Full bathrooms:2
- Flooring:Luxury Vinyl Plank
- Kitchen Description:Dishwasher, Electric Range, Electric Water Heater, Garbage Disposal, Pantry
- Basement:Yes
- Basement Description:Crawl Space
- Living area:1,464 sq. ft.
Heating and cooling
- Cooling:Central Air, Electric
- Heating:Central, Electric
- Central air:Yes
Structure and exterior
- Roof:Architectural, Shingle
- Year built:2026
- Building area:1,464 sq. ft.
- Lot Features:Central Business District, City Lot, Open Lot, Subdivision
- Construction Materials:Brick, Vinyl Siding
- Exterior Features:Deck
- Foundation Description:Crawlspace
- Levels:1 Story
Utilities
- Water:Public, Water Available
- Sewer:Public Sewer, Sewer Available
Finances and disclosures
- Price:$262,000
- Price per sq. ft.:$178.96
Features and amenities
- Appliances:Dishwasher, Disposal, Electric Range, Electric Water Heater
- Amenities:Cathedral Ceilings, Ceiling Fans, Pantry
Parking
- Parking description:Attached, Concrete Driveway, Garage, Garage Door Opener
- Garage:Yes
New listings near 1102 N 8th Street
- New
 $135,000Active4 beds 3 baths1,426 sq. ft.
10336 Delta Loop, Dardanelle, AR 72834
MLS# 1364125Listed by: ALL AROUND REAL ESTATE DARDANELLE - New
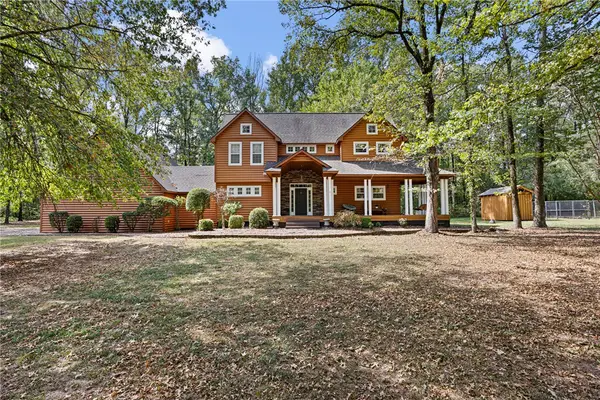 $460,000Active3 beds 4 baths2,888 sq. ft.
10173 Cloverleaf Drive, Dardanelle, AR 72834
MLS# 1363967Listed by: LIVE. LOVE. ARKANSAS - New
 $236,000Active3 beds 2 baths2,076 sq. ft.
15742 Slo Fork Road, Dardanelle, AR 72834
MLS# 1362430Listed by: LIVE. LOVE. ARKANSAS - Open Sun, 1:30 to 3:30pmNew
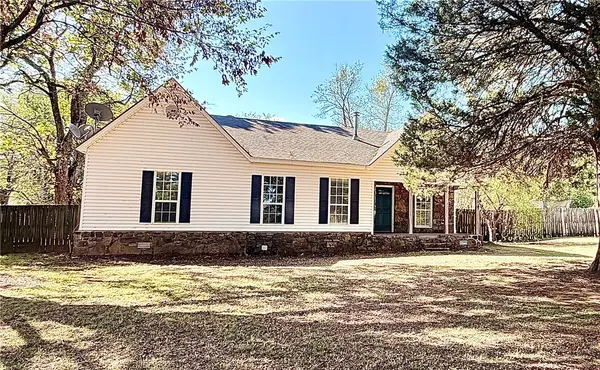 $225,000Active3 beds 2 baths1,682 sq. ft.
12739 State Highway 155, Dardanelle, AR 72834
MLS# 1363589Listed by: ARKANSAS REAL ESTATE COLLECTIVE - New
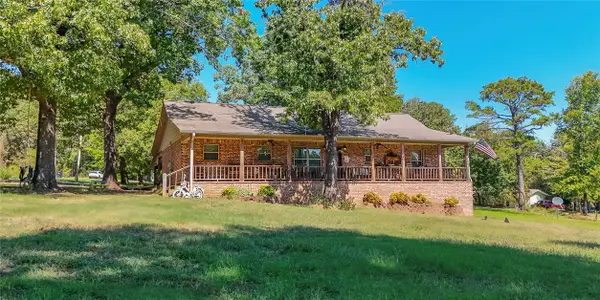 $345,000Active3 beds 3 baths2,448 sq. ft.
10072 Elm Lane, Dardanelle, AR 72834
MLS# 1363753Listed by: RIVER VALLEY REALTY, INC - New
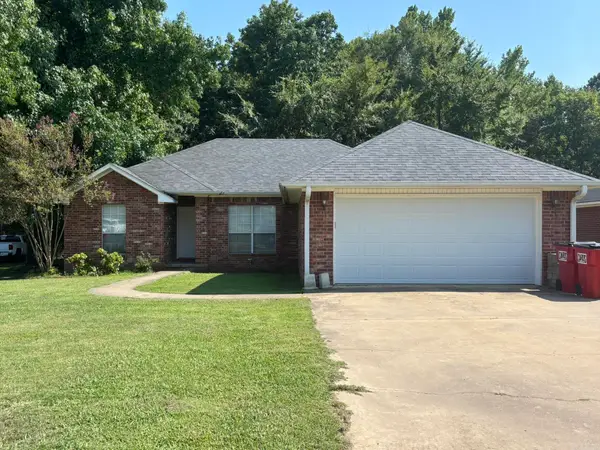 $197,000Active3 beds 2 baths1,538 sq. ft.
Address Withheld By Seller, Dardanelle, AR 72834
MLS# 26039459Listed by: RIVER VALLEY REALTY, INC. - New
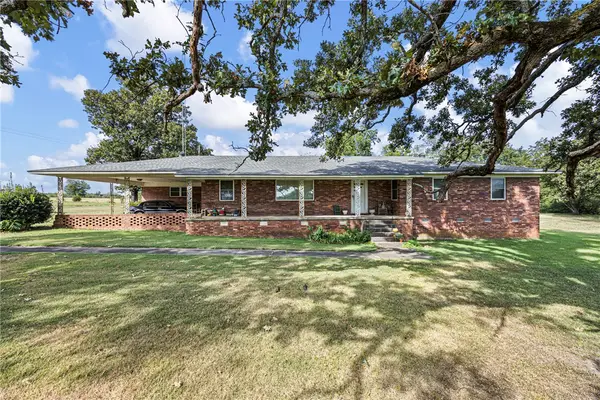 $300,000Active3 beds 2 baths2,240 sq. ft.
10034 Tillman Lane, Dardanelle, AR 72834
MLS# 1363271Listed by: RIVER VALLEY REALTY, INC - New
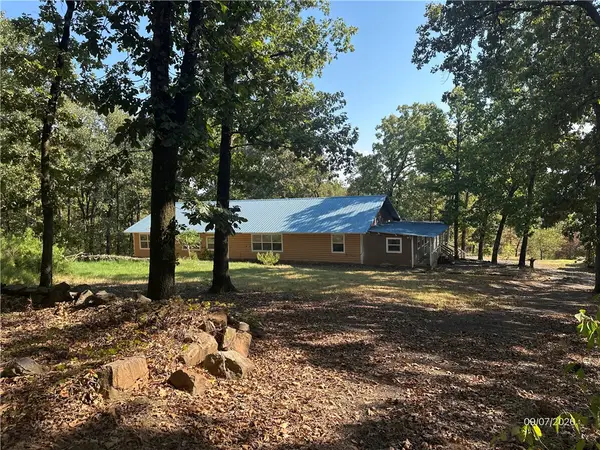 $298,000Active3 beds 2 baths2,592 sq. ft.
15486 Slo Fork Road, Dardanelle, AR 72834
MLS# 1362424Listed by: LIVE. LOVE. ARKANSAS - New
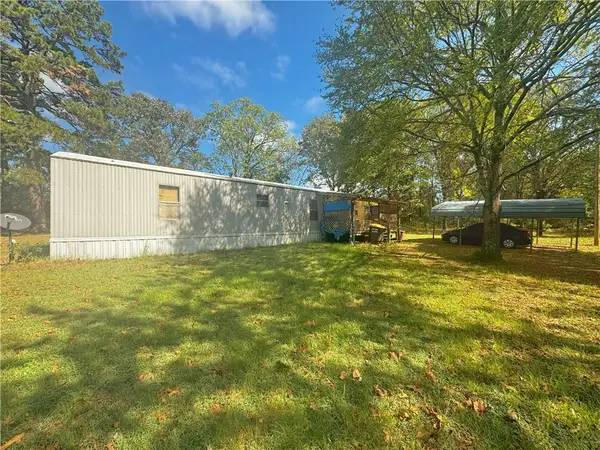 $95,000Active2 beds 2 baths896 sq. ft.
10350 Gum Springs Road, Dardanelle, AR 72834
MLS# 1362889Listed by: LIVE. LOVE. ARKANSAS


Protect your home and budget from life's surprises with an Assurant Home Warranty, backed by a partner that supports you through every step of homeownership. Explore Plans.
© 2023 - 2026 ERA Franchise Systems LLC. All rights reserved. ERA Franchise Systems LLC fully supports the principles of the Fair Housing Act and the Equal Opportunity Act. ERA, ERA Real Estate powered, and their respective logos are registered service marks of ERA Franchise Systems LLC. Each office is independently owned and operated.