
257 Mt Pleasant Road, De Queen, AR 71832
Local realty services provided by:ERA TEAM Real Estate
257 Mt Pleasant Road,De Queen, AR 71832
$225,000
- 3 Beds
- 2 Baths
- 1,344 sq. ft.
- Single family
- Active
Listed by: robert gentry
Office: tri-lakes realty
MLS#:26029120
Source:AR_CARMLS
Price summary
- Price:$225,000
- Price per sq. ft.:$167.41
About this home
Welcome to country living this property is only 3.5 miles from town and sits on 21.06 acres. On this property there is 2 ponds a walk in storm cellar and a Generac home generator. The house has 3 bedrooms and 2 baths with a wood pellet fireplace insert. There is also one standing old 32x375 foot chicken house that's currently being used for hay storage.
Contact an agent
Home facts
- Year built:1950
- Subdivision & Development:Metes & Bounds
- Listing ID #:26029120
- Added:49 day(s) ago
- Updated:September 05, 2026 at 02:48 PM
Rooms and interior
- Bedrooms:3
- Total bathrooms:2
- Full bathrooms:2
- Flooring:Carpet, Vinyl
- Dining Description:Kitchen/Dining Combo
- Kitchen Description:Surface Range, Wall Oven
- Bedroom Description:3 Bedrooms Same Level
- Living area:1,344 sq. ft.
Heating and cooling
- Cooling:Central Cool-Electric
- Heating:Central Heat-Electric
Structure and exterior
- Roof:Metal
- Year built:1950
- Building area:1,344 sq. ft.
- Lot area:21.06 Acres
- Lot Features:Level, Pond, Sloped
- Architectural Style:Ranch
- Construction Materials:Metal/Vinyl Siding
- Exterior Features:Deck, Porch
- Foundation Description:Crawl Space
- Levels:1 Story
Utilities
- Water:Water Heater-Gas, Water-Public
- Sewer:Septic
Finances and disclosures
- Price:$225,000
- Price per sq. ft.:$167.41
- Tax amount:$420
Features and amenities
- Appliances:Surface Range, Wall Oven
- Laundry features:Dryer Connection-Electric, Laundry Room, Washer Connection
- Amenities:Paneling, Sheet Rock
Parking
- Parking description:Carport, One Car, RV Parking
New listings near 257 Mt Pleasant Road
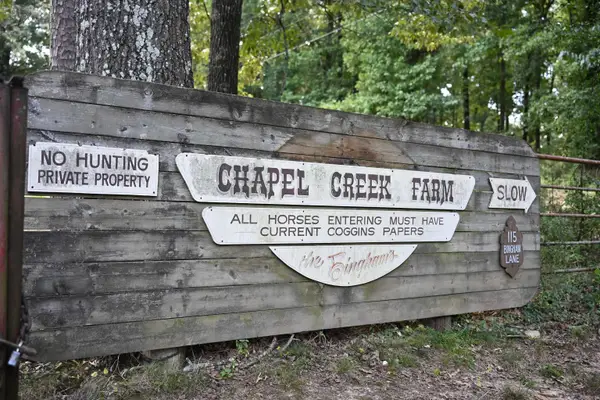 $1,650,000Active3 beds 3 baths9,000 sq. ft.
115 Bingham Lane, De Queen, AR 71832
MLS# 26034008Listed by: ARKANSAS LAND COMPANY $369,000Active3 beds 2 baths2,197 sq. ft.
621 Crosstrails Road, De Queen, AR 71832
MLS# 26032406Listed by: TRI-LAKES REALTY $120,000Active6.22 Acres
131 Osage Street, De Queen, AR 71832
MLS# 26031085Listed by: TRI-LAKES REALTY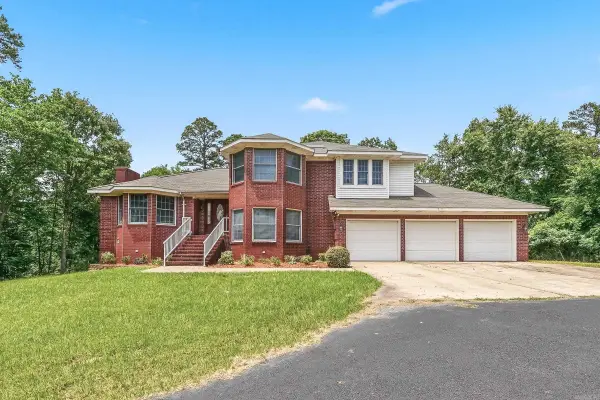 $515,000Active5 beds 3 baths3,134 sq. ft.
161 White Tail Drive, De Queen, AR 71832
MLS# 26029933Listed by: TRI-LAKES REALTY $320,000Active4 beds 3 baths2,394 sq. ft.
120 Northgate Drive, De Queen, AR 71832
MLS# 26027696Listed by: TRI-LAKES REALTY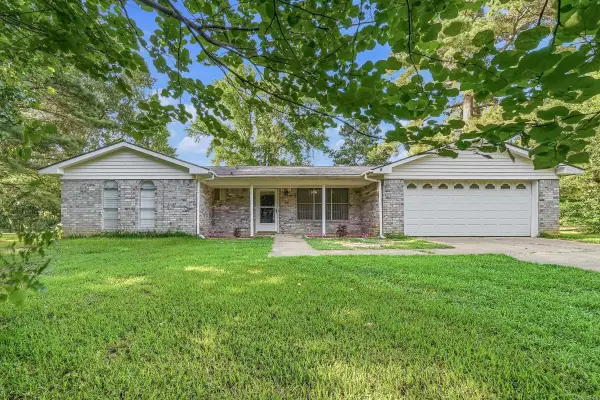 $285,000Active3 beds 2 baths1,705 sq. ft.
111 Angel Walk Ln, De Queen, AR 71832
MLS# 26026556Listed by: TRI-LAKES REALTY $355,500Active80 Acres
80 Acres Hwy 41, De Queen, AR 71832
MLS# 26025570Listed by: PARTNERS REALTY - GLENWOOD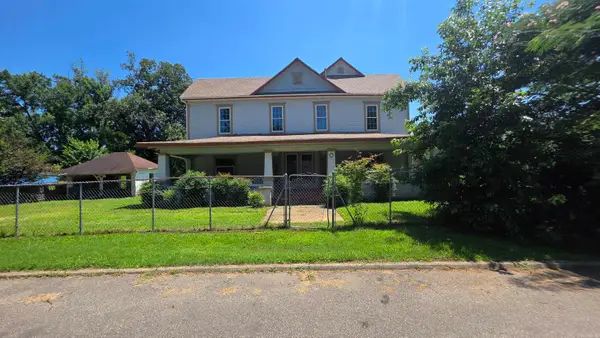 $150,000Active4 beds 2 baths2,354 sq. ft.
811 Wallace, De Queen, AR 71832
MLS# 26025317Listed by: HALE REAL ESTATE SALES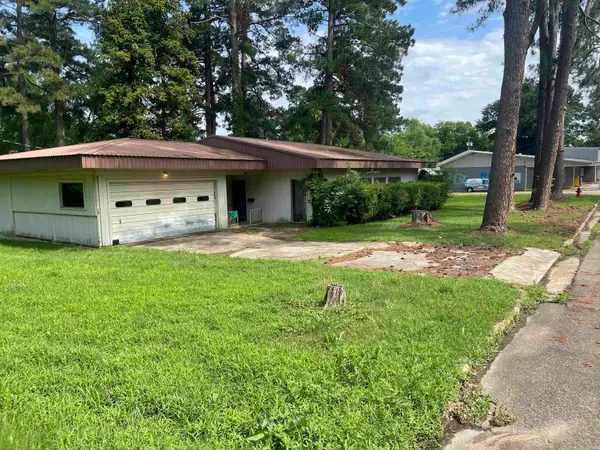 $145,000Active3 beds 2 baths1,556 sq. ft.
121 S Seventh Street, De Queen, AR 71832
MLS# 26024999Listed by: TRI-LAKES REALTY


Protect your home and budget from life's surprises with an Assurant Home Warranty, backed by a partner that supports you through every step of homeownership. Explore Plans.
© 2023 - 2026 ERA Franchise Systems LLC. All rights reserved. ERA Franchise Systems LLC fully supports the principles of the Fair Housing Act and the Equal Opportunity Act. ERA, ERA Real Estate powered, and their respective logos are registered service marks of ERA Franchise Systems LLC. Each office is independently owned and operated.