
101 Rose Hill Road, Dermott, AR 71638
Local realty services provided by:ERA Doty Real Estate
101 Rose Hill Road,Dermott, AR 71638
$139,000
- 3 Beds
- 2 Baths
- 1,152 sq. ft.
- Single family
- Active
Listed by: marty baker
Office: monticello realty
MLS#:26033655
Source:AR_CARMLS
Price summary
- Price:$139,000
- Price per sq. ft.:$120.66
About this home
This 3-bedroom, 2-bath home blends the charm and durability of an older build with thoughtful modern updates. It features new luxury vinyl plank flooring throughout and a recently added adjacent second bathroom, giving the home improved functionality. It comes with plenty outside storge as well. Sitting on a shady 1-acre corner lot, the property offers plenty of outdoor space, mature pecan trees, and natural privacy. A new chain-link fence encloses the backyard, creating a safe area for pets to roam freely. The home has been well-maintained over the years and stands rock-solid—ready for its next owner.
Contact an agent
Home facts
- Subdivision & Development:Metes & Bounds
- Listing ID #:26033655
- Added:46 day(s) ago
- Updated:October 03, 2026 at 03:06 PM
Rooms and interior
- Bedrooms:3
- Total bathrooms:2
- Full bathrooms:2
- Flooring:Laminate, Luxury Vinyl
- Dining Description:Eat-In Kitchen
- Kitchen Description:Free-Standing Stove, Refrigerator-Stays
- Bedroom Description:3 Bedrooms Same Level
- Living area:1,152 sq. ft.
Structure and exterior
- Roof:3 Tab Shingles
- Building area:1,152 sq. ft.
- Lot area:1 Acres
- Lot Features:Level
- Architectural Style:Traditional
- Exterior Features:Screened Porch
- Foundation Description:Crawl Space
- Levels:1 Story
Utilities
- Water:Water-Public
- Sewer:Septic
Finances and disclosures
- Price:$139,000
- Price per sq. ft.:$120.66
- Tax amount:$610
Features and amenities
- Appliances:Free-Standing Stove
Parking
- Parking description:Carport, Two Car
New listings near 101 Rose Hill Road
 $120,000Active3 beds 2 baths1,848 sq. ft.
4371 Highway 35, Dermott, AR 71638
MLS# 26038504Listed by: CASS MARTIN REALTY $139,000Active3 beds 2 baths1,752 sq. ft.
911 S Trotter Street, Dermott, AR 71638
MLS# 26033121Listed by: MONTICELLO REALTY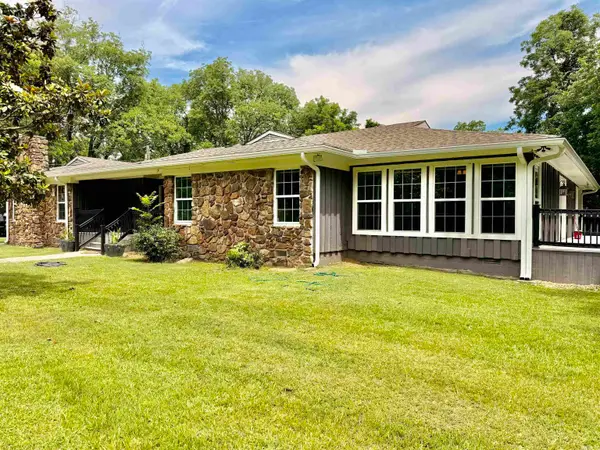 $275,000Active5 beds 4 baths4,066 sq. ft.
1407 S Trotter, Dermott, AR 71638
MLS# 26025421Listed by: KELLER WILLIAMS REALTY CENTRAL $2,400Active0.17 Acres
Lot 5 Deer Street, Dermott, AR 71638
MLS# 1290842Listed by: REMAX REAL ESTATE RESULTS $85,000Active3 beds 2 baths1,793 sq. ft.
410 S Trotter Street, Dermott, AR 71638
MLS# 26021546Listed by: WILKERSON REAL ESTATE COMPANY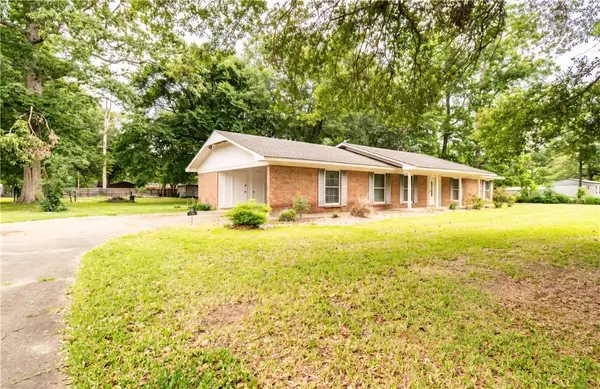 $125,000Active4 beds 3 baths2,090 sq. ft.
1014 Daniels Street, Dermott, AR 71638
MLS# 1349048Listed by: REMAX REAL ESTATE RESULTS $2,400Active0.24 Acres
Lot 6 North Knox Street, Other, Ar 71638
MLS# 52183665Listed by: PREMIER REALTY GROUP $4,400Active0.5 Acres
Lots 10-11 N Wolfe Street, Other, Ar 71638
MLS# 79506836Listed by: PREMIER REALTY GROUP $1,400Active0.17 Acres
0 N Wolfe Street, Other, Ar 71638
MLS# 84470700Listed by: PREMIER REALTY GROUP


Protect your home and budget from life's surprises with an Assurant Home Warranty, backed by a partner that supports you through every step of homeownership. Explore Plans.
© 2023 - 2026 ERA Franchise Systems LLC. All rights reserved. ERA Franchise Systems LLC fully supports the principles of the Fair Housing Act and the Equal Opportunity Act. ERA, ERA Real Estate powered, and their respective logos are registered service marks of ERA Franchise Systems LLC. Each office is independently owned and operated.