
4371 Highway 35, Dermott, AR 71638
Local realty services provided by:ERA TEAM Real Estate
4371 Highway 35,Dermott, AR 71638
$120,000
- 3 Beds
- 2 Baths
- 1,848 sq. ft.
- Mobile / Manufactured
- Active
Listed by: jared mccain
Office: cass martin realty
MLS#:26038504
Source:AR_CARMLS
Price summary
- Price:$120,000
- Price per sq. ft.:$64.94
About this home
3 bedroom, 2 bath double-wide mobile home on approximately 12 acres just off Highway 35 in Drew County. The property includes a large metal horse barn with enclosed stalls, and tack room. Open pasture, mixed woods, and room to use the land for animals, storage, or recreation. Convenient highway access while still offering privacy. Interior photos coming soon — call to schedule a showing.
Contact an agent
Home facts
- Year built:1999
- Subdivision & Development:Not In List
- Listing ID #:26038504
- Added:4 day(s) ago
- Updated:September 26, 2026 at 02:22 PM
Rooms and interior
- Bedrooms:3
- Total bathrooms:2
- Full bathrooms:2
- Flooring:Carpet, Vinyl
- Dining Description:Eat-In Kitchen
- Kitchen Description:Electric Range
- Bedroom Description:3 Bedrooms Same Level
- Living area:1,848 sq. ft.
Heating and cooling
- Heating:Central Heat-Electric
Structure and exterior
- Roof:Composition
- Year built:1999
- Building area:1,848 sq. ft.
- Lot area:12 Acres
- Lot Features:Sloped
- Architectural Style:Traditional
- Construction Materials:Metal/Vinyl Siding
- Levels:1 Story
Utilities
- Water:Water-Public
Finances and disclosures
- Price:$120,000
- Price per sq. ft.:$64.94
- Tax amount:$104 (2025)
Features and amenities
- Appliances:Electric Range
New listings near 4371 Highway 35
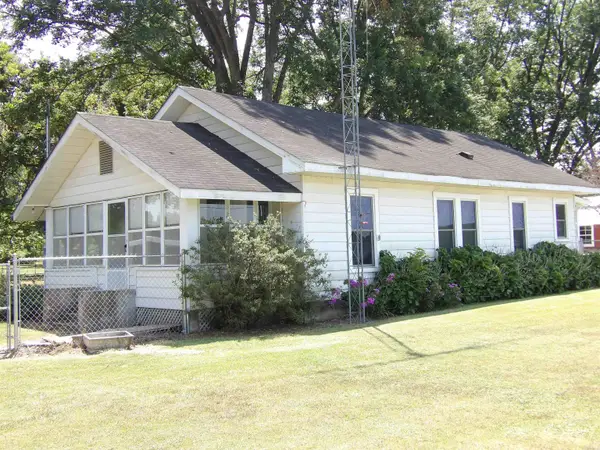 $139,000Active3 beds 2 baths1,152 sq. ft.
101 Rose Hill Road, Dermott, AR 71638
MLS# 26033655Listed by: MONTICELLO REALTY $139,000Active3 beds 2 baths1,752 sq. ft.
911 S Trotter Street, Dermott, AR 71638
MLS# 26033121Listed by: MONTICELLO REALTY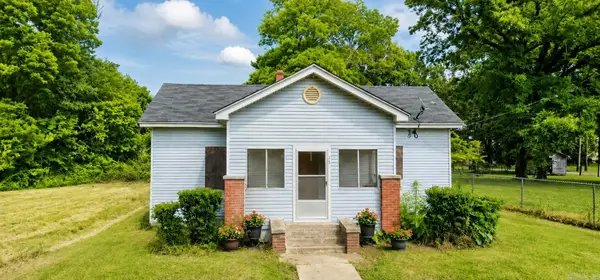 $38,500Active2 beds 1 baths1,215 sq. ft.
305 N School, Dermott, AR 71638
MLS# 26027522Listed by: KELLER WILLIAMS REALTY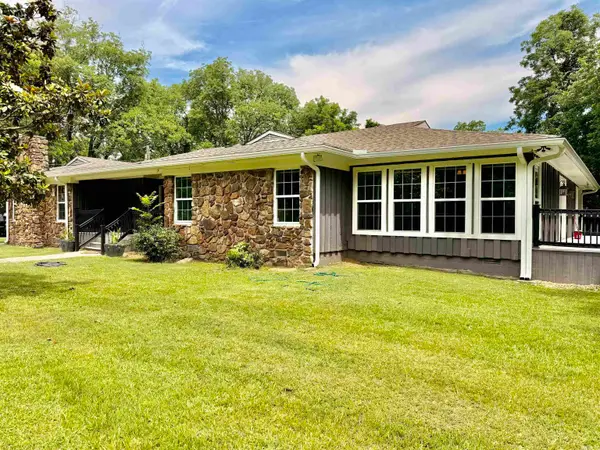 $275,000Active5 beds 4 baths4,066 sq. ft.
1407 S Trotter, Dermott, AR 71638
MLS# 26025421Listed by: KELLER WILLIAMS REALTY CENTRAL $85,000Active3 beds 2 baths1,793 sq. ft.
410 S Trotter Street, Dermott, AR 71638
MLS# 26021546Listed by: WILKERSON REAL ESTATE COMPANY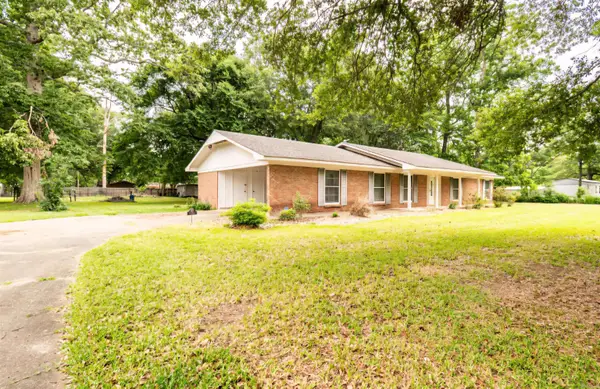 $125,000Active4 beds 3 baths2,090 sq. ft.
1014 Daniels Street, Dermott, AR 71638
MLS# 26021484Listed by: RE/MAX REAL ESTATE RESULTS $2,400Active0.24 Acres
Lot 6 North Knox Street, Other, Ar 71638
MLS# 52183665Listed by: PREMIER REALTY GROUP $4,400Active0.5 Acres
Lots 10-11 N Wolfe Street, Other, Ar 71638
MLS# 79506836Listed by: PREMIER REALTY GROUP $1,400Active0.17 Acres
0 N Wolfe Street, Other, Ar 71638
MLS# 84470700Listed by: PREMIER REALTY GROUP


Protect your home and budget from life's surprises with an Assurant Home Warranty, backed by a partner that supports you through every step of homeownership. Explore Plans.
© 2023 - 2026 ERA Franchise Systems LLC. All rights reserved. ERA Franchise Systems LLC fully supports the principles of the Fair Housing Act and the Equal Opportunity Act. ERA, ERA Real Estate powered, and their respective logos are registered service marks of ERA Franchise Systems LLC. Each office is independently owned and operated.