
305 N School, Dermott, AR 71638
Local realty services provided by:ERA TEAM Real Estate
305 N School,Dermott, AR 71638
$29,000
- 2 Beds
- 1 Baths
- 1,215 sq. ft.
- Single family
- Active
Listed by: danah givan
Office: keller williams realty
MLS#:26040380
Source:AR_CARMLS
Price summary
- Price:$29,000
- Price per sq. ft.:$23.87
About this home
Affordable country living in Dermott! Priced at $29,000, this two-bedroom, one-bath home offers approximately 1,215 square feet with a spacious living room that flows into the dining area. Enjoy morning coffee or peaceful evenings on the screened-in porch. The washer, dryer, stove, and refrigerator are included for added convenience. With potential as a primary residence, rental, investment property, or weekend retreat, this home offers plenty of possibilities. Located within driving distance of Lake Wallace, Lake Chicot, Lake Chicot State Park, and Harlow’s Casino Resort & Spa. Schedule your showing at 305 North School Street today!
Contact an agent
Home facts
- Year built:1940
- Subdivision & Development:Not In List
- Listing ID #:26040380
- Added:21 day(s) ago
- Updated:October 27, 2026 at 04:16 PM
Rooms and interior
- Bedrooms:2
- Total bathrooms:1
- Full bathrooms:1
- Flooring:Laminate, Vinyl
- Dining Description:Eat-In Kitchen, Separate Dining Room
- Kitchen Description:Free-Standing Stove, Gas Range, Refrigerator-Stays
- Bedroom Description:2 Bedrooms Same Level
- Living area:1,215 sq. ft.
Structure and exterior
- Roof:3 Tab Shingles
- Year built:1940
- Building area:1,215 sq. ft.
- Lot area:0.14 Acres
- Lot Features:Level
- Architectural Style:Traditional
- Construction Materials:Metal/Vinyl Siding
- Exterior Features:Screened Porch
- Levels:1 Story
Utilities
- Water:Water-Public
Finances and disclosures
- Price:$29,000
- Price per sq. ft.:$23.87
- Tax amount:$150
Features and amenities
- Appliances:Free-Standing Stove, Gas Range
- Laundry features:Dryer-Stays, Washer-Stays
Parking
- Parking description:Two Car
New listings near 305 N School
 $120,000Active3 beds 2 baths1,848 sq. ft.
4371 Highway 35, Dermott, AR 71638
MLS# 26038504Listed by: CASS MARTIN REALTY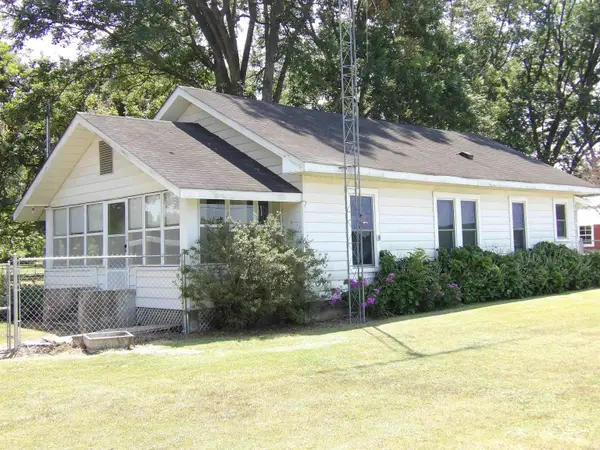 $139,000Active3 beds 2 baths1,152 sq. ft.
101 Rose Hill Road, Dermott, AR 71638
MLS# 26033655Listed by: MONTICELLO REALTY $139,000Active3 beds 2 baths1,752 sq. ft.
911 S Trotter Street, Dermott, AR 71638
MLS# 26033121Listed by: MONTICELLO REALTY $85,000Active3 beds 2 baths1,793 sq. ft.
410 S Trotter Street, Dermott, AR 71638
MLS# 26021546Listed by: WILKERSON REAL ESTATE COMPANY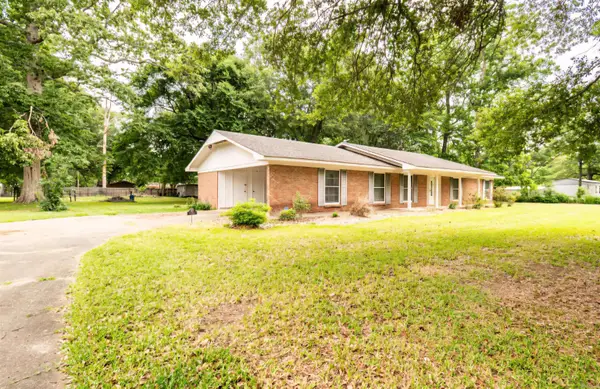 $125,000Active4 beds 3 baths2,090 sq. ft.
1014 Daniels Street, Dermott, AR 71638
MLS# 26021484Listed by: RE/MAX REAL ESTATE RESULTS $2,400Active0.24 Acres
Lot 6 North Knox Street, Other, Ar 71638
MLS# 52183665Listed by: PREMIER REALTY GROUP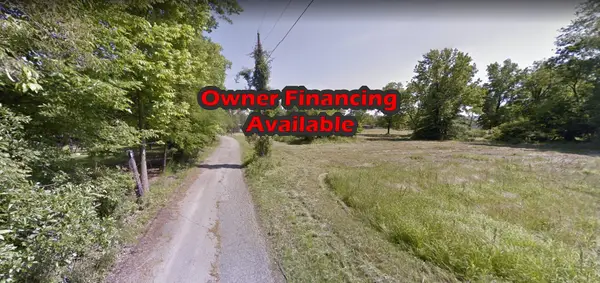 $4,400Active0.5 Acres
Lots 10-11 N Wolfe Street, Other, Ar 71638
MLS# 79506836Listed by: PREMIER REALTY GROUP $2,200Active0.16 Acres
0 North Trotter Street, Other, Ar 71638
MLS# 25244474Listed by: PREMIER REALTY GROUP $2,250Active0.23 Acres
604 Howard Street, Other, Ar 71638
MLS# 61816691Listed by: PREMIER REALTY GROUP


Protect your home and budget from life's surprises with an Assurant Home Warranty, backed by a partner that supports you through every step of homeownership. Explore Plans.
© 2023 - 2026 ERA Franchise Systems LLC. All rights reserved. ERA Franchise Systems LLC fully supports the principles of the Fair Housing Act and the Equal Opportunity Act. ERA, ERA Real Estate powered, and their respective logos are registered service marks of ERA Franchise Systems LLC. Each office is independently owned and operated.