
33 Bellwood, Enola, AR 72047
Local realty services provided by:ERA Doty Real Estate
33 Bellwood,Enola, AR 72047
$440,000
- 4 Beds
- 3 Baths
- 2,100 sq. ft.
- Single family
- Active
Listed by: susan vaught
Office: re/max homefinders
MLS#:26045880
Source:AR_CARMLS
Price summary
- Price:$440,000
- Price per sq. ft.:$209.52
About this home
Four Bedroom two and half bath beauty. This plan features the openess that everyone loves and the view from the rear porch is amazing.
Contact an agent
Home facts
- Year built:2026
- Subdivision & Development:BELLWOOD ESTATES
- Listing ID #:26045880
- Added:4 day(s) ago
- Updated:November 19, 2026 at 03:28 PM
Rooms and interior
- Bedrooms:4
- Total bathrooms:3
- Full bathrooms:2
- Half bathrooms:1
- Flooring:Luxury Vinyl
- Dining Description:Breakfast Bar, Separate Dining Room
- Kitchen Description:Built-In Stove, Electric Range, Ice Maker Connection, Microwave, Pantry
- Bedroom Description:4 Bedrooms Same Level, All Bedrooms Down, Guest Bedroom Apart, Guest Bedroom on Main Level, Primary Bedroom Apart, Primary Bedroom/Main Level
- Living area:2,100 sq. ft.
Structure and exterior
- Roof:Metal
- Year built:2026
- Building area:2,100 sq. ft.
- Lot area:3.36 Acres
- Lot Features:Level, Rural Property
- Architectural Style:Traditional
- Construction Materials:Brick, Metal/Vinyl Siding
- Exterior Features:Porch
- Foundation Description:Slab
- Levels:1 Story
Utilities
- Water:Water Heater-Electric, Water-Public
- Sewer:Septic
Finances and disclosures
- Price:$440,000
- Price per sq. ft.:$209.52
- Tax amount:$999
Features and amenities
- Appliances:Built-In Stove, Electric Range, Ice Maker Connection, Microwave
- Laundry features:Dryer Connection-Electric, Laundry Room, Washer Connection
- Amenities:Floored Attic, Sheet Rock, Walk-In Closet(s), Walk-in Shower
Parking
- Parking description:Garage, Two Car
New listings near 33 Bellwood
- New
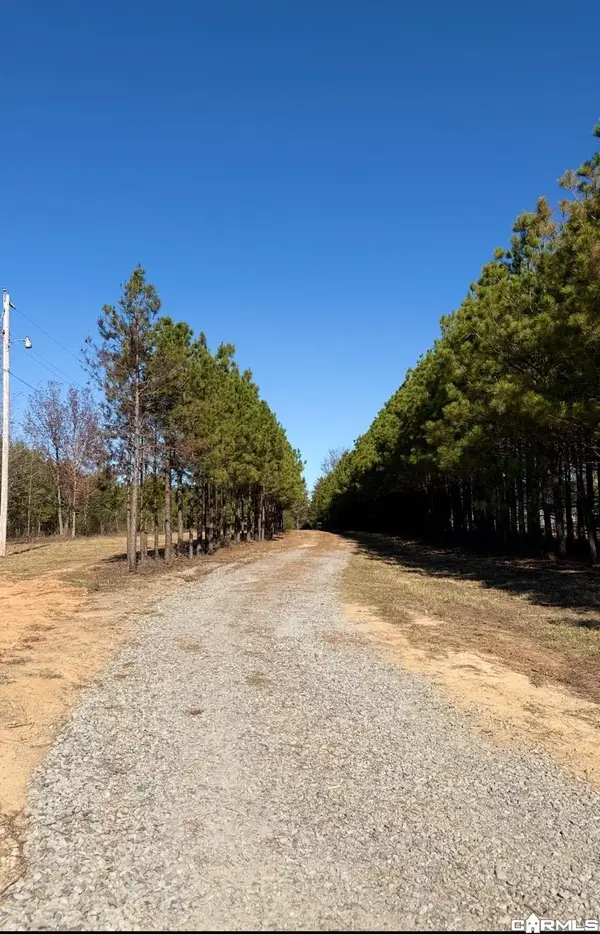 $42,600Active3.54 Acres
116 Cardin Circle, Enola, AR 72047
MLS# 26046099Listed by: RE/MAX REALTY GROUP - New
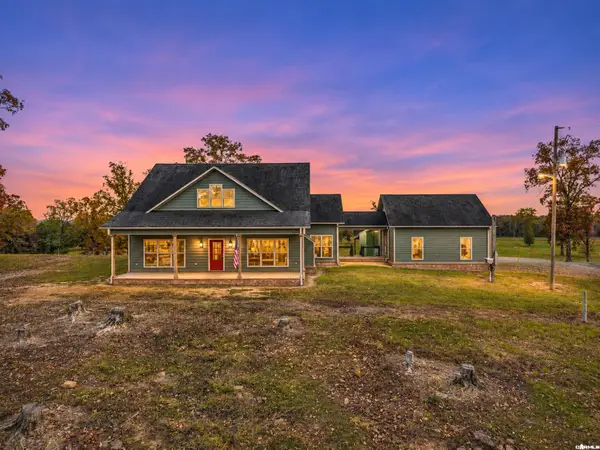 $625,000Active4 beds 3 baths2,996 sq. ft.
191 Marcus Hill Road, Enola, AR 72047
MLS# 26045442Listed by: REMAX ULTIMATE 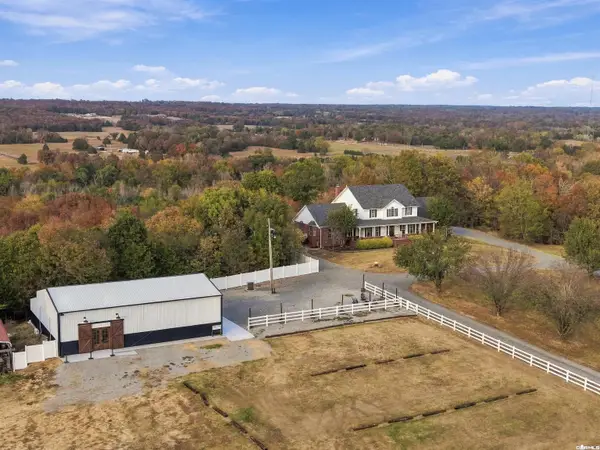 $895,000Active4 beds 3 baths3,996 sq. ft.
382 Garland Springs Road, Enola, AR 72047
MLS# 26044561Listed by: LPT REALTY CONWAY $310,000Active4 beds 2 baths1,470 sq. ft.
2 Peppers Trail, Enola, AR 72047
MLS# 26033219Listed by: PLANTATION REALTY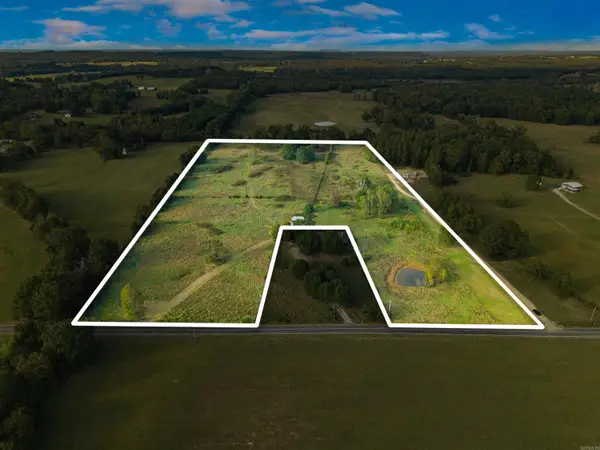 $152,900Active18.88 Acres
200 Matthews Road, Enola, AR 72047
MLS# 26021364Listed by: BACK PORCH REALTY


Protect your home and budget from life's surprises with an Assurant Home Warranty, backed by a partner that supports you through every step of homeownership. Explore Plans.
© 2023 - 2026 ERA Franchise Systems LLC. All rights reserved. ERA Franchise Systems LLC fully supports the principles of the Fair Housing Act and the Equal Opportunity Act. ERA, ERA Real Estate powered, and their respective logos are registered service marks of ERA Franchise Systems LLC. Each office is independently owned and operated.