
340 County Road 227, Eureka Springs, AR 72631
Local realty services provided by:Collier & Associates
Listed by: amanda knapp, robert knapp
Office: coldwell banker k-c realty
MLS#:1367887
Source:AR_NWAR
Price summary
- Price:$649,900
- Price per sq. ft.:$346.43
About this home
Impeccably maintained brick two-bedroom, two-full-bath lakefront home with a bonus room and breathtaking Table Rock Lake views. Situated on 2 gently sloping acres leading to the water, the property offers manicured grounds. Upon entering, you'll find a spacious living room with a pellet stove, easy-care tile and wood-look LVP flooring, and an open layout flowing into the kitchen. The kitchen offers granite countertops, abundant cabinetry, bar seating, wine fridge, ice machine & mudroom entrance. The sunroom/game room features a built-in entertainment area with TV and ceiling speakers and wet bar. Two patios offer additional lake-view spaces. A circle driveway provides easy access and trailer parking, plus a front-entry carport. Three detached garages provide storage for heavy equipment, vehicles, boats, lawn mowers & ATVs, plus office space. New roof & gutters in 2025. Close to boat launches, the marina & downtown Eureka Springs. Enjoy lakefront living with kayaking, fishing & swimming right outside your door....
Contact an agent
Home facts
- Year built:1992
- Subdivision & Development:Beaver Meadows Sub
- Listing ID #:1367887
- Added:1 day(s) ago
- Updated:November 16, 2026 at 11:42 PM
Rooms and interior
- Bedrooms:2
- Total bathrooms:2
- Full bathrooms:2
- Flooring:Laminate, Simulated Wood
- Kitchen Description:Dishwasher, Electric Cooktop, Electric Oven, Electric Water Heater, Garbage Disposal, Granite Counters, Ice Maker, Microwave, Pantry, Plumbed For Ice Maker, Refrigerator
- Basement:Yes
- Basement Description:Walk-Out Access
- Living area:1,876 sq. ft.
Heating and cooling
- Cooling:Central Air, Electric
- Heating:Central, Wood Stove
- Central air:Yes
Structure and exterior
- Roof:Architectural, Shingle
- Year built:1992
- Building area:1,876 sq. ft.
- Lot area:2 Acres
- Lot Features:Cleared, Landscaped, Level, Outside City Limits, Rural Lot, Subdivision, Views
- Architectural Style:Traditional
- Construction Materials:Brick
- Exterior Features:Covered, Deck
- Foundation Description:Cellar, Slab
- Levels:1 Story
Utilities
- Water:Water Available, Well
- Sewer:Septic Available, Septic Tank
Finances and disclosures
- Price:$649,900
- Price per sq. ft.:$346.43
- Tax amount:$4,347
Features and amenities
- Appliances:Dishwasher, Disposal, Dryer, Electric Oven, Electric Water Heater, Ice Maker, Microwave, Plumbed For Ice Maker, Refrigerator
- Laundry features:Dryer, Dryer Hookup, Washer Hookup
- Amenities:Ceiling Fans, Granite Counters, Pantry, Security System, Storage, Walk-In Closets, Wet Bar, Window Blinds, Window Treatments
Parking
- Parking description:Circular Driveway, Concrete Driveway, Garage, Garage Door Opener
- Garage:Yes
New listings near 340 County Road 227
- New
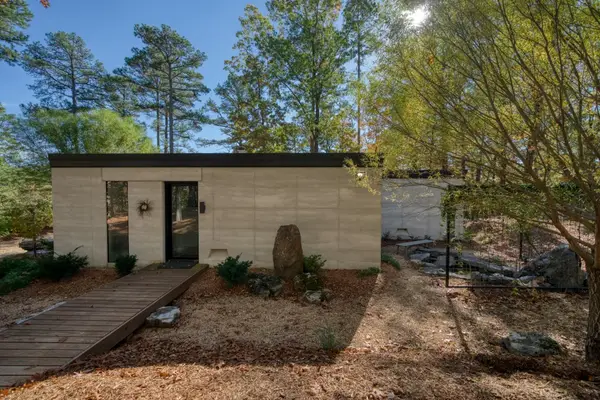 $1,329,000Active3 beds 5 baths4,608 sq. ft.
45 and 87 Bear Ridge Road, Eureka Springs, AR 72631
MLS# 1368181Listed by: BAY REALTY, INC. - New
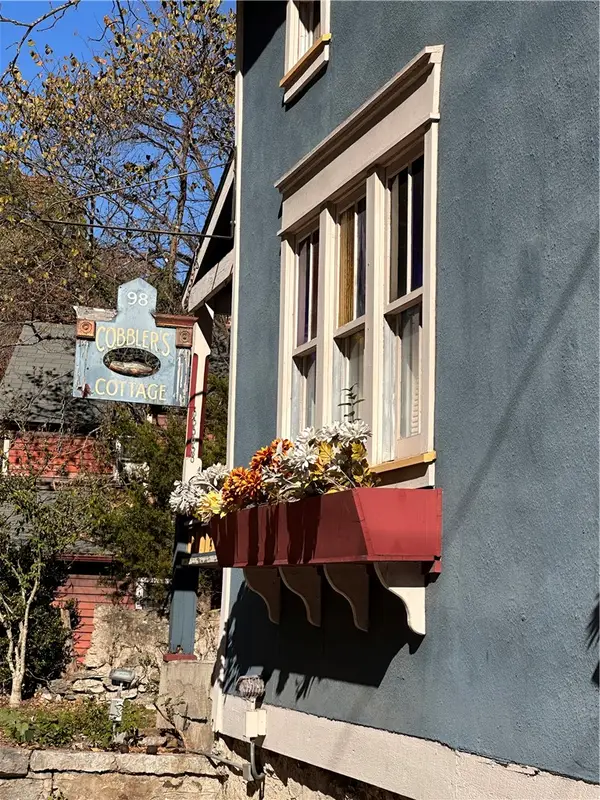 $249,900Active2 beds 2 baths976 sq. ft.
98 S Main Street, Eureka Springs, AR 72632
MLS# 1368178Listed by: CENTURY 21 WOODLAND REAL ESTATE BEAVER LAKE - New
 $179,999Active3.37 Acres
22 Hannah Lane, Eureka Springs, AR 72631
MLS# 1367289Listed by: TRELORA REALTY, INC - New
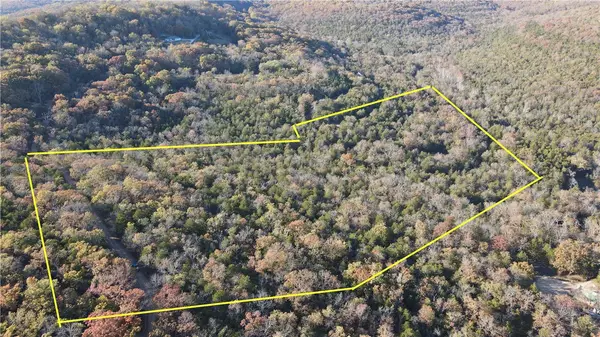 $100,000Active12.22 Acres
000 Tbd Paradise Mountian Road, Eureka Springs, AR 72631
MLS# 1368099Listed by: REALTY MART - New
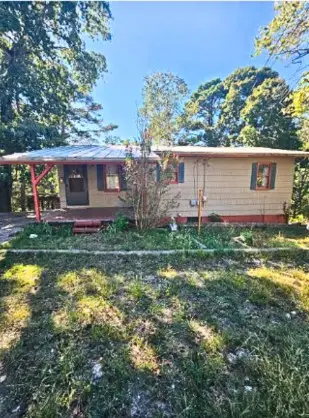 $155,000Active3 beds 2 baths1,920 sq. ft.
26 Linwood Avenue, Eureka Springs, AR 72632
MLS# 1367346Listed by: MAIN ST. REAL ESTATE - New
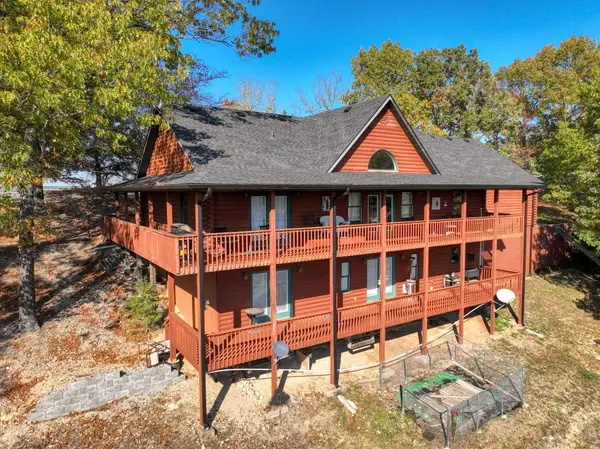 $789,000Active3 beds 3 baths3,120 sq. ft.
2127 Mundell Road, Eureka Springs, AR 72631
MLS# 1367829Listed by: BAY REALTY, INC. - New
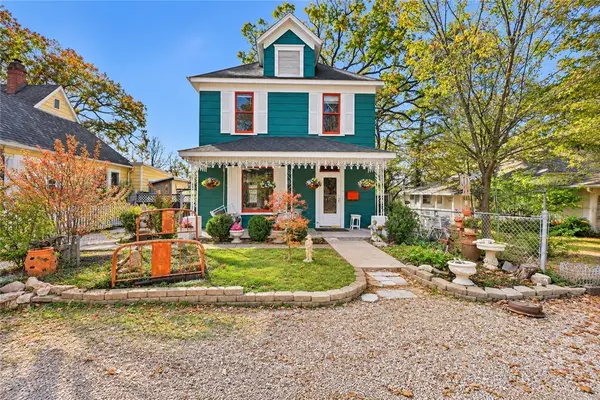 $365,000Active4 beds 2 baths1,791 sq. ft.
42 Ridgeway Avenue, Eureka Springs, AR 72632
MLS# 1367763Listed by: BETTER HOMES AND GARDENS REAL ESTATE JOURNEY - New
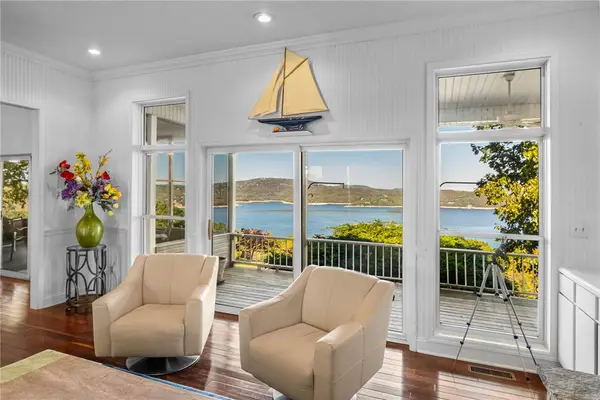 $1,470,000Active3 beds 4 baths4,741 sq. ft.
350 Cobblestone Lane, Eureka Springs, AR 72631
MLS# 1367232Listed by: PORTFOLIO SOTHEBY'S INTERNATIONAL REALTY - New
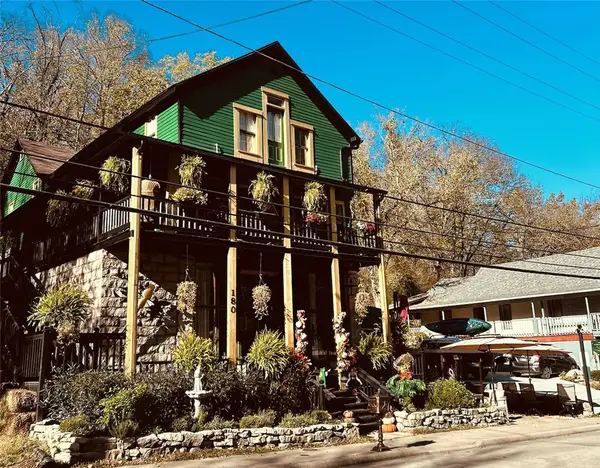 $750,000Active6 beds 7 baths3,619 sq. ft.
180 N Main Street, Eureka Springs, AR 72632
MLS# 1367873Listed by: MONTGOMERY WHITELEY REALTY


Protect your home and budget from life's surprises with an Assurant Home Warranty, backed by a partner that supports you through every step of homeownership. Explore Plans.
© 2023 - 2026 ERA Franchise Systems LLC. All rights reserved. ERA Franchise Systems LLC fully supports the principles of the Fair Housing Act and the Equal Opportunity Act. ERA, ERA Real Estate powered, and their respective logos are registered service marks of ERA Franchise Systems LLC. Each office is independently owned and operated.