
98 S Main Street, Eureka Springs, AR 72632
Local realty services provided by:Collier & Associates
98 S Main Street,Eureka Springs, AR 72632
$249,900
- 2 Beds
- 2 Baths
- 976 sq. ft.
- Single family
- Active
Listed by: karen kinsel
Office: century 21 woodland real estate beaver lake
MLS#:1368178
Source:AR_NWAR
Price summary
- Price:$249,900
- Price per sq. ft.:$256.05
About this home
Have you been dreaming of your own little cottage in downtown Historical Eureka Springs? Well this one is very affordable! Use as your own private get away and the rest of the time make your mortgage payment with your nightly rental income. Cute as it can be, but could afford some outside face lifts. Very convenient location to one of Eureka's popular restaurants and downtown shopping. This one is priced to sell, so don't wait to make your Dream come true.
Contact an agent
Home facts
- Year built:1940
- Subdivision & Development:Riley and Armstrong
- Listing ID #:1368178
- Added:1 day(s) ago
- Updated:November 17, 2026 at 12:44 AM
Rooms and interior
- Bedrooms:2
- Total bathrooms:2
- Full bathrooms:2
- Flooring:Carpet, Tile
- Kitchen Description:Electric Water Heater, Microwave, Pantry, Refrigerator
- Basement:Yes
- Basement Description:Crawl Space
- Living area:976 sq. ft.
Heating and cooling
- Cooling:Central Air
- Heating:Central, Gas
- Central air:Yes
Structure and exterior
- Roof:Asphalt, Shingle
- Year built:1940
- Building area:976 sq. ft.
- Lot area:0.06 Acres
- Lot Features:Central Business District, City Lot, Level, Not In Subdivision
- Architectural Style:Cabin
- Construction Materials:Stucco
- Foundation Description:Crawlspace
- Levels:2 Story
Utilities
- Water:Public, Water Available
- Sewer:Sewer Available
Finances and disclosures
- Price:$249,900
- Price per sq. ft.:$256.05
- Tax amount:$1,357
Features and amenities
- Appliances:Electric Water Heater, Microwave, Refrigerator
- Amenities:Ceiling Fans, Pantry, Smoke Detectors, Window Blinds, Window Drapes, Window Treatments
Parking
- Parking description:Gravel Driveway
New listings near 98 S Main Street
- New
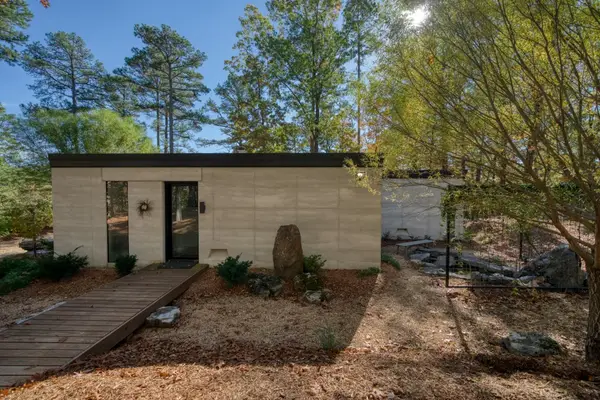 $1,329,000Active3 beds 5 baths4,608 sq. ft.
45 and 87 Bear Ridge Road, Eureka Springs, AR 72631
MLS# 1368181Listed by: BAY REALTY, INC. - New
 $179,999Active3.37 Acres
22 Hannah Lane, Eureka Springs, AR 72631
MLS# 1367289Listed by: TRELORA REALTY, INC - New
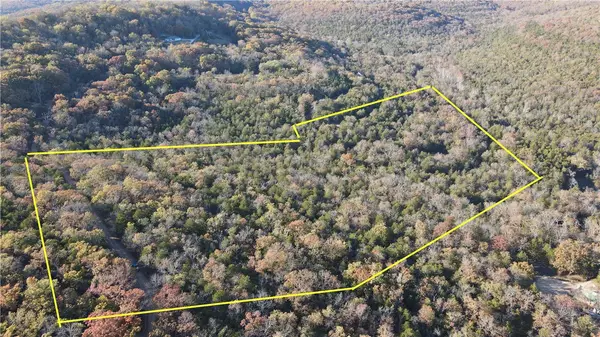 $100,000Active12.22 Acres
000 Tbd Paradise Mountian Road, Eureka Springs, AR 72631
MLS# 1368099Listed by: REALTY MART - New
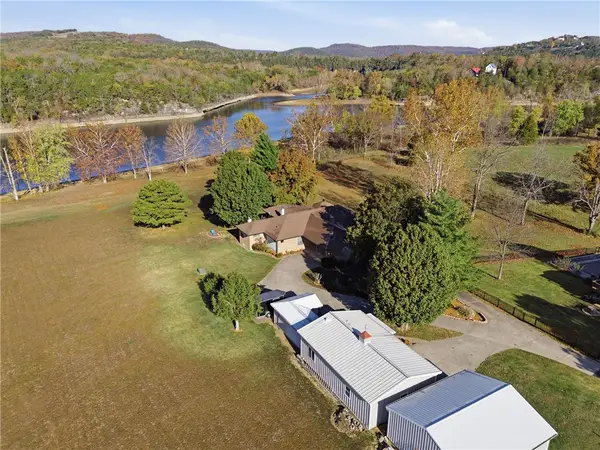 $649,900Active2 beds 2 baths1,876 sq. ft.
340 County Road 227, Eureka Springs, AR 72631
MLS# 1367887Listed by: COLDWELL BANKER K-C REALTY - New
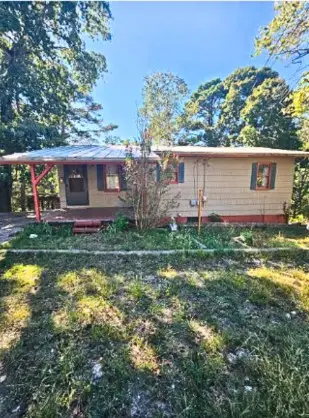 $155,000Active3 beds 2 baths1,920 sq. ft.
26 Linwood Avenue, Eureka Springs, AR 72632
MLS# 1367346Listed by: MAIN ST. REAL ESTATE - New
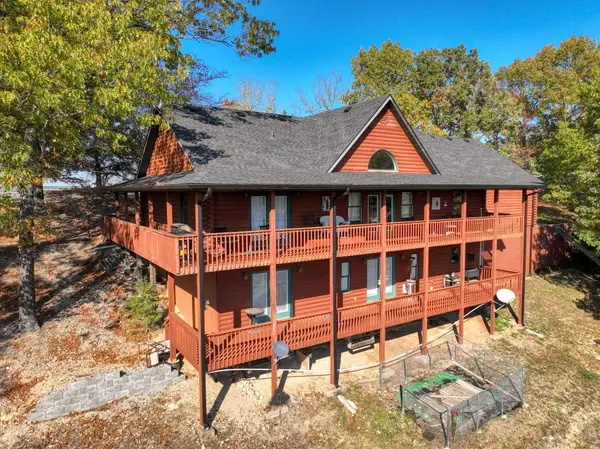 $789,000Active3 beds 3 baths3,120 sq. ft.
2127 Mundell Road, Eureka Springs, AR 72631
MLS# 1367829Listed by: BAY REALTY, INC. - New
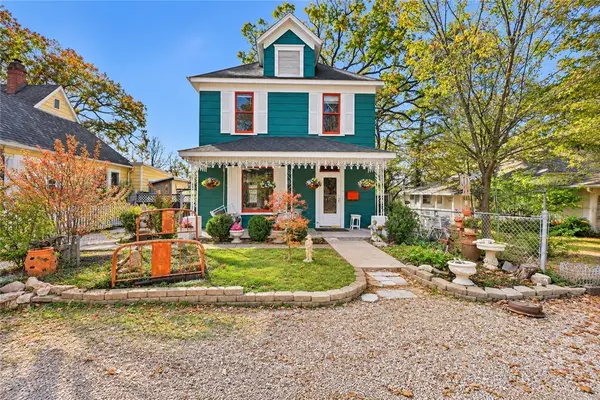 $365,000Active4 beds 2 baths1,791 sq. ft.
42 Ridgeway Avenue, Eureka Springs, AR 72632
MLS# 1367763Listed by: BETTER HOMES AND GARDENS REAL ESTATE JOURNEY - New
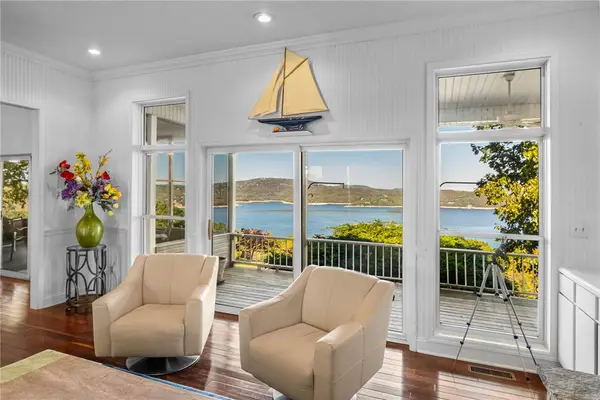 $1,470,000Active3 beds 4 baths4,741 sq. ft.
350 Cobblestone Lane, Eureka Springs, AR 72631
MLS# 1367232Listed by: PORTFOLIO SOTHEBY'S INTERNATIONAL REALTY - New
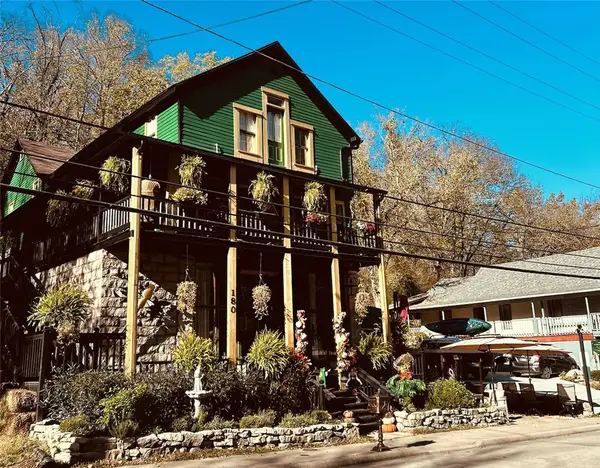 $750,000Active6 beds 7 baths3,619 sq. ft.
180 N Main Street, Eureka Springs, AR 72632
MLS# 1367873Listed by: MONTGOMERY WHITELEY REALTY


Protect your home and budget from life's surprises with an Assurant Home Warranty, backed by a partner that supports you through every step of homeownership. Explore Plans.
© 2023 - 2026 ERA Franchise Systems LLC. All rights reserved. ERA Franchise Systems LLC fully supports the principles of the Fair Housing Act and the Equal Opportunity Act. ERA, ERA Real Estate powered, and their respective logos are registered service marks of ERA Franchise Systems LLC. Each office is independently owned and operated.