
75 Mountain Street, Eureka Springs, AR 72632
Local realty services provided by:Collier & Associates
Listed by: katie hendrickson
Office: keller williams market pro realty branch office
MLS#:1364662
Source:AR_NWAR
Price summary
- Price:$559,000
- Price per sq. ft.:$234.87
About this home
A standout Eureka Springs landmark on the Upper Historic Loop/White Street, this commercially zoned property offers high visibility, a one-block walk to downtown, and exceptional flexibility. Three independent spaces, each with its own entrance and HVAC, can operate separately or together for multiple income opportunities. The property includes a storefront, two 1-bedroom apartments, and a large climate-controlled basement with laundry and storage. The renovated storefront features an open layout and full bath, ideal for a boutique, gallery, café, studio, or nightly rental. Plumbing hookups are ready for a kitchenette. The adjacent renovated 1-bedroom apartment offers charm and natural light, perfect for an owner’s retreat/rental. The lower-level 1-bdrm apt features a private courtyard & connects to the upper apartment via an interior staircase that can be closed off. Envision three vacation rentals, a business with residential income or your own historic getaway in this iconic location. See MLS 1364729 & 1364782...
Contact an agent
Home facts
- Year built:1920
- Subdivision & Development:Riley & Armstrong
- Listing ID #:1364662
- Added:16 day(s) ago
- Updated:October 26, 2026 at 02:22 PM
Rooms and interior
- Total bathrooms:4
- Flooring:Luxury Vinyl Plank, Tile, Wood
- Kitchen Description:Electric Range, Electric Water Heater
- Basement:Yes
- Basement Description:Finished, Partial, Walk-Out Access
- Living area:2,380 sq. ft.
Heating and cooling
- Cooling:Central Air, Ductless, Electric, Heat Pump, Window Units
- Heating:Central, Ductless, Electric, Gas, Window Unit
- Central air:Yes
Structure and exterior
- Roof:Asphalt, Shingle
- Year built:1920
- Building area:2,380 sq. ft.
- Lot area:0.07 Acres
- Lot Features:Central Business District, City Lot, Corner Lot
- Construction Materials:Stucco
- Exterior Features:Deck
- Foundation Description:Stone
- Levels:2 Story
Utilities
- Water:Public, Water Available
- Sewer:Public Sewer, Sewer Available
Finances and disclosures
- Price:$559,000
- Price per sq. ft.:$234.87
- Tax amount:$2,094
Features and amenities
- Appliances:Electric Range, Electric Water Heater
Parking
- Parking description:No Driveway, On Street
New listings near 75 Mountain Street
- New
 $232,000Active40 Acres
000 Ar 23, Eureka Springs, AR 72631
MLS# 1366189Listed by: MIDWEST LAND GROUP, LLC - New
 $850,000Active3 beds 3 baths2,205 sq. ft.
4 Crystal Terrace, Eureka Springs, AR 72632
MLS# 1366176Listed by: KELLER WILLIAMS MARKET PRO REALTY BRANCH OFFICE - New
 $425,000Active3 beds 2 baths1,732 sq. ft.
316 Dairy Hollow Road, Eureka Springs, AR 72632
MLS# 1366163Listed by: COLDWELL BANKER K-C REALTY - New
 $399,000Active17.75 Acres
2771 Cr 152, Eureka Springs, AR 72632
MLS# 1366095Listed by: UPTOWN REAL ESTATE - New
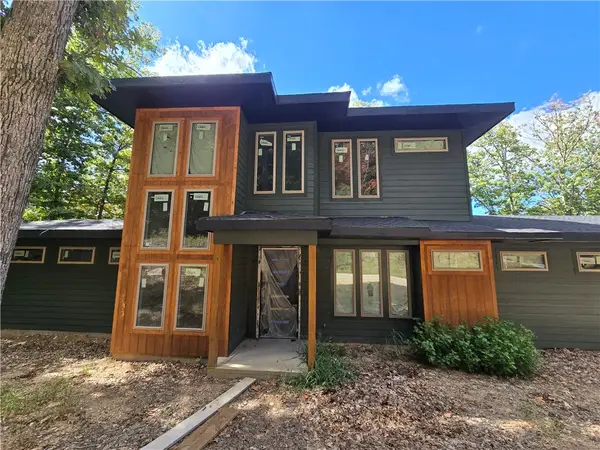 $1Active3 beds 2 baths2,317 sq. ft.
241 Shore Lane, Eureka Springs, AR 72631
MLS# 1365650Listed by: LEGEND REALTY INC - New
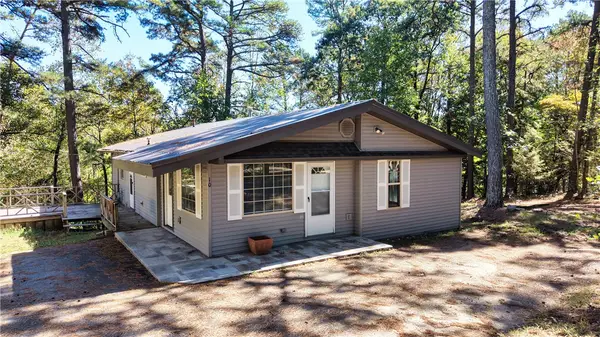 $315,000Active4 beds 2 baths1,695 sq. ft.
10 Forest Lane, Eureka Springs, AR 72632
MLS# 1365554Listed by: WEICHERT, REALTORS GRIFFIN COMPANY BENTONVILLE - New
 $489,000Active3 beds 2 baths1,712 sq. ft.
39 Windsong Lane, Eureka Springs, AR 72631
MLS# 1365351Listed by: BAY REALTY, INC. 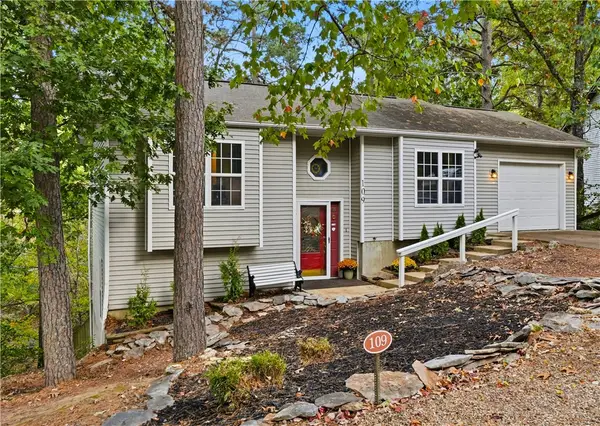 $349,000Active3 beds 2 baths1,775 sq. ft.
109 Jay Lane, Eureka Springs, AR 72632
MLS# 1365191Listed by: NEW HORIZON REALTY, INC. $7,200Active0.29 Acres
TBD Wild Turkey Drive, Eureka Springs, AR 72631
MLS# 1365152Listed by: COLDWELL BANKER HARRIS MCHANEY & FAUCETTE-ROGERS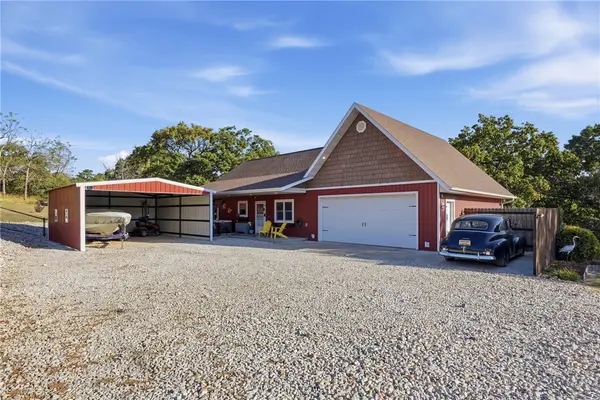 $398,000Pending4 beds 2 baths1,888 sq. ft.
255 Ridgeline Road, Eureka Springs, AR 72632
MLS# 1364838Listed by: COLDWELL BANKER K-C REALTY


Protect your home and budget from life's surprises with an Assurant Home Warranty, backed by a partner that supports you through every step of homeownership. Explore Plans.
© 2023 - 2026 ERA Franchise Systems LLC. All rights reserved. ERA Franchise Systems LLC fully supports the principles of the Fair Housing Act and the Equal Opportunity Act. ERA, ERA Real Estate powered, and their respective logos are registered service marks of ERA Franchise Systems LLC. Each office is independently owned and operated.