
1060 S Jaybird Lane, Fayetteville, AR 72701
Local realty services provided by:Collier & Associates
1060 S Jaybird Lane,Fayetteville, AR 72701
$272,000
- 3 Beds
- 2 Baths
- 1,366 sq. ft.
- Single family
- Active
Listed by: the moldenhauer group
Office: re/max associates, llc.
MLS#:1364742
Source:AR_NWAR
Price summary
- Price:$272,000
- Price per sq. ft.:$199.12
About this home
Enjoy modern living in this Fayetteville home, featuring a practical single-level layout with three bedrooms and inviting spaces designed for everyday comfort. The living area connects with the eat-in kitchen, creating a natural flow for meals and gatherings. Outside, a large 12' x 35' composite deck provides generous space for outdoor entertaining, relaxing, and enjoying time with guests. Energy-efficient features and exterior maintenance included through the association add to the home's appeal. Conveniently located near schools, parks, and Greenway trails, this property offers an appealing combination of comfort and access to outdoor recreation.
Contact an agent
Home facts
- Year built:2020
- Subdivision & Development:Park Meadows Ph Ii
- Listing ID #:1364742
- Added:1 day(s) ago
- Updated:October 28, 2026 at 08:44 PM
Rooms and interior
- Bedrooms:3
- Total bathrooms:2
- Full bathrooms:2
- Flooring:Carpet, Tile
- Kitchen Description:Dishwasher, Electric Water Heater, Gas Range, Granite Counters, Microwave
- Living area:1,366 sq. ft.
Heating and cooling
- Cooling:Central Air, Electric
- Heating:Electric
- Central air:Yes
Structure and exterior
- Roof:Architectural, Shingle
- Year built:2020
- Building area:1,366 sq. ft.
- Lot area:0.12 Acres
- Lot Features:Level, Near Park, Subdivision
- Construction Materials:Brick, Vinyl Siding
- Exterior Features:Covered, Deck, Porch
- Foundation Description:Slab
- Levels:1 Story
Utilities
- Sewer:Public Sewer, Sewer Available
Finances and disclosures
- Price:$272,000
- Price per sq. ft.:$199.12
- Tax amount:$2,597
Features and amenities
- Appliances:Dishwasher, Electric Water Heater, Gas Range, Microwave
- Laundry features:Dryer Hookup, Washer Hookup
- Amenities:Ceiling Fans, Granite Counters
Parking
- Parking description:Attached, Concrete Driveway, Garage
- Garage:Yes
New listings near 1060 S Jaybird Lane
- New
 $299,000Active4 beds 2 baths2,170 sq. ft.
16033 Palomino Circle, Fayetteville, AR 72704
MLS# 1366341Listed by: KELLER WILLIAMS MARKET PRO REALTY BENTONVILLE WEST - New
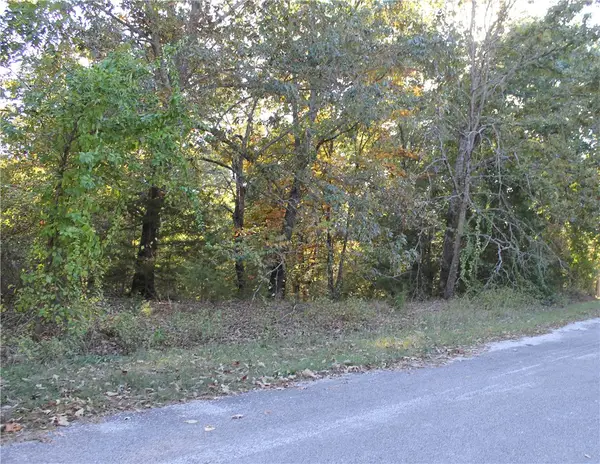 Listed by ERA$99,000Active2.29 Acres
TBD Cardinal Lane, Fayetteville, AR 72704
MLS# 1366498Listed by: COLLIER & ASSOCIATES- ROGERS BRANCH - New
 $600,450Active4 beds 3 baths2,433 sq. ft.
2092 S Magnificent Loop, Fayetteville, AR 72701
MLS# 1366368Listed by: RIVERWOOD HOME REAL ESTATE - New
 $749,000Active4 beds 5 baths3,438 sq. ft.
3234 E Idlewood Way, Fayetteville, AR 72703
MLS# 1366436Listed by: EQUITY PARTNERS REALTY - New
 $65,000Active0.65 Acres
Skelton, Fayetteville, AR 72701
MLS# 1366450Listed by: FLYER HOMES REAL ESTATE - New
 $220,000Active3 beds 2 baths1,025 sq. ft.
407 W Wren Circle, Fayetteville, AR 72704
MLS# 1366318Listed by: KELLER WILLIAMS MARKET PRO REALTY BRANCH OFFICE - New
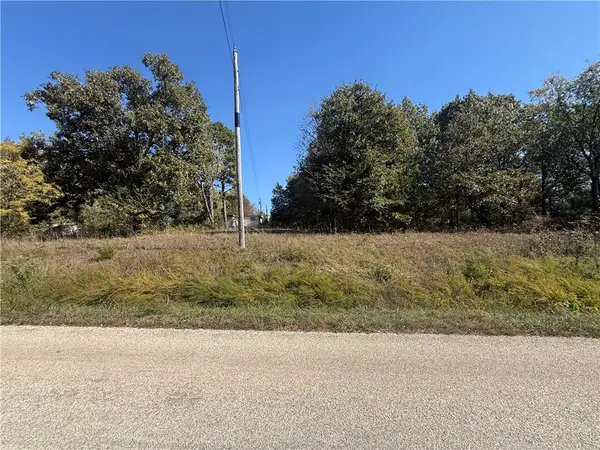 $275,000Active4.28 Acres
10870 Campbell Road, Fayetteville, AR 72701
MLS# 1366239Listed by: WILD OAK REAL ESTATE & DEVELOPMENT - Open Sun, 1 to 4pmNew
 $450,000Active4 beds 2 baths1,856 sq. ft.
528 N Brices Cross Drive, Fayetteville, AR 72704
MLS# 1366336Listed by: LINDSEY & ASSOCIATES INC - New
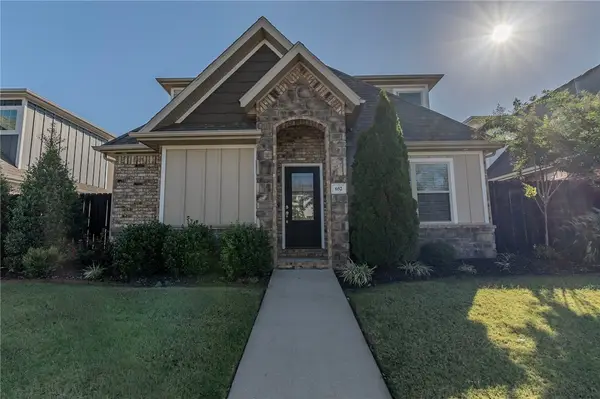 $399,900Active4 beds 4 baths1,803 sq. ft.
652 N Malbec Road, Fayetteville, AR 72704
MLS# 1365894Listed by: FIRST STAR REALTY


Protect your home and budget from life's surprises with an Assurant Home Warranty, backed by a partner that supports you through every step of homeownership. Explore Plans.
© 2023 - 2026 ERA Franchise Systems LLC. All rights reserved. ERA Franchise Systems LLC fully supports the principles of the Fair Housing Act and the Equal Opportunity Act. ERA, ERA Real Estate powered, and their respective logos are registered service marks of ERA Franchise Systems LLC. Each office is independently owned and operated.