
3234 E Idlewood Way, Fayetteville, AR 72703
Local realty services provided by:Collier & Associates
Listed by: john coger
Office: equity partners realty
MLS#:1366436
Source:AR_NWAR
Price summary
- Price:$749,000
- Price per sq. ft.:$217.86
- Monthly HOA dues:$15.83
About this home
Located in the established Brookbury Woods neighborhood, this 4-bedroom, 4.5-bath home offers a spacious, inviting floor plan in one of Fayetteville’s most convenient locations. Large windows throughout bring in an abundance of natural light, while two separate living areas and a dedicated office or third flex space provide plenty of room for entertaining, working from home, or everyday living. The beautiful backyard offers space for outdoor gatherings, play, or simply enjoying time outside. Set in a friendly, walkable neighborhood with easy access to the Razorback Greenway, parks, schools, shopping, dining, and the University of Arkansas. Enjoy the space and comfort of an established neighborhood while being just minutes from everything Fayetteville has to offer.
Contact an agent
Home facts
- Year built:1998
- Subdivision & Development:Brookbury Woods
- Listing ID #:1366436
- Added:1 day(s) ago
- Updated:October 28, 2026 at 09:42 PM
Rooms and interior
- Bedrooms:4
- Total bathrooms:5
- Full bathrooms:4
- Half bathrooms:1
- Flooring:Carpet, Tile, Wood
- Kitchen Description:Dishwasher, Garbage Disposal, Gas Oven, Gas Range, Gas Water Heater, Granite Counters, Microwave, Pantry
- Bedroom Description:Split Bedrooms
- Basement:Yes
- Basement Description:Finished, Full, Walk-Out Access
- Living area:3,438 sq. ft.
Heating and cooling
- Cooling:Central Air, Electric
- Heating:Central, Gas
- Central air:Yes
Structure and exterior
- Roof:Architectural, Shingle
- Year built:1998
- Building area:3,438 sq. ft.
- Lot area:0.26 Acres
- Lot Features:City Lot, Cleared, Cul-De-Sac, Landscaped, Level, Subdivision
- Architectural Style:Traditional
- Construction Materials:Brick, Vinyl Siding
- Exterior Features:Covered, Deck, Patio, Porch
- Foundation Description:Slab
- Levels:2 Story
Utilities
- Water:Public, Water Available
- Sewer:Public Sewer, Sewer Available
Finances and disclosures
- Price:$749,000
- Price per sq. ft.:$217.86
- Tax amount:$3,266
Features and amenities
- Appliances:Dishwasher, Disposal, Gas Oven, Gas Range, Gas Water Heater, Microwave
- Laundry features:Dryer Hookup, Washer Hookup
- Amenities:Cathedral Ceilings, Ceiling Fans, Double Pane Windows, Granite Counters, Pantry, Smoke Detectors, Split Bedrooms, Vinyl Windows, Walk-In Closets, Window Blinds, Window Treatments
Parking
- Parking description:Attached, Concrete Driveway, Garage, Garage Door Opener
- Garage:Yes
New listings near 3234 E Idlewood Way
- New
 $400,000Active4 beds 3 baths2,655 sq. ft.
5094 W Claxton Circle, Fayetteville, AR 72704
MLS# 1366527Listed by: REALTY EPIC - New
 $299,000Active4 beds 2 baths2,170 sq. ft.
16033 Palomino Circle, Fayetteville, AR 72704
MLS# 1366341Listed by: KELLER WILLIAMS MARKET PRO REALTY BENTONVILLE WEST - New
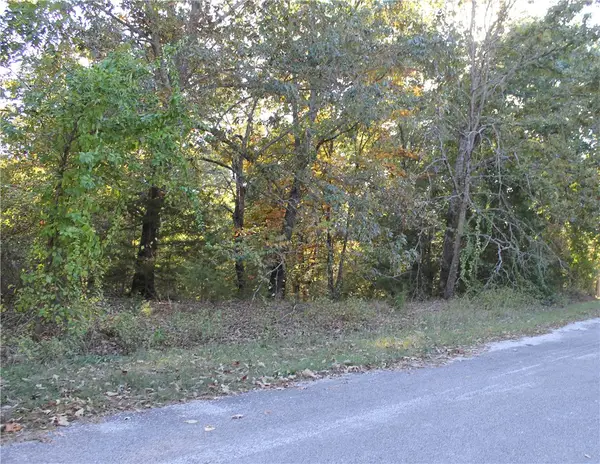 Listed by ERA$99,000Active2.29 Acres
TBD Cardinal Lane, Fayetteville, AR 72704
MLS# 1366498Listed by: COLLIER & ASSOCIATES- ROGERS BRANCH - New
 $272,000Active3 beds 2 baths1,366 sq. ft.
1060 S Jaybird Lane, Fayetteville, AR 72701
MLS# 1364742Listed by: RE/MAX ASSOCIATES, LLC - New
 $600,450Active4 beds 3 baths2,433 sq. ft.
2092 S Magnificent Loop, Fayetteville, AR 72701
MLS# 1366368Listed by: RIVERWOOD HOME REAL ESTATE - New
 $65,000Active0.65 Acres
Skelton, Fayetteville, AR 72701
MLS# 1366450Listed by: FLYER HOMES REAL ESTATE - New
 $220,000Active3 beds 2 baths1,025 sq. ft.
407 W Wren Circle, Fayetteville, AR 72704
MLS# 1366318Listed by: KELLER WILLIAMS MARKET PRO REALTY BRANCH OFFICE - New
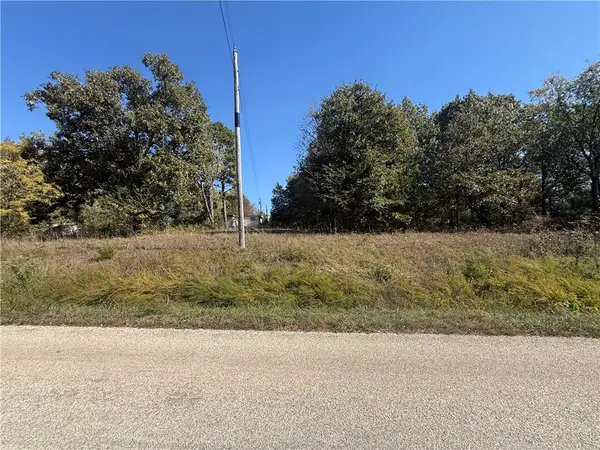 $275,000Active4.28 Acres
10870 Campbell Road, Fayetteville, AR 72701
MLS# 1366239Listed by: WILD OAK REAL ESTATE & DEVELOPMENT - Open Sun, 1 to 4pmNew
 $450,000Active4 beds 2 baths1,856 sq. ft.
528 N Brices Cross Drive, Fayetteville, AR 72704
MLS# 1366336Listed by: LINDSEY & ASSOCIATES INC


Protect your home and budget from life's surprises with an Assurant Home Warranty, backed by a partner that supports you through every step of homeownership. Explore Plans.
© 2023 - 2026 ERA Franchise Systems LLC. All rights reserved. ERA Franchise Systems LLC fully supports the principles of the Fair Housing Act and the Equal Opportunity Act. ERA, ERA Real Estate powered, and their respective logos are registered service marks of ERA Franchise Systems LLC. Each office is independently owned and operated.