
1173 S Pepper Tree Lane, Fayetteville, AR 72704
Local realty services provided by:Collier & Associates
Upcoming open houses
- Sun, Nov 1502:00 pm - 04:00 pm
Listed by: colin gearity
Office: standard real estate
MLS#:1366670
Source:AR_NWAR
Price summary
- Price:$272,500
- Price per sq. ft.:$210.91
About this home
Welcome to this well-maintained 3-bedroom, 2-bathroom single-level home offering 1,292 sq. ft. of comfortable, low-maintenance living in a fantastic Fayetteville location.
Designed for peace of mind, this property stands apart from the rest with major updates already handled: featuring a newer roof and a brand-new hot water tank, plus a reliable HVAC system. Inside, you'll find a functional, easy-flow layout with great natural light, clean finishes, and plenty of space to make it your own.
Enjoy the convenience of suburban living close to local parks, schools, and shopping, with quick access to everything Fayetteville has to offer. Clean, mechanically sound, and priced to sell—schedule your showing today!
Contact an agent
Home facts
- Year built:1999
- Subdivision & Development:Magnolia Crossing
- Listing ID #:1366670
- Added:12 day(s) ago
- Updated:November 11, 2026 at 03:45 PM
Rooms and interior
- Bedrooms:3
- Total bathrooms:2
- Full bathrooms:2
- Rooms Total:7
- Flooring:Luxury Vinyl Plank, Tile
- Kitchen Description:Dishwasher, Electric Cooktop, Electric Range, Garbage Disposal, Gas Water Heater, Pantry, Plumbed For Ice Maker, Range Hood
- Bedroom Description:Split Bedrooms
- Living area:1,292 sq. ft.
Heating and cooling
- Cooling:Central Air, Electric
- Heating:Central, Gas
- Central air:Yes
Structure and exterior
- Roof:Architectural, Shingle
- Year built:1999
- Building area:1,292 sq. ft.
- Lot area:0.14 Acres
- Lot Features:Landscaped, Level, Subdivision
- Construction Materials:Brick
- Exterior Features:Patio
- Foundation Description:Slab
- Levels:1 Story
Utilities
- Water:Public, Water Available
- Sewer:Sewer Available
Finances and disclosures
- Price:$272,500
- Price per sq. ft.:$210.91
- Tax amount:$620
Features and amenities
- Appliances:Dishwasher, Disposal, Electric Range, Gas Water Heater, Plumbed For Ice Maker, Range Hood
- Laundry features:Dryer Hookup, Washer Hookup
- Amenities:Ceiling Fans, Double Pane Windows, Pantry, Smoke Detectors, Split Bedrooms, Window Blinds, Window Treatments
Parking
- Parking description:Attached, Concrete Driveway, Garage, Garage Door Opener
- Garage:Yes
New listings near 1173 S Pepper Tree Lane
- New
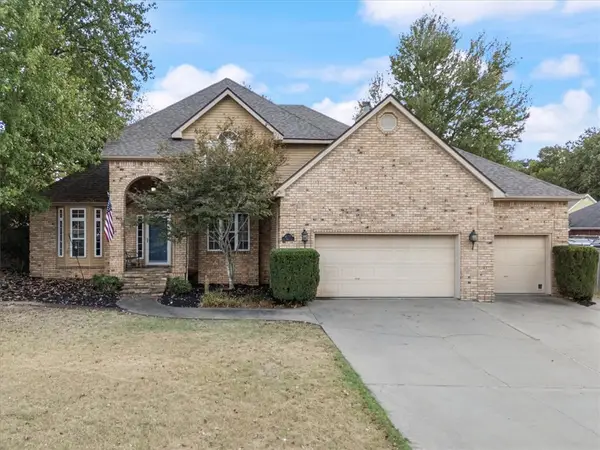 Listed by ERA$499,000Active4 beds 3 baths2,549 sq. ft.
4557 W New Bridge Road, Fayetteville, AR 72704
MLS# 1367623Listed by: COLLIER & ASSOCIATES - New
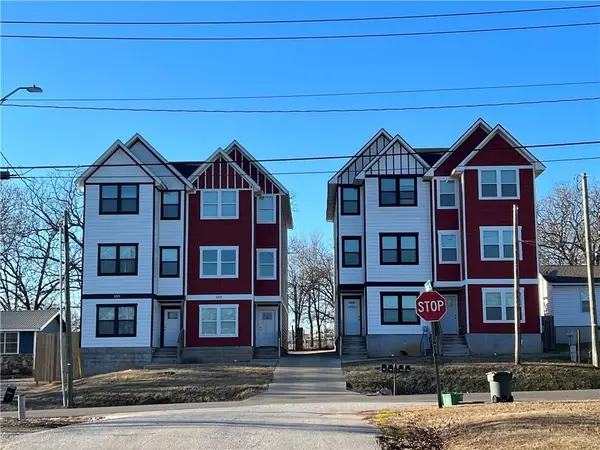 Listed by ERA$1,650,000Active12 beds 16 baths7,200 sq. ft.
1567, 1569, 1573, 1575 S Brooks Avenue, Fayetteville, AR 72701
MLS# 1367713Listed by: COLLIER & ASSOCIATES - New
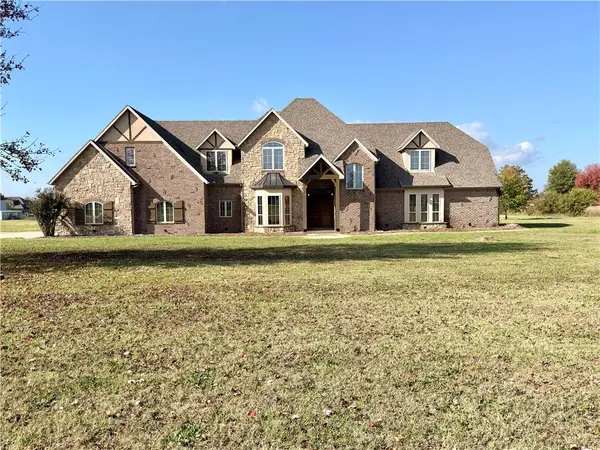 $1,275,000Active4 beds 4 baths4,500 sq. ft.
18385 Columbine Road, Fayetteville, AR 72704
MLS# 1367695Listed by: CRYE-LEIKE REALTORS ROGERS - New
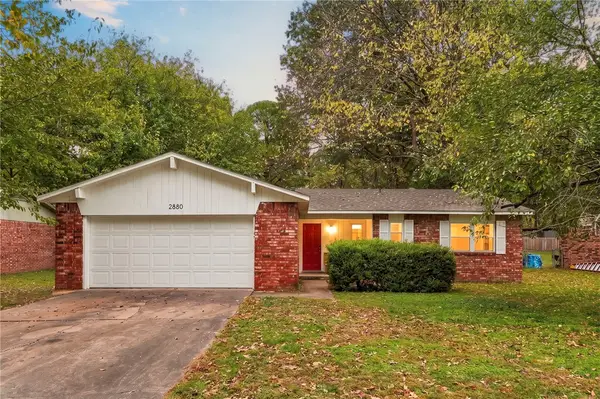 $275,000Active3 beds 2 baths1,258 sq. ft.
2880 N Peg Lane, Fayetteville, AR 72703
MLS# 1366900Listed by: BLACKSTONE & COMPANY - New
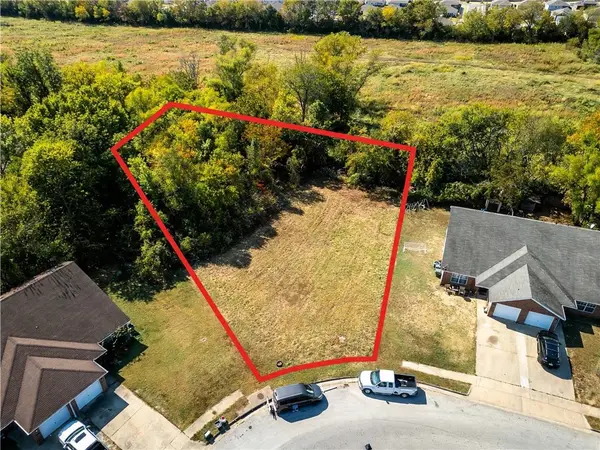 $125,000Active0.4 Acres
989 S Erika Avenue, Fayetteville, AR 72701
MLS# 1367484Listed by: KELLER WILLIAMS MARKET PRO REALTY BRANCH OFFICE - New
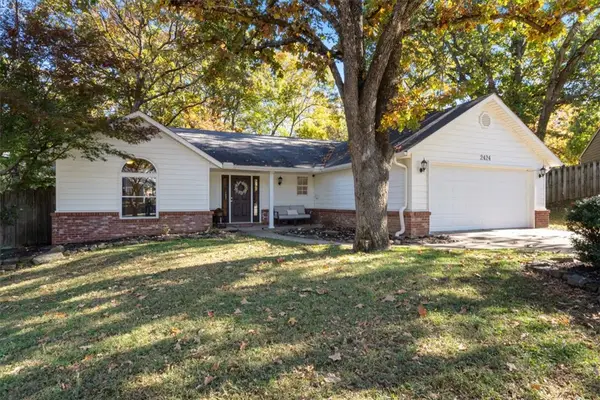 Listed by ERA$362,500Active3 beds 2 baths1,635 sq. ft.
2424 N Birmingham Place, Fayetteville, AR 72703
MLS# 1367613Listed by: COLLIER & ASSOCIATES - New
 Listed by ERA$1,600,000Active-- beds -- baths1,800 sq. ft.
1567, 1569, 1573, 1575 S Brooks Avenue, Fayetteville, AR 72701
MLS# 1367632Listed by: COLLIER & ASSOCIATES - New
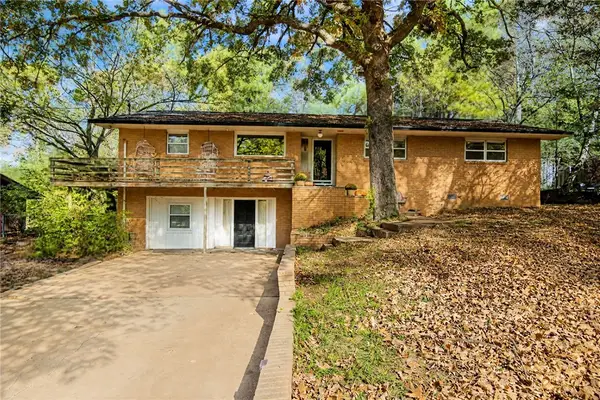 Listed by ERA$395,000Active3 beds 3 baths2,004 sq. ft.
416 Patricia Lane, Fayetteville, AR 72703
MLS# 1367677Listed by: COLLIER & ASSOCIATES- ROGERS BRANCH - New
 $135,000Active1 Acres
17360 Crestview Road, Fayetteville, AR 72701
MLS# 1367687Listed by: KELLER WILLIAMS MARKET PRO REALTY BRANCH OFFICE - New
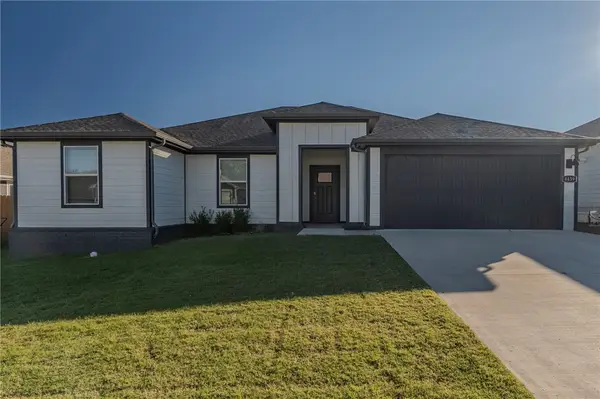 $350,000Active3 beds 2 baths1,452 sq. ft.
4439 W Glacier Street, Fayetteville, AR 72704
MLS# 1367325Listed by: FIRST STAR REALTY


Protect your home and budget from life's surprises with an Assurant Home Warranty, backed by a partner that supports you through every step of homeownership. Explore Plans.
© 2023 - 2026 ERA Franchise Systems LLC. All rights reserved. ERA Franchise Systems LLC fully supports the principles of the Fair Housing Act and the Equal Opportunity Act. ERA, ERA Real Estate powered, and their respective logos are registered service marks of ERA Franchise Systems LLC. Each office is independently owned and operated.