
1374 S Spring Loop, Fayetteville, AR 72703
Local realty services provided by:Collier & Associates
Listed by: tj mohler
Office: mohler nwa homes
MLS#:1353097
Source:AR_NWAR
Price summary
- Price:$698,000
- Price per sq. ft.:$239.45
- Monthly HOA dues:$6.25
About this home
Discover an exceptional opportunity at 1374 S Spring LOOP in Fayetteville, Arkansas. This luxury single-family residence, built in 2019, epitomizes sophisticated living with its amazing design, top-tier materials, and impeccable condition. The heart of this home is its open-plan kitchen, seamlessly flowing into the living room. It features sleek stainless steel appliances, a functional island with a sink, in the peninsula, all designed for both culinary artistry and effortless entertaining. Adjoining the kitchen, the living room provides a welcoming atmosphere, centered around a cozy fireplace, perfect for intimate gatherings or quiet evenings. Each of the four bathrooms offers a spacious layout, with at least one boasting a luxurious soaking tub for ultimate relaxation and a walk-in shower for invigorating refreshment. Heated garage! Hard wired in all bedrooms and office for internet. Amazing sunsets too! The brand new roof put on July 2026 of this year!
Contact an agent
Home facts
- Year built:2019
- Subdivision & Development:Knolls
- Listing ID #:1353097
- Added:97 day(s) ago
- Updated:October 01, 2026 at 03:01 PM
Rooms and interior
- Bedrooms:4
- Total bathrooms:4
- Full bathrooms:3
- Half bathrooms:1
- Flooring:Carpet, Tile, Wood
- Kitchen Description:Dishwasher, Gas Oven, Gas Water Heater, Microwave, Pantry, Plumbed For Ice Maker, Range Hood
- Bedroom Description:Split Bedrooms
- Living area:2,915 sq. ft.
Heating and cooling
- Cooling:Central Air
- Heating:Central
- Central air:Yes
Structure and exterior
- Roof:Architectural, Shingle
- Year built:2019
- Building area:2,915 sq. ft.
- Lot area:0.75 Acres
- Lot Features:Cleared, Subdivision
- Construction Materials:Brick
- Exterior Features:Covered, Patio
- Foundation Description:Slab
- Levels:2 Story
Utilities
- Water:Public, Water Available
- Sewer:Public Sewer, Sewer Available
Finances and disclosures
- Price:$698,000
- Price per sq. ft.:$239.45
- Tax amount:$590
Features and amenities
- Appliances:Dishwasher, Gas Cooktop, Gas Oven, Gas Water Heater, Microwave, Plumbed For Ice Maker, Range Hood
- Laundry features:Dryer Hookup, Washer Hookup
- Amenities:Attic, Cathedral Ceilings, Ceiling Fans, Pantry, Quartz Counters, Smoke Detectors, Split Bedrooms, Storage, Walk-In Closets, Window Blinds, Window Treatments
Parking
- Parking description:Attached, Concrete Driveway, Garage, Garage Door Opener
- Garage:Yes
New listings near 1374 S Spring Loop
- New
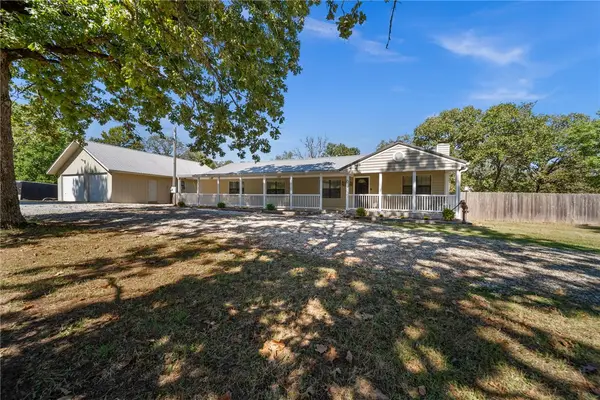 Listed by ERA$475,000Active3 beds 2 baths1,880 sq. ft.
4720 E Wyman Road, Fayetteville, AR 72701
MLS# 1363449Listed by: COLLIER & ASSOCIATES - Open Sat, 2 to 4pmNew
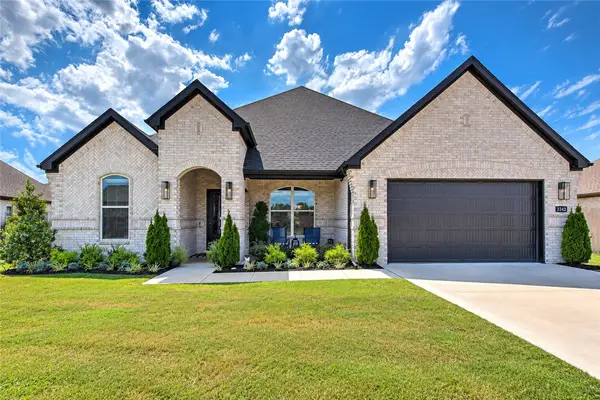 $535,000Active4 beds 2 baths2,108 sq. ft.
3343 E Greystone Drive, Fayetteville, AR 72764
MLS# 1363487Listed by: KELLER WILLIAMS MARKET PRO REALTY - ROGERS BRANCH - New
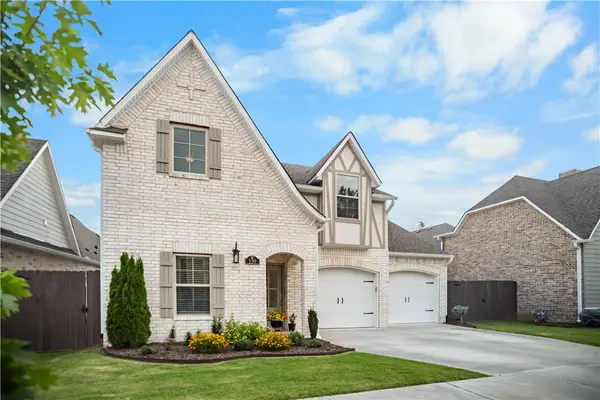 $554,999Active4 beds 3 baths2,461 sq. ft.
139 N Hawkstone Drive, Fayetteville, AR 72704
MLS# 1363639Listed by: UPTOWN REAL ESTATE - Open Sun, 2 to 4pmNew
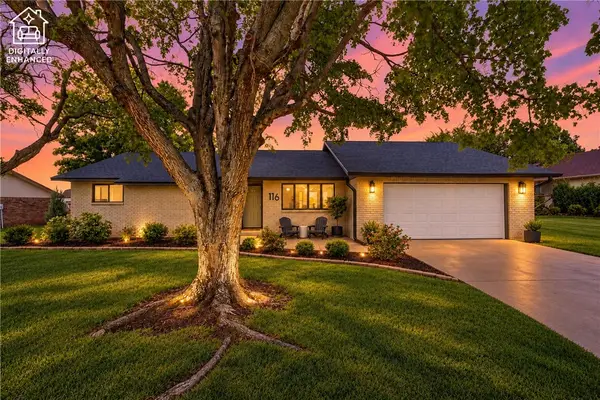 $440,000Active3 beds 2 baths1,678 sq. ft.
116 W 26th Circle, Fayetteville, AR 72701
MLS# 1363826Listed by: WEICHERT REALTORS - THE GRIFFIN COMPANY SPRINGDALE - New
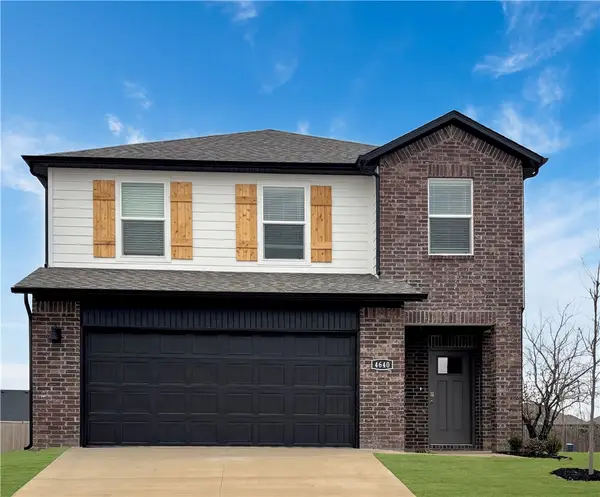 $385,500Active4 beds 3 baths1,968 sq. ft.
663 S Neon Avenue, Fayetteville, AR 72704
MLS# 1363774Listed by: D.R. HORTON REALTY OF ARKANSAS, LLC - New
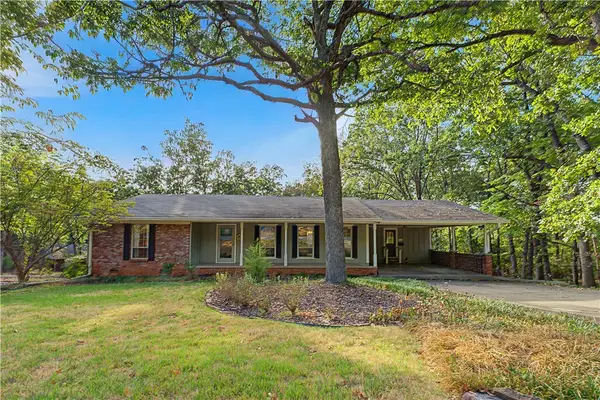 $610,000Active3 beds 3 baths2,650 sq. ft.
1602 E Hope Street, Fayetteville, AR 72701
MLS# 1363573Listed by: NAVIGATE REAL ESTATE - New
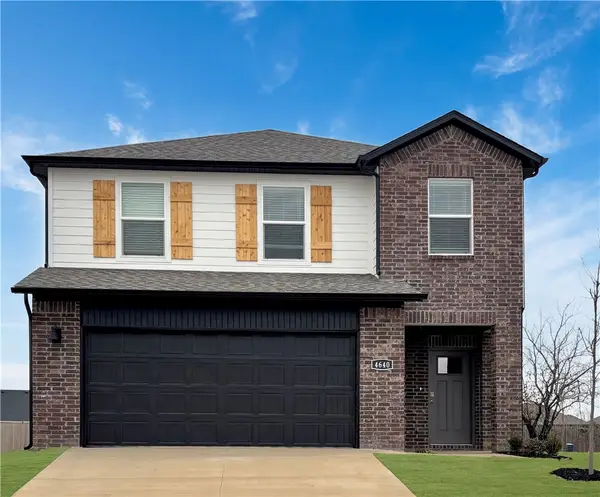 $386,000Active4 beds 3 baths1,968 sq. ft.
585 S Neon Avenue, Fayetteville, AR 72704
MLS# 1363765Listed by: D.R. HORTON REALTY OF ARKANSAS, LLC - New
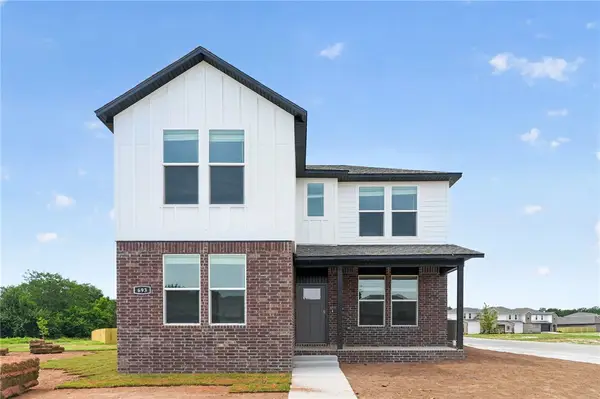 $399,000Active4 beds 4 baths2,068 sq. ft.
4690 W Buckaroo Street, Fayetteville, AR 72704
MLS# 1363737Listed by: D.R. HORTON REALTY OF ARKANSAS, LLC - New
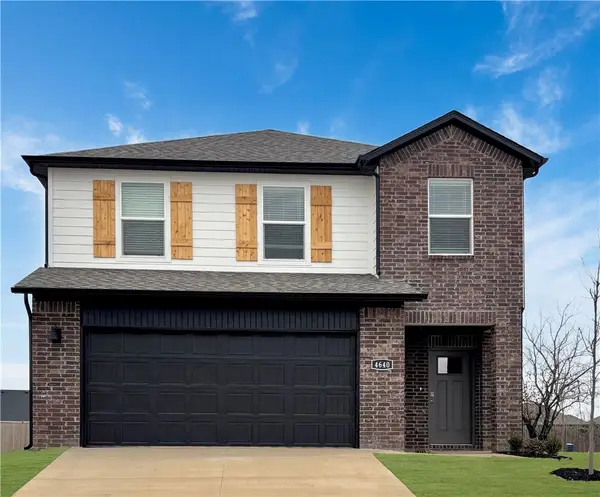 $384,500Active4 beds 3 baths1,968 sq. ft.
560 S Neon Avenue, Fayetteville, AR 72704
MLS# 1363745Listed by: D.R. HORTON REALTY OF ARKANSAS, LLC - New
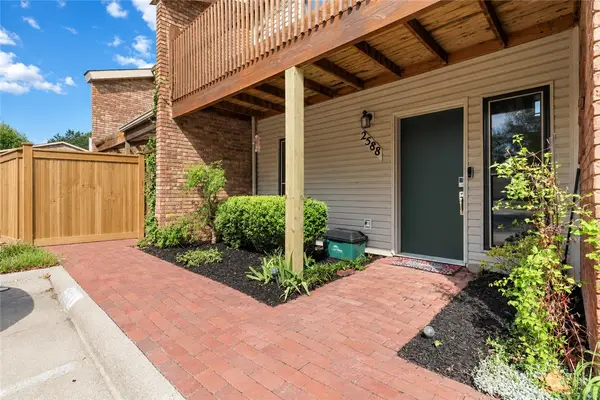 Listed by ERA$244,000Active2 beds 2 baths1,296 sq. ft.
2588 E Sweetbriar Drive, Fayetteville, AR 72703
MLS# 1362880Listed by: COLLIER & ASSOCIATES


Protect your home and budget from life's surprises with an Assurant Home Warranty, backed by a partner that supports you through every step of homeownership. Explore Plans.
© 2023 - 2026 ERA Franchise Systems LLC. All rights reserved. ERA Franchise Systems LLC fully supports the principles of the Fair Housing Act and the Equal Opportunity Act. ERA, ERA Real Estate powered, and their respective logos are registered service marks of ERA Franchise Systems LLC. Each office is independently owned and operated.