
1446 Highbush Avenue, Fayetteville, AR 72701
Local realty services provided by:Collier & Associates
Listed by: jonathan leach
Office: keller williams realty elevate
MLS#:1364408
Source:AR_NWAR
Price summary
- Price:$315,000
- Price per sq. ft.:$203.88
About this home
Major updates, a fantastic East Fayetteville location, and a floor plan that makes every square foot count! Welcome to 1446 S Highbush Avenue, a beautifully maintained 3-bedroom, 2.5-bath home with 1,545 square feet and a BRAND-NEW ROOF AND GUTTERS. Inside, you’ll find granite countertops in the kitchen and bathrooms, a gas range, pantry, generous cabinetry and large laundry room. The primary suite includes a walk-in closet, dual-sink vanity, tiled walk-in shower and jetted tub. Outside, enjoy a covered back deck overlooking a wooded ravine and wet-weather creek for a peaceful, private setting. Brick and vinyl siding and an attached garage add convenience. Located in desirable East Fayetteville near the University of Arkansas, Downtown Fayetteville, shopping, dining and trails. Move-in ready with a great combination of location, condition and value.
Contact an agent
Home facts
- Year built:2016
- Subdivision & Development:Blueberry Meadows Sub
- Listing ID #:1364408
- Added:1 day(s) ago
- Updated:October 07, 2026 at 02:34 PM
Rooms and interior
- Bedrooms:3
- Total bathrooms:3
- Full bathrooms:2
- Half bathrooms:1
- Flooring:Carpet, Tile
- Kitchen Description:Dishwasher, Electric Water Heater, Garbage Disposal, Gas Oven, Gas Range, Granite Counters, Microwave, Microwave Hood Fan, Pantry
- Living area:1,545 sq. ft.
Heating and cooling
- Cooling:Central Air
- Heating:Central
- Central air:Yes
Structure and exterior
- Roof:Architectural, Shingle
- Year built:2016
- Building area:1,545 sq. ft.
- Lot area:0.22 Acres
- Lot Features:City Lot, Cleared, Landscaped, Subdivision
- Construction Materials:Brick, Vinyl Siding
- Exterior Features:Covered, Deck
- Foundation Description:Slab
- Levels:2 Story
Utilities
- Water:Public, Water Available
- Sewer:Public Sewer, Sewer Available
Finances and disclosures
- Price:$315,000
- Price per sq. ft.:$203.88
- Tax amount:$2,424
Features and amenities
- Appliances:Dishwasher, Disposal, Electric Water Heater, Gas Oven, Gas Range, Microwave, Microwave Hood Fan
- Laundry features:Dryer Hookup, Washer Hookup
- Amenities:Ceiling Fans, Granite Counters, Pantry, Walk-In Closets
Parking
- Parking description:Attached, Concrete Driveway, Garage
- Garage:Yes
New listings near 1446 Highbush Avenue
- New
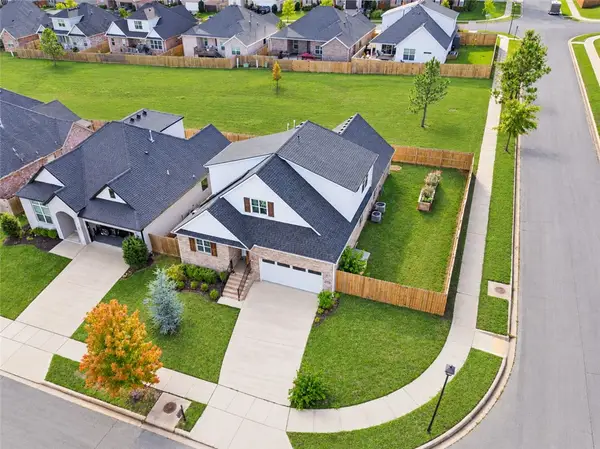 Listed by ERA$475,000Active4 beds 3 baths2,386 sq. ft.
2763 N Chapel Drive, Fayetteville, AR 72704
MLS# 1364422Listed by: COLLIER & ASSOCIATES- ROGERS BRANCH - New
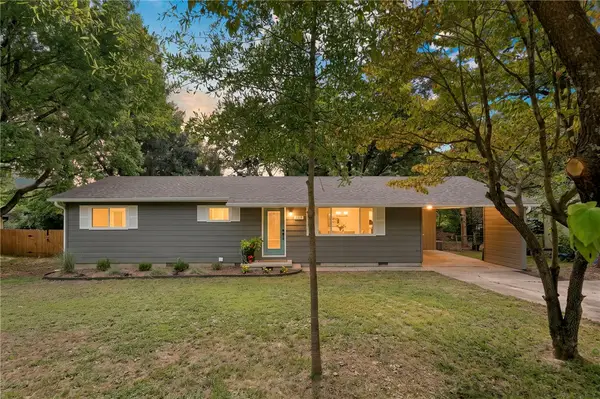 $289,000Active3 beds 1 baths1,152 sq. ft.
2339 W Holly Street, Fayetteville, AR 72703
MLS# 1364387Listed by: FLYER HOMES REAL ESTATE - New
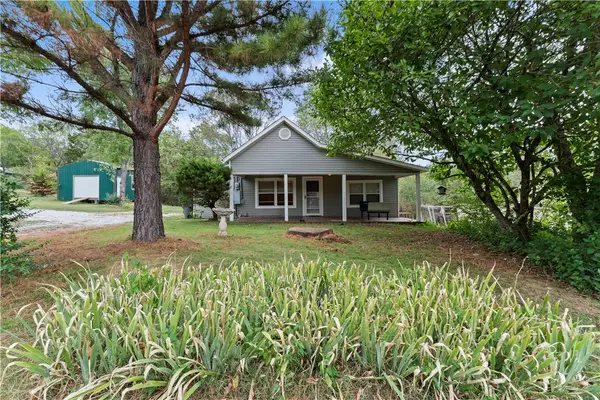 $330,000Active3 beds 1 baths1,538 sq. ft.
230 Stone Bridge Road, Fayetteville, AR 72701
MLS# 1364184Listed by: WEICHERT, REALTORS GRIFFIN COMPANY BENTONVILLE - New
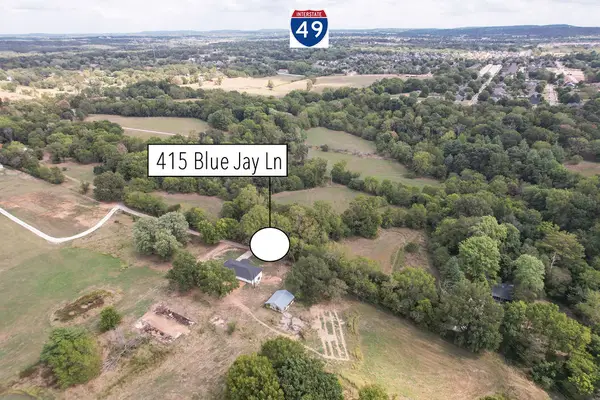 $599,000Active4 beds 3 baths3,234 sq. ft.
415 Blue Jay Lane, Fayetteville, AR 72704
MLS# 1364239Listed by: EXP REALTY NWA BRANCH - New
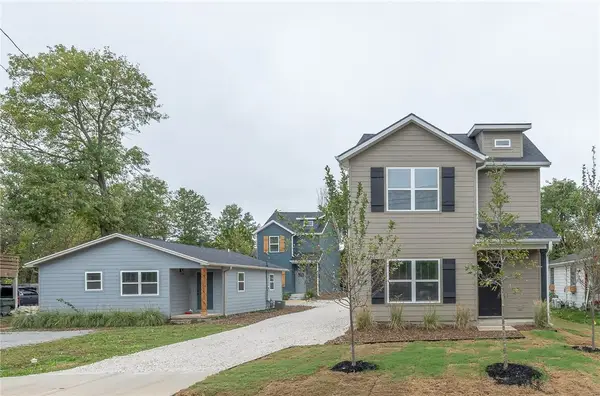 $825,000Active-- beds -- baths2,934 sq. ft.
1653, 1659 A, 1659 B Brooks, Fayetteville, AR 72701
MLS# 1364357Listed by: GABEL REALTY - New
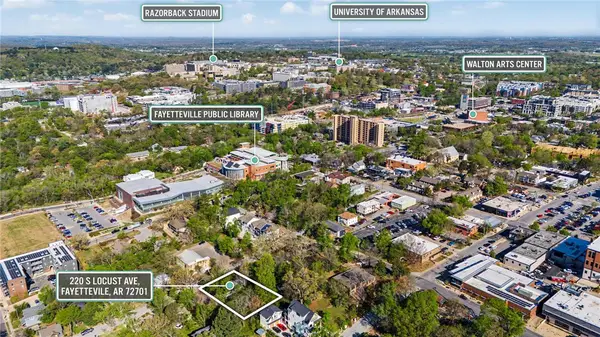 $474,900Active0.31 Acres
220 S Locust Avenue, Fayetteville, AR 72701
MLS# 1364377Listed by: REECE NICHOLS REAL ESTATE-SPRINGFIELD - New
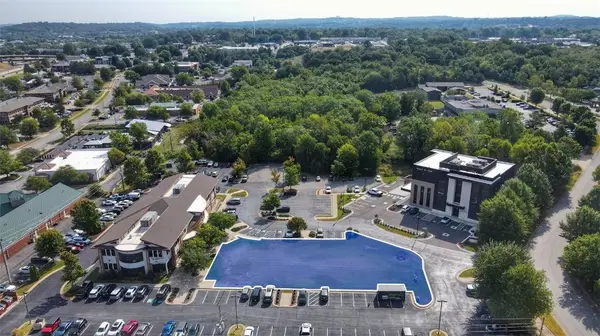 $500,000Active0.44 Acres
3365 N Mana Way, Fayetteville, AR 72703
MLS# 1364366Listed by: COLLIERS INTERNATIONAL - BRANCH OFFICE - New
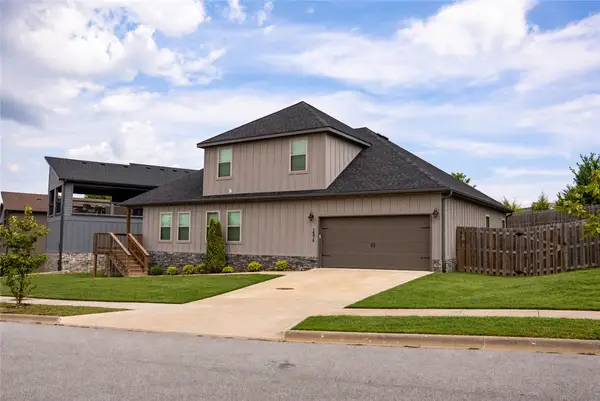 $475,000Active4 beds 3 baths2,457 sq. ft.
2576 N Justin Drive, Fayetteville, AR 72704
MLS# 1364266Listed by: FLAT FEE REALTY - New
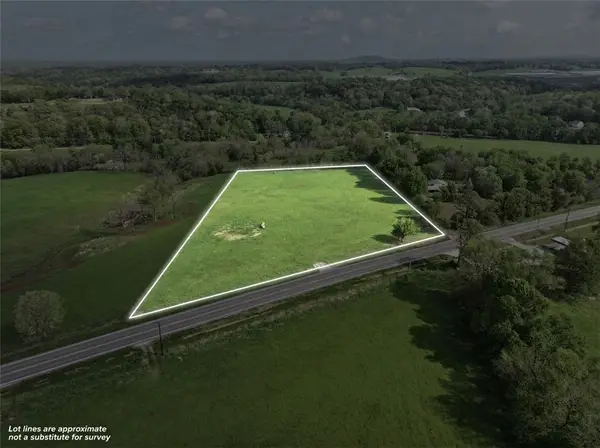 $285,000Active6.05 Acres
Ar-45, Fayetteville, AR 72703
MLS# 1364342Listed by: MOSSY OAK PROPERTIES- NORTHWEST ARKANSAS


Protect your home and budget from life's surprises with an Assurant Home Warranty, backed by a partner that supports you through every step of homeownership. Explore Plans.
© 2023 - 2026 ERA Franchise Systems LLC. All rights reserved. ERA Franchise Systems LLC fully supports the principles of the Fair Housing Act and the Equal Opportunity Act. ERA, ERA Real Estate powered, and their respective logos are registered service marks of ERA Franchise Systems LLC. Each office is independently owned and operated.