
2763 N Chapel Drive, Fayetteville, AR 72704
Local realty services provided by:Collier & Associates
Listed by:
 Collier & Associates
Office: collier & associates- rogers branch
MLS#:1364422
Source:AR_NWAR
Price summary
- Price:$475,000
- Price per sq. ft.:$199.08
- Monthly HOA dues:$50
About this home
This house is for the Harry Potter fan with it's hidden room upstairs finished out like a library from Hogwarts or your own private speakeasy! Hughmount Village is the perfect place to take your dogs on a walk and just a short drive to Six Twelve Coffee, the locals favorite spot! There are 3 bedrooms down stairs and two bathrooms with custom paint and wallpaper to give it a styled and cozy feel, not cookie cutter spec home. Enjoy the added on sun porch with motorized shades so you can keep the west sun off the back of the living room. The sunroom is an extra room for your plants, reading a book or a place for pets to hang out. Upstairs is another bedroom, full bath, large bonus room and the custom Harry Potter library. The garage has epoxy floors and built in cabinetry. Raised garden beds in the backyard for veggies or flowers. It's a happy house with all the good vibes and solar panels keep your utility bills lower!
Contact an agent
Home facts
- Year built:2019
- Subdivision & Development:Hughmount Village
- Listing ID #:1364422
- Added:1 day(s) ago
- Updated:October 07, 2026 at 09:41 PM
Rooms and interior
- Bedrooms:4
- Total bathrooms:3
- Full bathrooms:3
- Flooring:Carpet, Tile, Wood
- Kitchen Description:Dishwasher, Electric Oven, Electric Range, Gas Water Heater, Granite Counters, Microwave, Microwave Hood Fan, Pantry
- Bedroom Description:Split Bedrooms
- Living area:2,386 sq. ft.
Heating and cooling
- Cooling:Central Air, Electric
- Heating:Central, Gas
- Central air:Yes
Structure and exterior
- Roof:Architectural, Shingle
- Year built:2019
- Building area:2,386 sq. ft.
- Lot area:0.16 Acres
- Lot Features:City Lot, Corner Lot, Level, Near Park, Open Lot, Subdivision
- Construction Materials:Brick, Concrete
- Exterior Features:Covered, Patio, Porch
- Foundation Description:Slab
- Levels:2 Story
Utilities
- Water:Public, Water Available
- Sewer:Sewer Available
Finances and disclosures
- Price:$475,000
- Price per sq. ft.:$199.08
- Tax amount:$4,861
Features and amenities
- Appliances:Dishwasher, ENERGY STAR Qualified Appliances, Electric Oven, Electric Range, Gas Water Heater, Microwave, Microwave Hood Fan
- Laundry features:Dryer Hookup, Washer Hookup
- Amenities:Attic, Ceiling Fans, Granite Counters, Pantry, Smoke Detectors, Split Bedrooms, Storage, Walk-In Closets, Window Blinds, Window Treatments
- Pool features:Community Pool, Pool
Parking
- Parking description:Attached, Concrete Driveway, Garage
- Garage:Yes
New listings near 2763 N Chapel Drive
- New
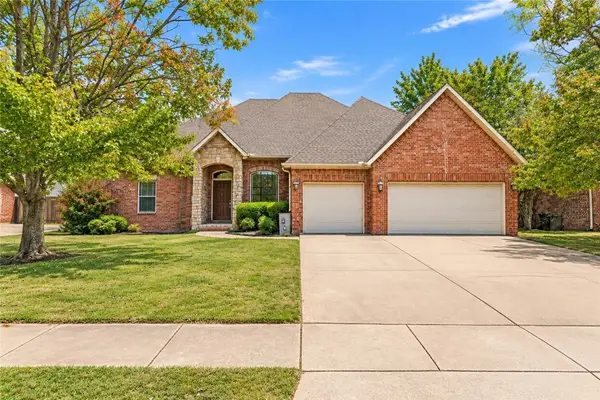 $450,000Active5 beds 3 baths2,638 sq. ft.
4506 Flagstick Drive, Fayetteville, AR 72704
MLS# 1364264Listed by: BETTER HOMES AND GARDENS REAL ESTATE JOURNEY - New
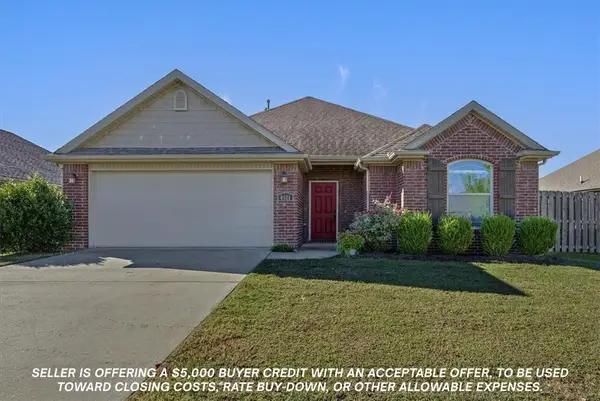 $319,000Active3 beds 2 baths1,379 sq. ft.
4811 W Croft Drive, Fayetteville, AR 72704
MLS# 1364451Listed by: BASSETT MIX AND ASSOCIATES, INC - New
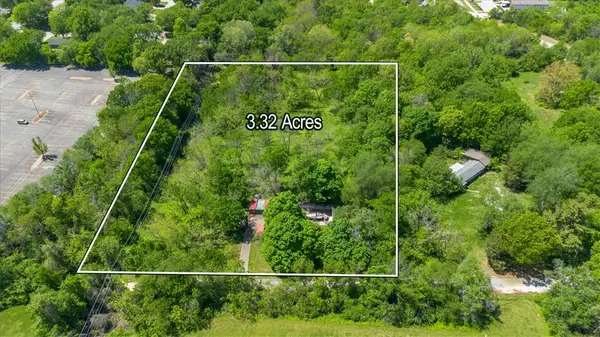 $1,850,000Active3.34 Acres
103 N Plainview Avenue, Fayetteville, AR 72703
MLS# 1363649Listed by: BASSETT MIX AND ASSOCIATES, INC 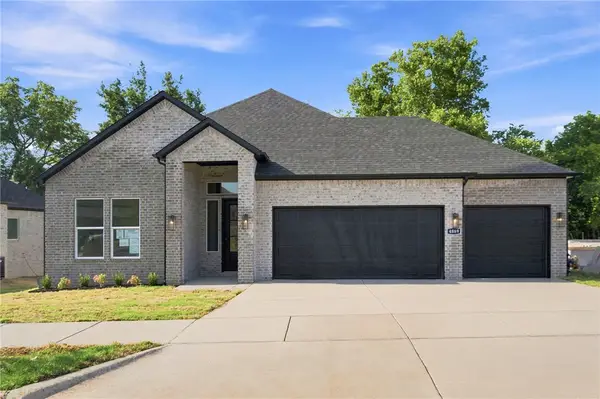 $487,400Pending4 beds 3 baths2,264 sq. ft.
4752 W Succulent Street, Fayetteville, AR 72704
MLS# 1364456Listed by: D.R. HORTON REALTY OF ARKANSAS, LLC- $487,400Pending4 beds 3 baths2,264 sq. ft.
4752 W Succulent Street, Fayetteville, AR 72704
MLS# 1364456Listed by: D.R. HORTON REALTY OF ARKANSAS, LLC - New
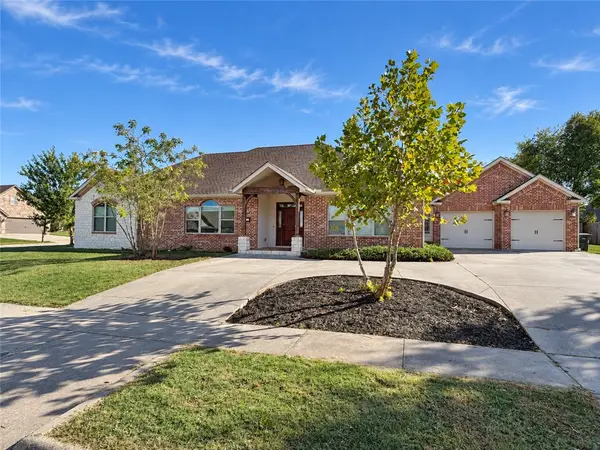 $484,999Active3 beds 2 baths2,106 sq. ft.
3611 E Blue Stone Drive, Fayetteville, AR 72703
MLS# 1364416Listed by: FLAT FEE REALTY - New
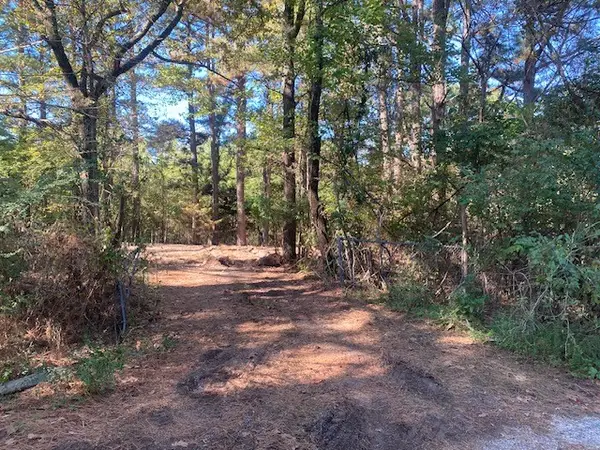 $175,000Active2.33 Acres
16135 Willow Circle, Fayetteville, AR 72704
MLS# 1364337Listed by: COLDWELL BANKER HARRIS MCHANEY & FAUCETTE -FAYETTE - New
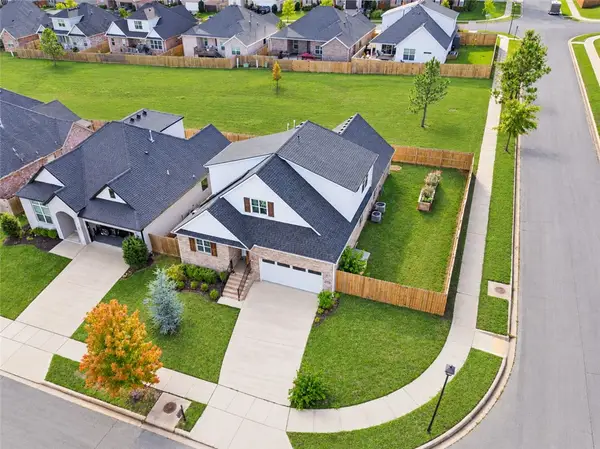 Listed by ERA$475,000Active4 beds 3 baths2,386 sq. ft.
2763 N Chapel Drive, Fayetteville, AR 72704
MLS# 1364422Listed by: COLLIER & ASSOCIATES- ROGERS BRANCH - New
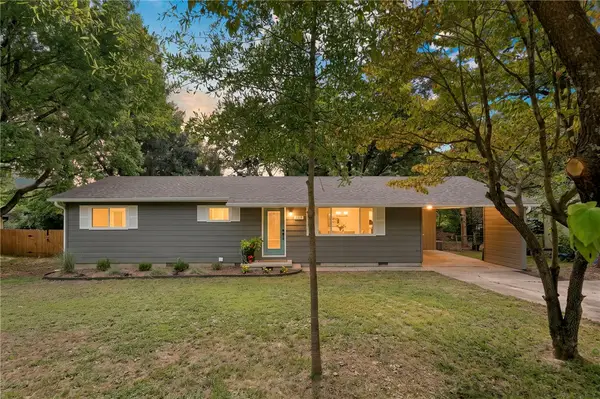 $289,000Active3 beds 1 baths1,152 sq. ft.
2339 W Holly Street, Fayetteville, AR 72703
MLS# 1364387Listed by: FLYER HOMES REAL ESTATE - New
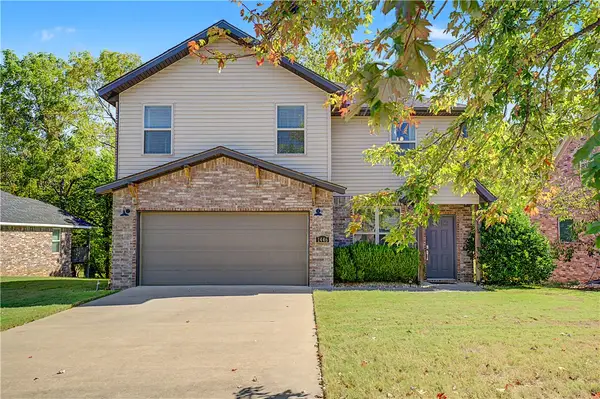 $315,000Active3 beds 3 baths1,545 sq. ft.
1446 Highbush Avenue, Fayetteville, AR 72701
MLS# 1364408Listed by: KELLER WILLIAMS REALTY ELEVATE


Protect your home and budget from life's surprises with an Assurant Home Warranty, backed by a partner that supports you through every step of homeownership. Explore Plans.
© 2023 - 2026 ERA Franchise Systems LLC. All rights reserved. ERA Franchise Systems LLC fully supports the principles of the Fair Housing Act and the Equal Opportunity Act. ERA, ERA Real Estate powered, and their respective logos are registered service marks of ERA Franchise Systems LLC. Each office is independently owned and operated.