
2339 W Holly Street, Fayetteville, AR 72703
Local realty services provided by:Collier & Associates
Listed by: katie mihalevich
Office: flyer homes real estate
MLS#:1364387
Source:AR_NWAR
Price summary
- Price:$289,000
- Price per sq. ft.:$250.87
About this home
Freshly updated and wonderfully connected! This adorable, move-in ready 3/1 ranch has oversized living and dining spaces that easily flex for work, hobbies, play, etc. Updates include new paint, refinished real hardwood floors, new kitchen and bath tile, new kitchen counters, new lighting, and updated appliances. Energy-smart upgrades include new HVAC, ductwork, air sealing, double-pane windows, insulated attic and crawlspace, plus crawlspace vapor barrier to boost comfort and trim bills. Outside, enjoy a large, level, fully fenced yard with mature trees and blooming dogwoods and redbuds, plus a covered carport with a large storage room and covered walkway to the kitchen. Location is hard to beat: under 1/4 mile to I-49, 1 mile to the UA, 2 miles to VA Medical Center, 4 miles to Washington Regional, and two blocks to Razorback Transit stops (33 & 35). Asbell Elementary, Lewis Park, Harps Grocery, the Asbell Bikeway, and Midtown Trail are minutes away. Quiet street, friendly neighbors. Come see it in person!...
Contact an agent
Home facts
- Year built:1970
- Subdivision & Development:Ottis Watson Add
- Listing ID #:1364387
- Added:1 day(s) ago
- Updated:October 07, 2026 at 05:02 PM
Rooms and interior
- Bedrooms:3
- Total bathrooms:1
- Full bathrooms:1
- Rooms Total:6
- Flooring:Vinyl, Wood
- Kitchen Description:Dishwasher, Electric Range, Gas Water Heater
- Basement:Yes
- Basement Description:Crawl Space
- Living area:1,152 sq. ft.
Heating and cooling
- Cooling:Central Air
- Heating:Central
- Central air:Yes
Structure and exterior
- Roof:Architectural, Shingle
- Year built:1970
- Building area:1,152 sq. ft.
- Lot area:0.29 Acres
- Lot Features:Central Business District, City Lot, Near Park, Subdivision
- Architectural Style:Ranch
- Construction Materials:Cedar, Redwood Siding
- Foundation Description:Crawlspace
- Levels:1 Story
Utilities
- Water:Public, Water Available
- Sewer:Public Sewer, Sewer Available
Finances and disclosures
- Price:$289,000
- Price per sq. ft.:$250.87
- Tax amount:$2,072
Features and amenities
- Appliances:Dishwasher, Dryer, Electric Range, Gas Cooktop, Gas Water Heater, Washer
- Laundry features:Dryer, Dryer Hookup, Washer, Washer Hookup
- Amenities:Ceiling Fans, Double Pane Windows, Vinyl Windows, Window Blinds, Window Treatments
Parking
- Parking description:Asphalt, Attached Carport, Concrete Driveway
New listings near 2339 W Holly Street
- New
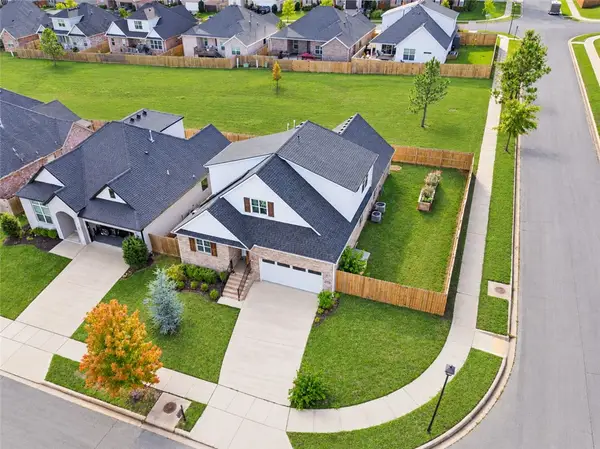 Listed by ERA$475,000Active4 beds 3 baths2,386 sq. ft.
2763 N Chapel Drive, Fayetteville, AR 72704
MLS# 1364422Listed by: COLLIER & ASSOCIATES- ROGERS BRANCH - New
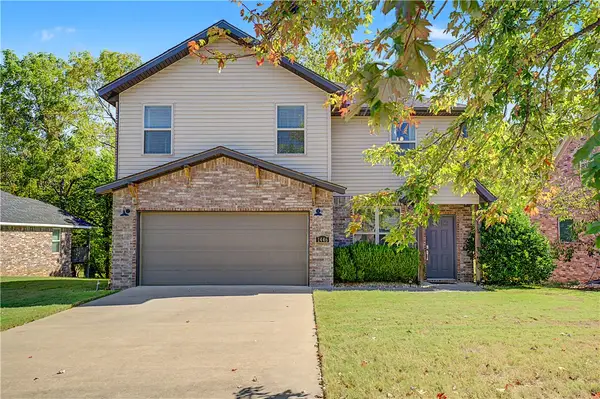 $315,000Active3 beds 3 baths1,545 sq. ft.
1446 Highbush Avenue, Fayetteville, AR 72701
MLS# 1364408Listed by: KELLER WILLIAMS REALTY ELEVATE - New
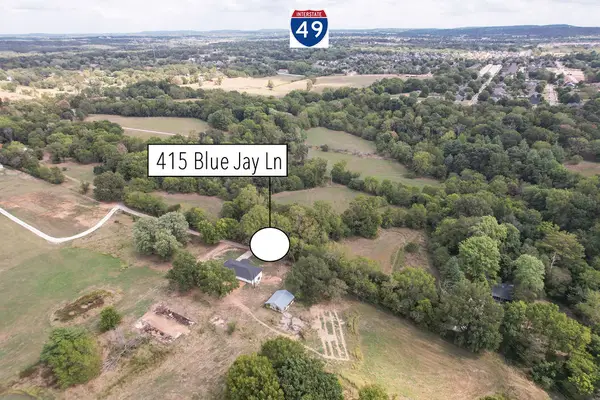 $599,000Active4 beds 3 baths3,234 sq. ft.
415 Blue Jay Lane, Fayetteville, AR 72704
MLS# 1364239Listed by: EXP REALTY NWA BRANCH - New
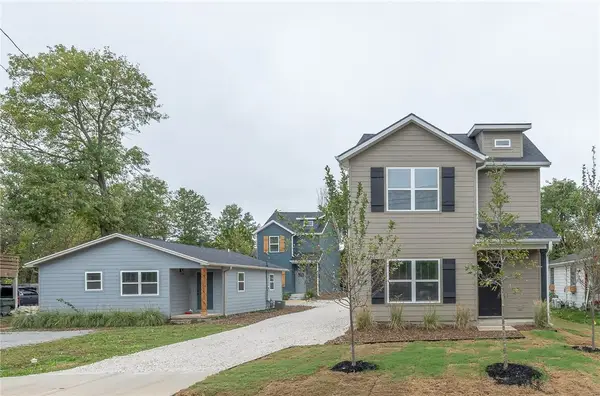 $825,000Active-- beds -- baths2,934 sq. ft.
1653, 1659 A, 1659 B Brooks, Fayetteville, AR 72701
MLS# 1364357Listed by: GABEL REALTY - New
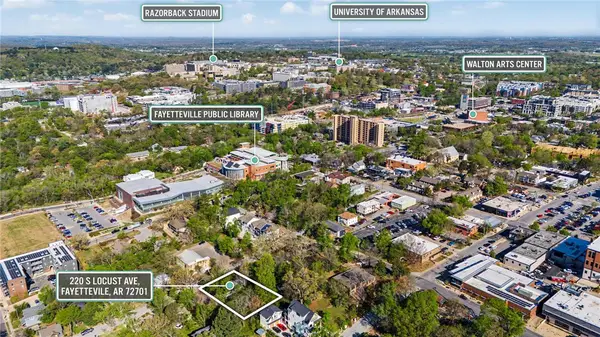 $474,900Active0.31 Acres
220 S Locust Avenue, Fayetteville, AR 72701
MLS# 1364377Listed by: REECE NICHOLS REAL ESTATE-SPRINGFIELD - New
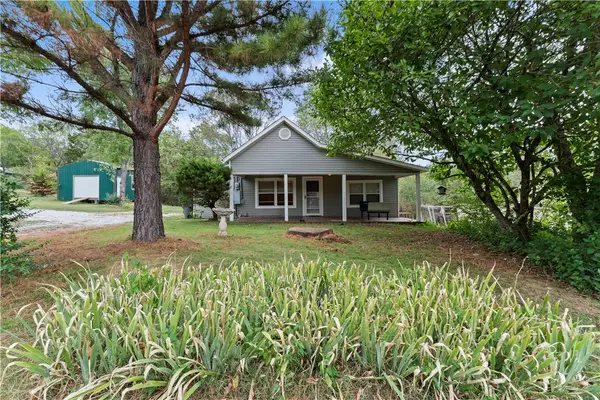 $330,000Active2.75 Acres
230 Stone Bridge Road, Fayetteville, AR 72701
MLS# 1364406Listed by: WEICHERT, REALTORS GRIFFIN COMPANY BENTONVILLE - New
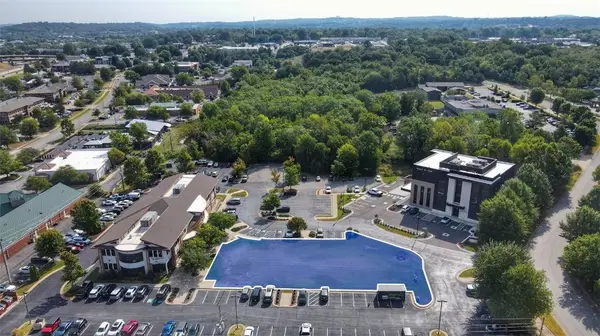 $500,000Active0.44 Acres
3365 N Mana Way, Fayetteville, AR 72703
MLS# 1364366Listed by: COLLIERS INTERNATIONAL - BRANCH OFFICE - New
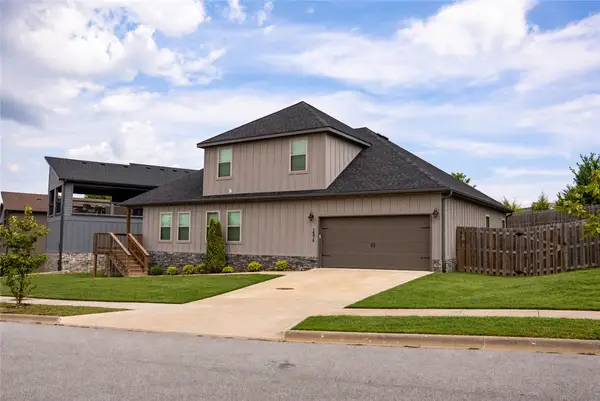 $475,000Active4 beds 3 baths2,457 sq. ft.
2576 N Justin Drive, Fayetteville, AR 72704
MLS# 1364266Listed by: FLAT FEE REALTY - New
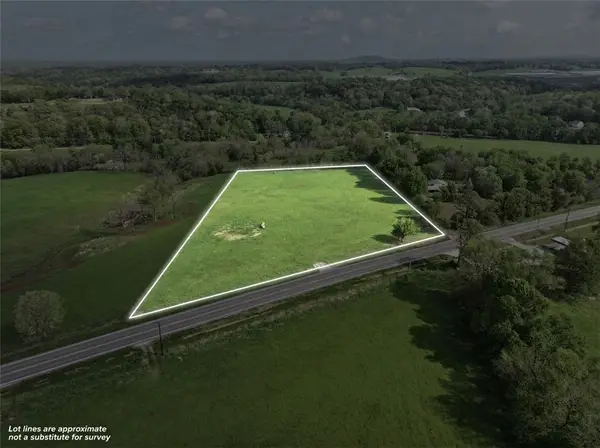 $285,000Active6.05 Acres
Ar-45, Fayetteville, AR 72703
MLS# 1364342Listed by: MOSSY OAK PROPERTIES- NORTHWEST ARKANSAS


Protect your home and budget from life's surprises with an Assurant Home Warranty, backed by a partner that supports you through every step of homeownership. Explore Plans.
© 2023 - 2026 ERA Franchise Systems LLC. All rights reserved. ERA Franchise Systems LLC fully supports the principles of the Fair Housing Act and the Equal Opportunity Act. ERA, ERA Real Estate powered, and their respective logos are registered service marks of ERA Franchise Systems LLC. Each office is independently owned and operated.