
2728 Kantz Drive #5, Fayetteville, AR 72703
Local realty services provided by:Collier & Associates
2728 Kantz Drive #5,Fayetteville, AR 72703
$195,000
- 2 Beds
- 2 Baths
- 1,152 sq. ft.
- Condominium
- Active
Listed by:
 Rebecca Williams(479) 879 - 6381Collier & Associates
Office: collier & associates
MLS#:1366181
Source:AR_NWAR
Price summary
- Price:$195,000
- Price per sq. ft.:$169.27
- Monthly HOA dues:$115
About this home
Turnkey East Fayetteville condo with income potential! This two-story, 2-bed, 1.5-bath home includes a transferable City of Fay STR permit. It’s currently on Airbnb with a 4.81-star rating.
The kitchen features a dishwasher, microwave, ceramic cooktop range, and garbage disposal. HVAC with a programmable thermostat keeps things comfortable year-round. LVP flooring runs through the living area, stairs, and both bedrooms; tile covers the kitchen, baths, & utility room.
Enjoy a cozy evening on the patio with a wooden privacy fence. The washer, dryer, and refrigerator are included, plus plenty of storage space. Two reserved parking spaces too.
HOA dues cover exterior maintenance, insurance, lawn care, and trash pickup, so upkeep is minimal. Zoned for Fay Schools (Root, McNair, Woodland). You will be close to the UofA, the Mission & Crossover area, and local shops & restaurants.
Furniture is negotiable; it could be a fully furnished, ready-to-host purchase. Schedule your showing today!
Contact an agent
Home facts
- Year built:1986
- Subdivision & Development:Oak Woods Condos Hpr
- Listing ID #:1366181
- Added:1 day(s) ago
- Updated:October 29, 2026 at 03:32 AM
Rooms and interior
- Bedrooms:2
- Total bathrooms:2
- Full bathrooms:1
- Half bathrooms:1
- Rooms Total:6
- Flooring:Luxury Vinyl Plank, Tile
- Kitchen Description:Dishwasher, Electric Oven, Electric Water Heater, Garbage Disposal, Granite Counters, Microwave, Pantry, Plumbed For Ice Maker, Refrigerator, Smooth Cooktop
- Living area:1,152 sq. ft.
Heating and cooling
- Cooling:Central Air, Electric
- Heating:Central, Electric
- Central air:Yes
Structure and exterior
- Roof:Asphalt, Shingle
- Year built:1986
- Building area:1,152 sq. ft.
- Lot area:0.01 Acres
- Lot Features:City Lot, Level, Near Park
- Architectural Style:Traditional
- Construction Materials:Brick, Masonite
- Exterior Features:Enclosed, Patio
- Foundation Description:Slab
- Levels:2 Story
Utilities
- Water:Public, Water Available
- Sewer:Public Sewer, Sewer Available
Finances and disclosures
- Price:$195,000
- Price per sq. ft.:$169.27
- Tax amount:$1,444
Features and amenities
- Appliances:Dishwasher, Disposal, Dryer, ENERGY STAR Qualified Appliances, Electric Oven, Electric Water Heater, Microwave, Plumbed For Ice Maker, Refrigerator, Washer
- Laundry features:Dryer, Dryer Hookup, Washer, Washer Hookup
- Amenities:Ceiling Fans, Granite Counters, Pantry, Programmable Thermostat, Smoke Detectors, Window Blinds, Window Treatments
Parking
- Parking description:Concrete Driveway
New listings near 2728 Kantz Drive #5
- New
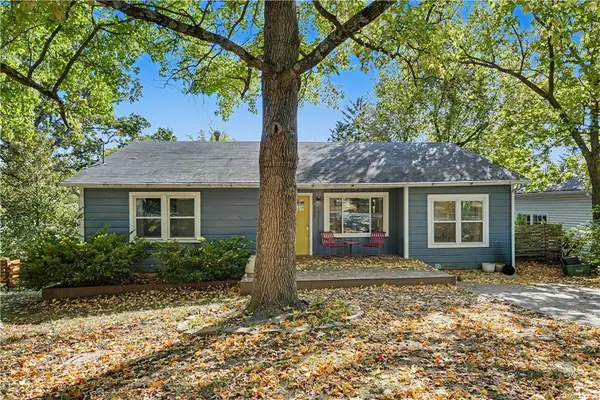 $475,000Active3 beds 1 baths1,412 sq. ft.
855 N Fritz Drive, Fayetteville, AR 72701
MLS# 1366554Listed by: EXP REALTY NWA BRANCH - New
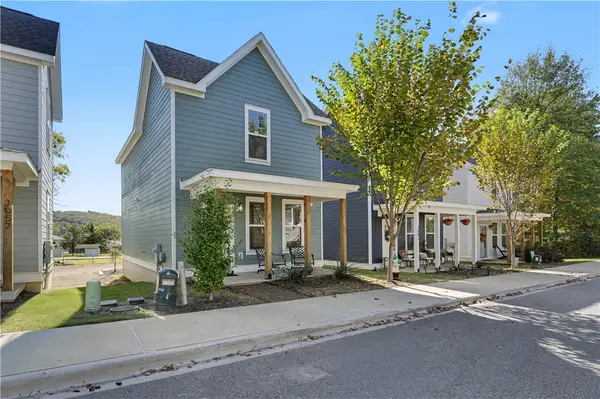 $285,000Active2 beds 3 baths1,120 sq. ft.
3081 W Salida Lane, Fayetteville, AR 72704
MLS# 1366294Listed by: RE/MAX ASSOCIATES, LLC - New
 $400,000Active4 beds 3 baths2,655 sq. ft.
5094 W Claxton Circle, Fayetteville, AR 72704
MLS# 1366527Listed by: REALTY EPIC - New
 $299,000Active4 beds 2 baths2,170 sq. ft.
16033 Palomino Circle, Fayetteville, AR 72704
MLS# 1366341Listed by: KELLER WILLIAMS MARKET PRO REALTY BENTONVILLE WEST - New
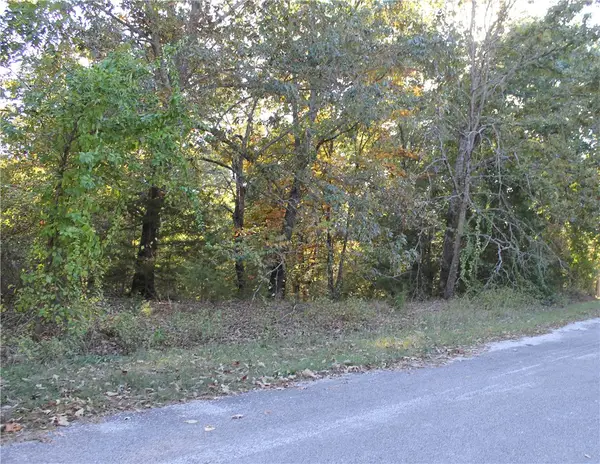 Listed by ERA$99,000Active2.29 Acres
TBD Cardinal Lane, Fayetteville, AR 72704
MLS# 1366498Listed by: COLLIER & ASSOCIATES- ROGERS BRANCH - New
 $272,000Active3 beds 2 baths1,366 sq. ft.
1060 S Jaybird Lane, Fayetteville, AR 72701
MLS# 1364742Listed by: RE/MAX ASSOCIATES, LLC - New
 $600,450Active4 beds 3 baths2,433 sq. ft.
2092 S Magnificent Loop, Fayetteville, AR 72701
MLS# 1366368Listed by: RIVERWOOD HOME REAL ESTATE - New
 $749,000Active4 beds 5 baths3,438 sq. ft.
3234 E Idlewood Way, Fayetteville, AR 72703
MLS# 1366436Listed by: EQUITY PARTNERS REALTY - New
 $65,000Active0.65 Acres
Skelton, Fayetteville, AR 72701
MLS# 1366450Listed by: FLYER HOMES REAL ESTATE


Protect your home and budget from life's surprises with an Assurant Home Warranty, backed by a partner that supports you through every step of homeownership. Explore Plans.
© 2023 - 2026 ERA Franchise Systems LLC. All rights reserved. ERA Franchise Systems LLC fully supports the principles of the Fair Housing Act and the Equal Opportunity Act. ERA, ERA Real Estate powered, and their respective logos are registered service marks of ERA Franchise Systems LLC. Each office is independently owned and operated.