
2808 N Susan Carol Lane, Fayetteville, AR 72703
Local realty services provided by:Collier & Associates
Listed by: the moldenhauer group
Office: re/max associates, llc.
MLS#:1368289
Source:AR_NWAR
Price summary
- Price:$249,900
- Price per sq. ft.:$231.82
About this home
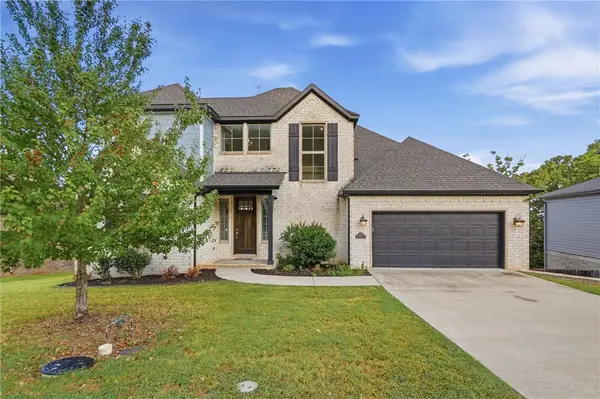
Enjoy the convenience of central Fayetteville living in this inviting 3-bedroom, 2-bath home! Inside, the living room offers a comfortable place to gather and relax, with an easy flow into the dining area and kitchen, creating a practical layout for everyday living and entertaining. The primary bedroom offers a comfortable place to unwind, while two additional bedrooms provide flexibility for guests, a home office, or hobbies. Outside, the backyard offers a wonderful outdoor retreat with room to unwind, entertain, garden, or simply enjoy some time. Mature surroundings add to the appeal, creating a pleasant setting to enjoy throughout the seasons. Enjoy easy access to North College Avenue shopping and dining, Gulley Park, Razorback Greenway trails, Washington Regional, and the University of Arkansas. Whether you're looking for a place to call home or an investment opportunity, this property offers a convenient location and plenty of potential!
Contact an agent
Home facts
- Year built:1979
- Subdivision & Development:Bishop Add II
- Listing ID #:1368289
- Added:1 day(s) ago
- Updated:November 21, 2026 at 03:40 PM
Rooms and interior
- Bedrooms:3
- Total bathrooms:2
- Full bathrooms:2
- Flooring:Laminate
- Kitchen Description:Dishwasher, Electric Range, Exhaust Fan, Gas Water Heater, Microwave, Pantry, Refrigerator
- Living area:1,078 sq. ft.
Heating and cooling
- Cooling:Central Air, Electric
- Heating:Central, Gas
- Central air:Yes
Structure and exterior
- Roof:Architectural, Shingle
- Year built:1979
- Building area:1,078 sq. ft.
- Lot area:0.28 Acres
- Lot Features:Central Business District, Corner Lot, Level
- Architectural Style:Ranch
- Construction Materials:Brick
- Exterior Features:Patio, Porch
- Foundation Description:Slab
- Levels:1 Story
Utilities
- Water:Public, Water Available
- Sewer:Public Sewer, Sewer Available
Finances and disclosures
- Price:$249,900
- Price per sq. ft.:$231.82
- Tax amount:$2,124
Features and amenities
- Appliances:Dishwasher, Dryer, Electric Range, Exhaust Fan, Gas Water Heater, Microwave, Refrigerator, Washer
- Laundry features:Dryer, Dryer Hookup, Washer, Washer Hookup
- Amenities:Ceiling Fans, Pantry, Window Blinds, Window Treatments
Parking
- Parking description:Attached, Concrete Driveway, Garage, Garage Door Opener
- Garage:Yes
New listings near 2808 N Susan Carol Lane
- New
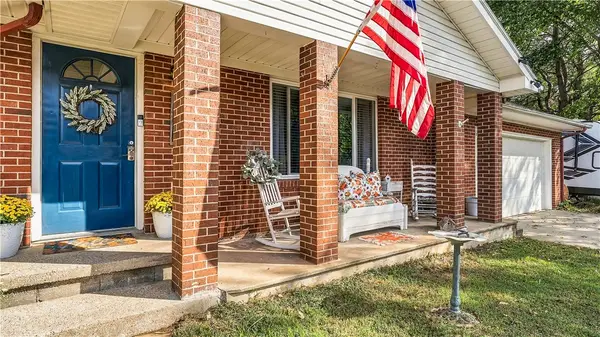 $295,000Active3 beds 2 baths1,544 sq. ft.
6355 W Persimmon Street, Fayetteville, AR 72704
MLS# 1368673Listed by: MCMULLEN REALTY GROUP - New
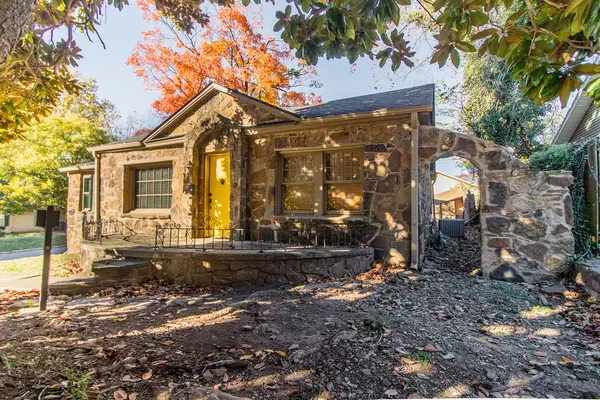 Listed by ERA$555,000Active2 beds 2 baths1,379 sq. ft.
500 E Maple Street, Fayetteville, AR 72701
MLS# 1368701Listed by: COLLIER & ASSOCIATES - New
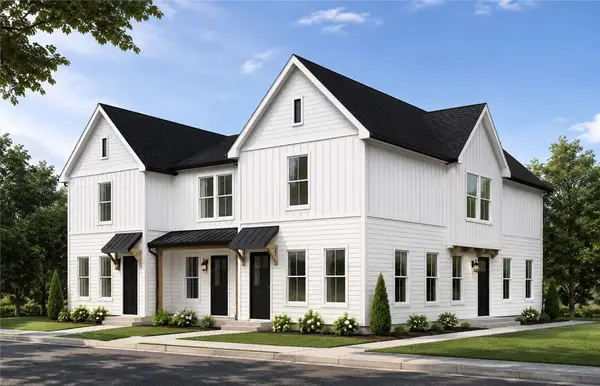 $550,000Active4 beds 5 baths1,815 sq. ft.
1429 W Deane Street #3, Fayetteville, AR 72703
MLS# 1368736Listed by: JB REALTY - New
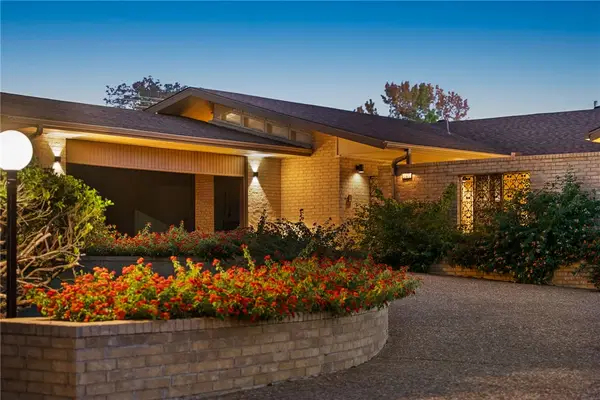 $1,375,000Active4 beds 3 baths3,074 sq. ft.
265 W Holly Street, Fayetteville, AR 72703
MLS# 1367055Listed by: WEICHERT REALTORS - THE GRIFFIN COMPANY SPRINGDALE - New
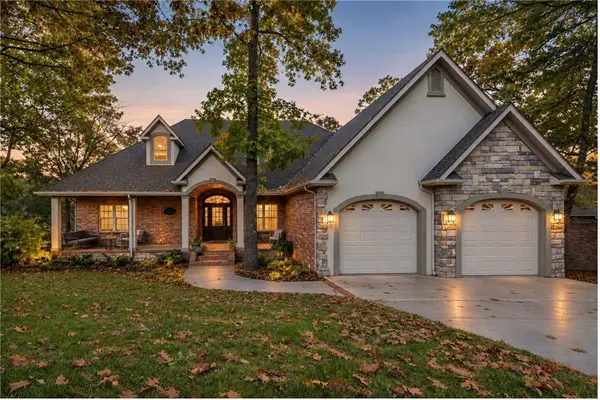 $810,000Active4 beds 4 baths3,825 sq. ft.
3125 E Summershade Drive, Fayetteville, AR 72703
MLS# 1367574Listed by: BASSETT MIX AND ASSOCIATES, INC - New
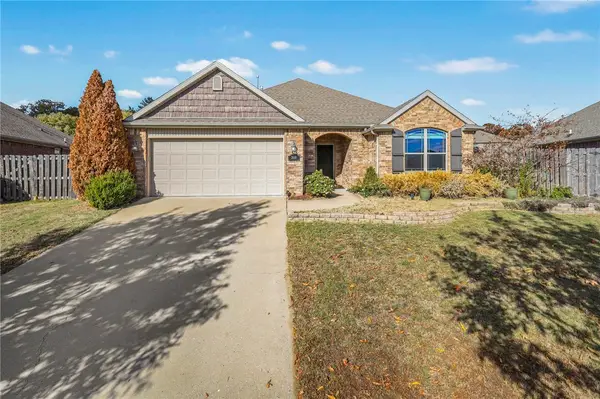 $342,500Active3 beds 2 baths1,557 sq. ft.
3510 Foxtail Lily Lane, Fayetteville, AR 72704
MLS# 1368616Listed by: ROOTS REAL ESTATE GROUP - Open Sun, 2 to 4pmNew
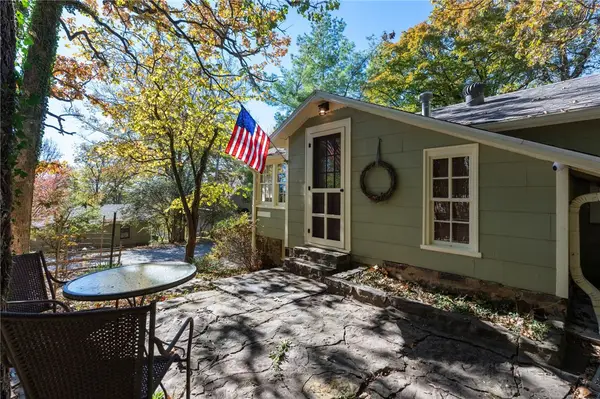 $395,000Active2 beds 1 baths892 sq. ft.
922 E Lighton Trail, Fayetteville, AR 72701
MLS# 1368492Listed by: KELLER WILLIAMS PLATINUM REALTY - New
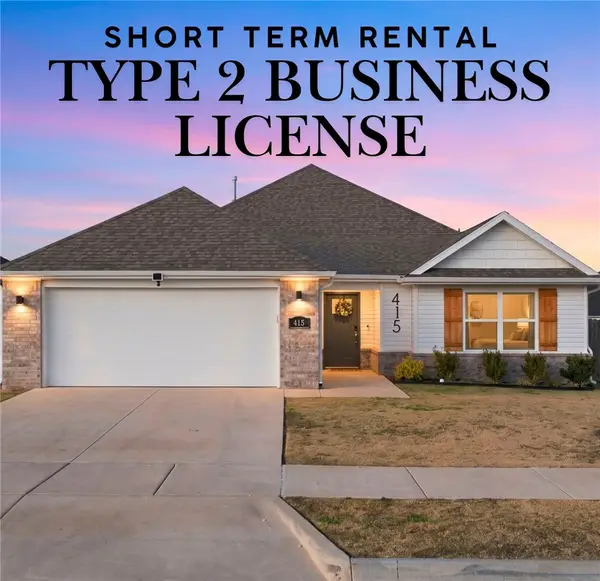 $425,000Active4 beds 2 baths2,098 sq. ft.
415 S Wagon Wheel Avenue, Fayetteville, AR 72704
MLS# 1368524Listed by: BETTER HOMES AND GARDENS REAL ESTATE JOURNEY - New
 $615,000Active3 beds 3 baths2,299 sq. ft.
2367 Marks Mill Lane, Fayetteville, AR 72703
MLS# 1368610Listed by: RESERVE REAL ESTATE


Protect your home and budget from life's surprises with an Assurant Home Warranty, backed by a partner that supports you through every step of homeownership. Explore Plans.
© 2023 - 2026 ERA Franchise Systems LLC. All rights reserved. ERA Franchise Systems LLC fully supports the principles of the Fair Housing Act and the Equal Opportunity Act. ERA, ERA Real Estate powered, and their respective logos are registered service marks of ERA Franchise Systems LLC. Each office is independently owned and operated.