
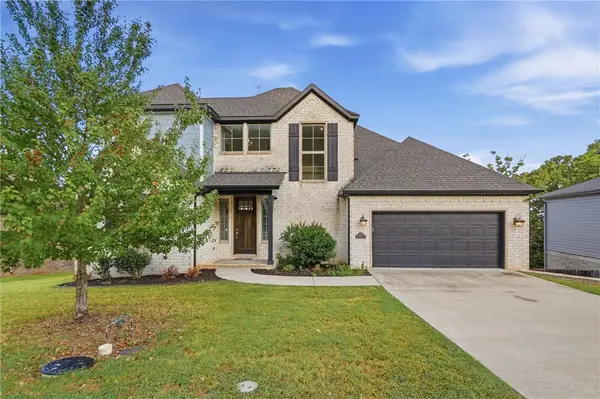
6355 W Persimmon Street, Fayetteville, AR 72704
Local realty services provided by:Collier & Associates
Listed by: pamela walters, eve mccain
Office: mcmullen realty group
MLS#:1368673
Source:AR_NWAR
Price summary
- Price:$295,000
- Price per sq. ft.:$191.06
About this home
Welcome home to this charming property that captivates from the inviting front porch all the way to the expansive, private backyard. Inside, gorgeous original hardwood floors bring timeless character and warmth throughout the main living spaces. The large, remodeled kitchen serves as the heart of the home, offering generous prep space and an ideal layout for effortless entertaining and everyday living.
Extensive 2026 upgrades provide exceptional peace of mind for the next owner. Most windows were replaced in 2026 to boost natural light and efficiency, while major crawl space improvements were also completed in 2026, including a brand-new vapor barrier and replaced joists. RV parking pad with 30 AMP power source. Blending classic charm with costly, behind-the-scenes updates, this move-in-ready gem is a rare find. Schedule your showing today!
Contact an agent
Home facts
- Year built:1966
- Subdivision & Development:Legacy Pointe Ph I
- Listing ID #:1368673
- Added:1 day(s) ago
- Updated:November 21, 2026 at 04:56 PM
Rooms and interior
- Bedrooms:3
- Total bathrooms:2
- Full bathrooms:1
- Half bathrooms:1
- Flooring:Tile, Wood
- Kitchen Description:Dishwasher, Electric Range, Garbage Disposal, Gas Water Heater, Granite Counters, Microwave
- Basement:Yes
- Basement Description:Crawl Space
- Living area:1,544 sq. ft.
Heating and cooling
- Cooling:Central Air, Electric
- Heating:Central, Gas
- Central air:Yes
Structure and exterior
- Roof:Architectural, Shingle
- Year built:1966
- Building area:1,544 sq. ft.
- Lot area:0.3 Acres
- Lot Features:City Lot, Cleared, Level, Subdivision
- Construction Materials:Aluminum Siding, Brick
- Exterior Features:Deck, Porch
- Foundation Description:Crawlspace
- Levels:1 Story
Utilities
- Water:Public, Water Available
- Sewer:Sewer Available
Finances and disclosures
- Price:$295,000
- Price per sq. ft.:$191.06
- Tax amount:$852
Features and amenities
- Appliances:Dishwasher, Disposal, Electric Range, Gas Water Heater, Microwave
- Amenities:Ceiling Fans, Granite Counters, Window Blinds, Window Treatments
Parking
- Parking description:Concrete Driveway, Garage Door Opener
- Garage:Yes
New listings near 6355 W Persimmon Street
- New
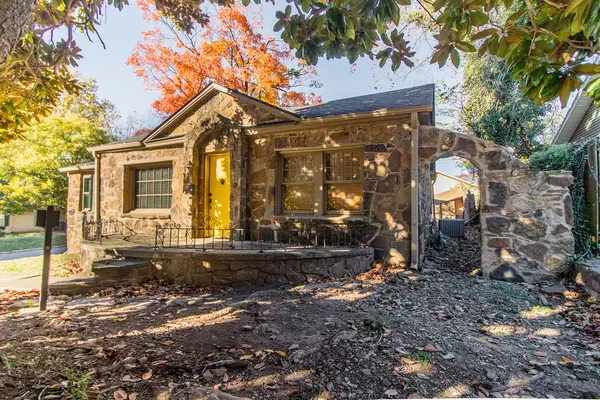 Listed by ERA$555,000Active2 beds 2 baths1,379 sq. ft.
500 E Maple Street, Fayetteville, AR 72701
MLS# 1368701Listed by: COLLIER & ASSOCIATES - New
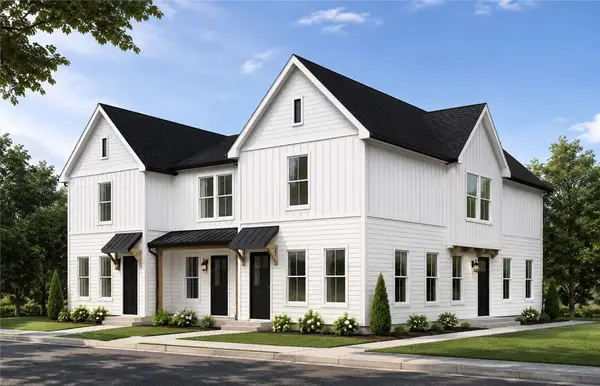 $550,000Active4 beds 5 baths1,815 sq. ft.
1429 W Deane Street #3, Fayetteville, AR 72703
MLS# 1368736Listed by: JB REALTY - New
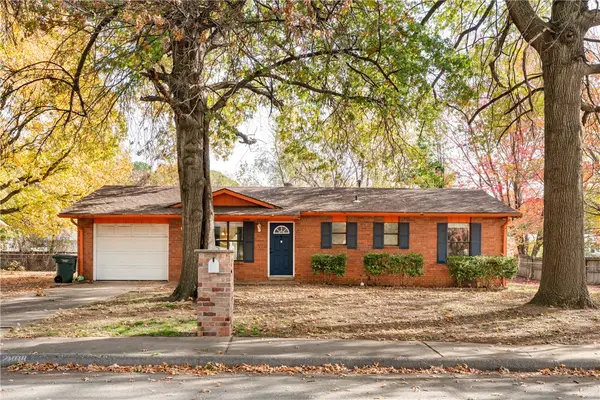 $249,900Active3 beds 2 baths1,078 sq. ft.
2808 N Susan Carol Lane, Fayetteville, AR 72703
MLS# 1368289Listed by: RE/MAX ASSOCIATES, LLC - New
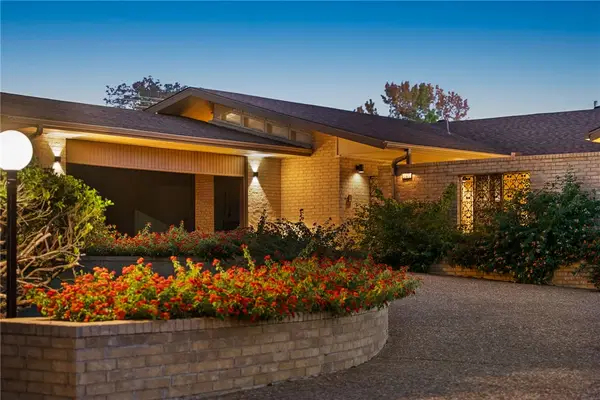 $1,375,000Active4 beds 3 baths3,074 sq. ft.
265 W Holly Street, Fayetteville, AR 72703
MLS# 1367055Listed by: WEICHERT REALTORS - THE GRIFFIN COMPANY SPRINGDALE - New
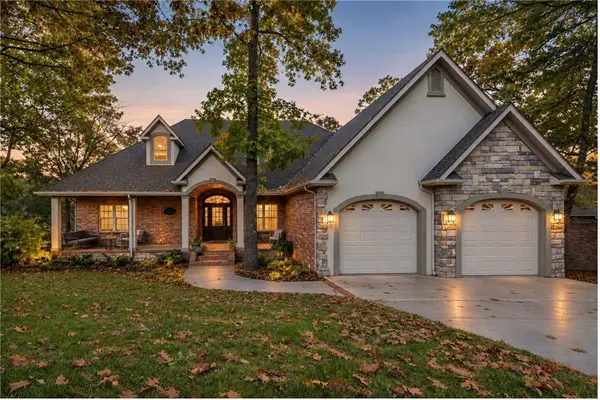 $810,000Active4 beds 4 baths3,825 sq. ft.
3125 E Summershade Drive, Fayetteville, AR 72703
MLS# 1367574Listed by: BASSETT MIX AND ASSOCIATES, INC - New
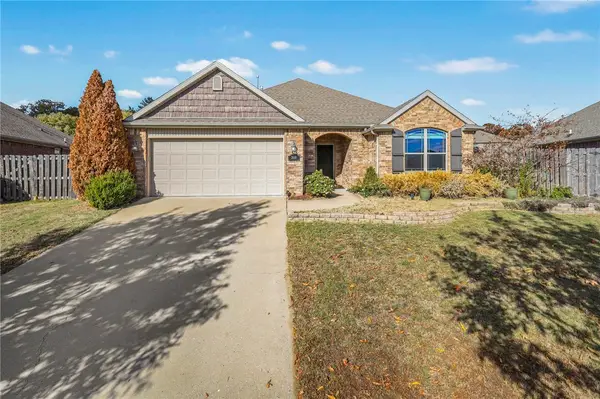 $342,500Active3 beds 2 baths1,557 sq. ft.
3510 Foxtail Lily Lane, Fayetteville, AR 72704
MLS# 1368616Listed by: ROOTS REAL ESTATE GROUP - Open Sun, 2 to 4pmNew
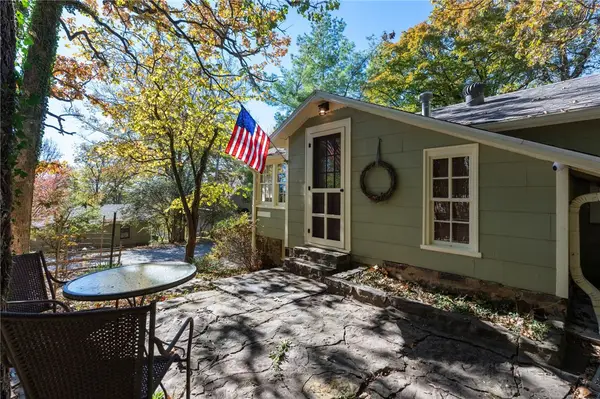 $395,000Active2 beds 1 baths892 sq. ft.
922 E Lighton Trail, Fayetteville, AR 72701
MLS# 1368492Listed by: KELLER WILLIAMS PLATINUM REALTY - New
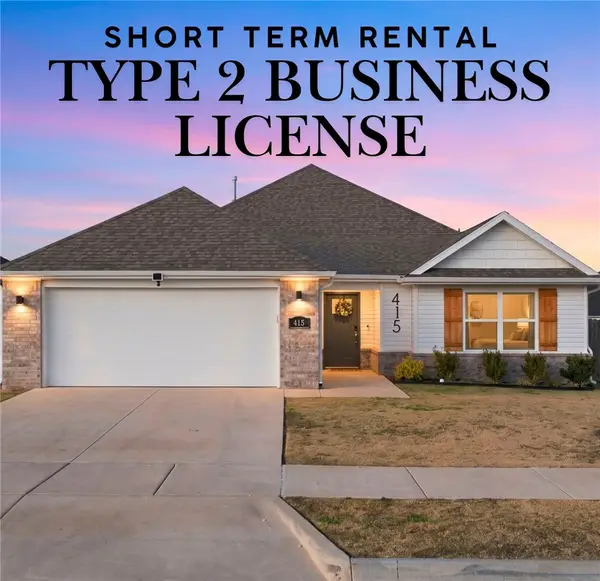 $425,000Active4 beds 2 baths2,098 sq. ft.
415 S Wagon Wheel Avenue, Fayetteville, AR 72704
MLS# 1368524Listed by: BETTER HOMES AND GARDENS REAL ESTATE JOURNEY - New
 $615,000Active3 beds 3 baths2,299 sq. ft.
2367 Marks Mill Lane, Fayetteville, AR 72703
MLS# 1368610Listed by: RESERVE REAL ESTATE


Protect your home and budget from life's surprises with an Assurant Home Warranty, backed by a partner that supports you through every step of homeownership. Explore Plans.
© 2023 - 2026 ERA Franchise Systems LLC. All rights reserved. ERA Franchise Systems LLC fully supports the principles of the Fair Housing Act and the Equal Opportunity Act. ERA, ERA Real Estate powered, and their respective logos are registered service marks of ERA Franchise Systems LLC. Each office is independently owned and operated.