
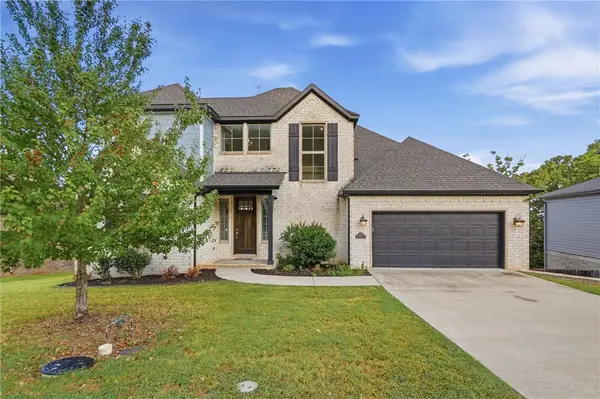
3125 E Summershade Drive, Fayetteville, AR 72703
Local realty services provided by:Collier & Associates
Listed by: carol borgstadt
Office: bassett mix and associates, inc
MLS#:1367574
Source:AR_NWAR
Price summary
- Price:$810,000
- Price per sq. ft.:$211.76
- Monthly HOA dues:$15.83
About this home
Beautiful 3,825-square-foot home situated on a desirable corner lot in an established neighborhood, offering 4 bedrooms, 3.5 baths, three living areas & two fireplaces. The remodeled kitchen is complemented by a separate laundry room, mudroom, built-ins & abundant storage. Garage accommodations include two main-level garages plus an additional climate-controlled lower-level garage space, ideal for vehicles, hobbies or projects. Enjoy three porch & patio areas featuring durable Trex decking. A versatile home offering thoughtful updates & plenty of room for everyday living & entertaining. Brookbury Woods offers cul-de-sac streets within the currently zoned school district of Vandergriff Elementary, McNair Middle School, and the new Woodland Junior High. Plans are in place for the city to provide direct access to the Razorback Regional Greenway, making biking and walking convenient.
Contact an agent
Home facts
- Year built:1998
- Subdivision & Development:Brookbury Woods
- Listing ID #:1367574
- Added:1 day(s) ago
- Updated:November 21, 2026 at 03:40 PM
Rooms and interior
- Bedrooms:4
- Total bathrooms:4
- Full bathrooms:3
- Half bathrooms:1
- Rooms Total:16
- Flooring:Carpet, Luxury Vinyl Plank, Tile, Wood
- Kitchen Description:Convection Oven, Dishwasher, Double Oven, Electric Oven, Exhaust Fan, Garbage Disposal, Gas Water Heater, Granite Counters, Ice Maker, Microwave, Pantry, Plumbed For Ice Maker, Refrigerator, Self Cleaning Oven
- Basement:Yes
- Basement Description:Finished, Full, Walk-Out Access
- Living area:3,825 sq. ft.
Heating and cooling
- Cooling:Central Air, Electric
- Heating:Central, Gas
- Central air:Yes
Structure and exterior
- Roof:Architectural, Shingle
- Year built:1998
- Building area:3,825 sq. ft.
- Lot area:0.37 Acres
- Lot Features:City Lot, Corner Lot, Hardwood Trees, Landscaped, Sloped, Subdivision, Views, Wooded
- Architectural Style:Traditional
- Construction Materials:Brick, Rock, Stucco, Vinyl Siding
- Exterior Features:Covered, Deck, Patio, Porch
- Foundation Description:Slab
- Levels:2 Story
Utilities
- Water:Public, Water Available
- Sewer:Public Sewer, Sewer Available
Finances and disclosures
- Price:$810,000
- Price per sq. ft.:$211.76
- Tax amount:$4,205
Features and amenities
- Appliances:Convection Oven, Dishwasher, Disposal, Double Oven, Dryer, ENERGY STAR Qualified Appliances, Electric Oven, Exhaust Fan, Gas Cooktop, Gas Water Heater, Hot Water Circulator, Ice Maker, Microwave, Plumbed For Ice Maker, Refrigerator, Self Cleaning Oven, Washer
- Laundry features:Dryer, Dryer Hookup, Washer, Washer Hookup
- Amenities:Attic, Ceiling Fans, Double Pane Windows, Fire Alarm, Granite Counters, Pantry, Programmable Thermostat, Quartz Counters, Skylights, Smoke Detectors, Storage, Storm Shelter, Vinyl Windows, Walk-In Closets, Wet Bar, Window Blinds, Window Drapes, Window Treatments
Parking
- Parking description:Attached, Concrete Driveway, Garage, Garage Door Opener
- Garage:Yes
New listings near 3125 E Summershade Drive
- New
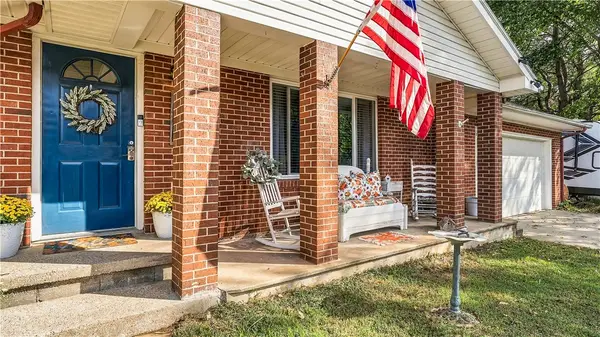 $295,000Active3 beds 2 baths1,544 sq. ft.
6355 W Persimmon Street, Fayetteville, AR 72704
MLS# 1368673Listed by: MCMULLEN REALTY GROUP - New
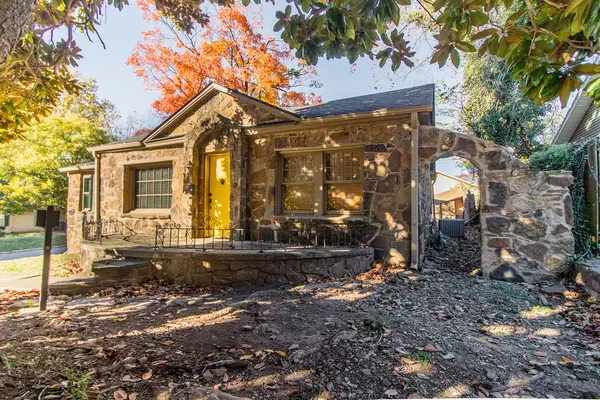 Listed by ERA$555,000Active2 beds 2 baths1,379 sq. ft.
500 E Maple Street, Fayetteville, AR 72701
MLS# 1368701Listed by: COLLIER & ASSOCIATES - New
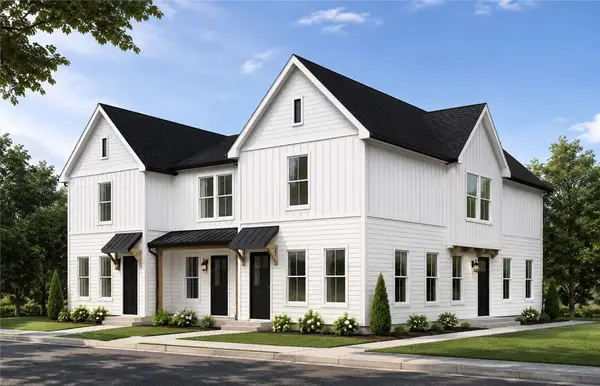 $550,000Active4 beds 5 baths1,815 sq. ft.
1429 W Deane Street #3, Fayetteville, AR 72703
MLS# 1368736Listed by: JB REALTY - New
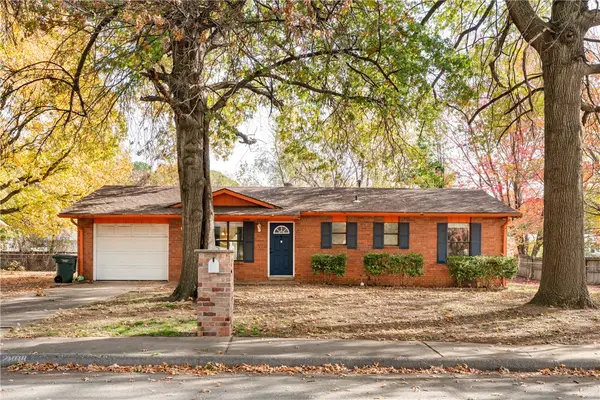 $249,900Active3 beds 2 baths1,078 sq. ft.
2808 N Susan Carol Lane, Fayetteville, AR 72703
MLS# 1368289Listed by: RE/MAX ASSOCIATES, LLC - New
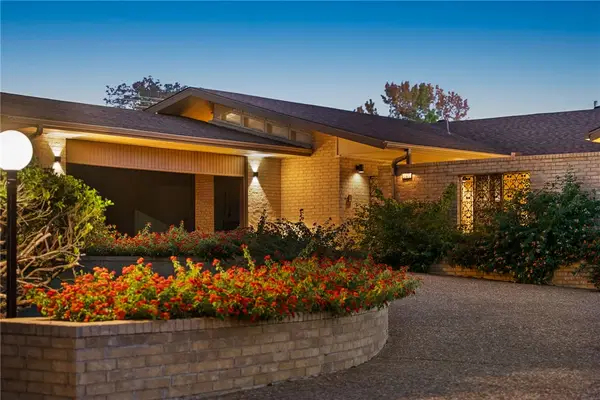 $1,375,000Active4 beds 3 baths3,074 sq. ft.
265 W Holly Street, Fayetteville, AR 72703
MLS# 1367055Listed by: WEICHERT REALTORS - THE GRIFFIN COMPANY SPRINGDALE - New
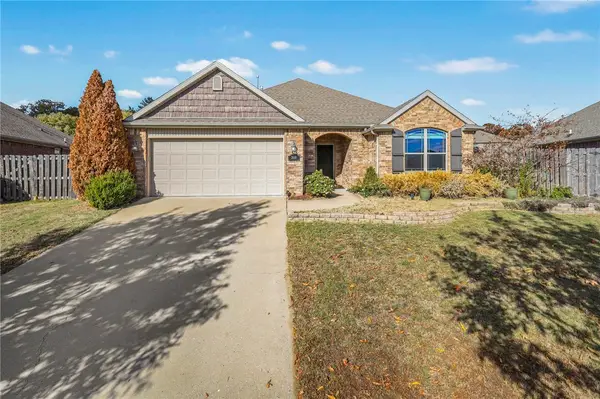 $342,500Active3 beds 2 baths1,557 sq. ft.
3510 Foxtail Lily Lane, Fayetteville, AR 72704
MLS# 1368616Listed by: ROOTS REAL ESTATE GROUP - Open Sun, 2 to 4pmNew
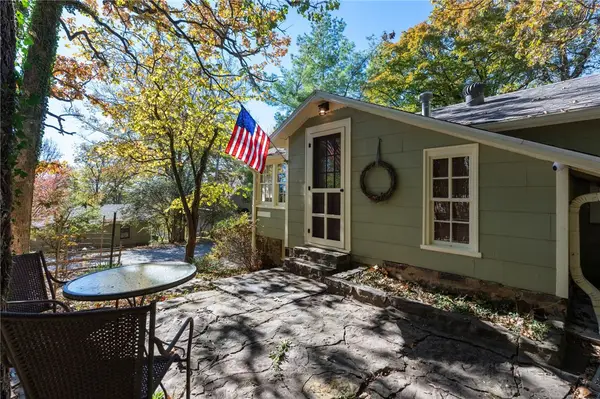 $395,000Active2 beds 1 baths892 sq. ft.
922 E Lighton Trail, Fayetteville, AR 72701
MLS# 1368492Listed by: KELLER WILLIAMS PLATINUM REALTY - New
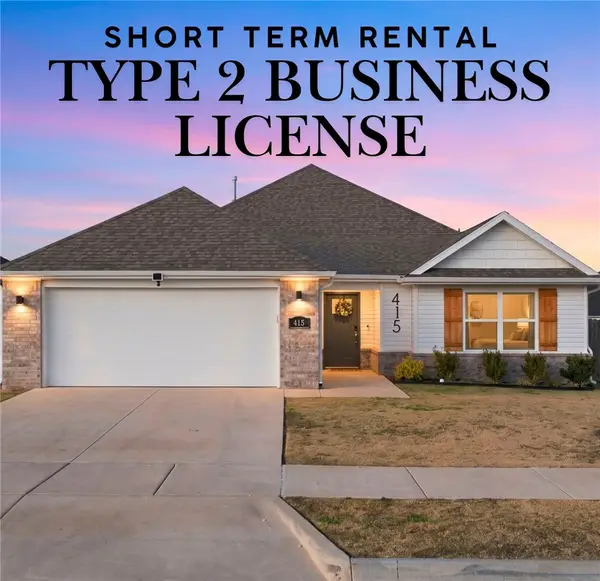 $425,000Active4 beds 2 baths2,098 sq. ft.
415 S Wagon Wheel Avenue, Fayetteville, AR 72704
MLS# 1368524Listed by: BETTER HOMES AND GARDENS REAL ESTATE JOURNEY - New
 $615,000Active3 beds 3 baths2,299 sq. ft.
2367 Marks Mill Lane, Fayetteville, AR 72703
MLS# 1368610Listed by: RESERVE REAL ESTATE


Protect your home and budget from life's surprises with an Assurant Home Warranty, backed by a partner that supports you through every step of homeownership. Explore Plans.
© 2023 - 2026 ERA Franchise Systems LLC. All rights reserved. ERA Franchise Systems LLC fully supports the principles of the Fair Housing Act and the Equal Opportunity Act. ERA, ERA Real Estate powered, and their respective logos are registered service marks of ERA Franchise Systems LLC. Each office is independently owned and operated.