
4811 W Croft Drive, Fayetteville, AR 72704
Local realty services provided by:Collier & Associates
4811 W Croft Drive,Fayetteville, AR 72704
$319,000
- 3 Beds
- 2 Baths
- 1,379 sq. ft.
- Single family
- Active
Listed by: jason benham
Office: bassett mix and associates, inc
MLS#:1364451
Source:AR_NWAR
Price summary
- Price:$319,000
- Price per sq. ft.:$231.33
- Monthly HOA dues:$25
About this home
Come discover this lovely 3-bedroom, 2-bath home in the Villages of Sloanbrooke! With an acceptable offer, the seller is offering a $5,000 buyer credit that can be applied toward closing costs, an interest rate buy-down, or other allowable expenses. Conveniently located just minutes from shopping, dining, walking and biking trails, I-49, the U of A, Centennial Mountain Bike Park, and so much more. The kitchen features stainless steel appliances, granite countertops, a gas cooktop, and a large pantry. In the living room, a brick fireplace with a raised hearth and gas logs creates a warm and inviting focal point. The fully fenced backyard offers an extended patio, providing plenty of space for outdoor gatherings and entertaining. The home is also plumbed for central vacuum, and the garage is wired for an EV charger.
Contact an agent
Home facts
- Year built:2017
- Subdivision & Development:Villages Of Sloanbrooke
- Listing ID #:1364451
- Added:1 day(s) ago
- Updated:October 07, 2026 at 10:49 PM
Rooms and interior
- Bedrooms:3
- Total bathrooms:2
- Full bathrooms:2
- Rooms Total:6
- Flooring:Carpet, Concrete
- Kitchen Description:Dishwasher, Garbage Disposal, Gas Water Heater, Granite Counters, Microwave, Microwave Hood Fan, Pantry, Plumbed For Ice Maker
- Basement:Yes
- Living area:1,379 sq. ft.
Heating and cooling
- Cooling:Central Air, Electric
- Heating:Central, Gas
- Central air:Yes
Structure and exterior
- Roof:Architectural, Shingle
- Year built:2017
- Building area:1,379 sq. ft.
- Lot area:0.15 Acres
- Lot Features:Cleared, Landscaped, Level, Subdivision
- Construction Materials:Brick
- Exterior Features:Covered, Patio
- Foundation Description:Slab
- Levels:1 Story
Utilities
- Water:Public, Water Available
- Sewer:Public Sewer, Sewer Available
Finances and disclosures
- Price:$319,000
- Price per sq. ft.:$231.33
- Tax amount:$2,617
Features and amenities
- Appliances:Dishwasher, Disposal, Gas Cooktop, Gas Water Heater, Microwave, Microwave Hood Fan, Plumbed For Ice Maker
- Laundry features:Dryer Hookup, Washer Hookup
- Amenities:Attic, Double Pane Windows, Granite Counters, Pantry, Smoke Detectors, Storage, Vinyl Windows, Walk-In Closets, Window Blinds, Window Treatments
Parking
- Parking description:Attached, Concrete Driveway, Garage, Garage Door Opener
- Garage:Yes
New listings near 4811 W Croft Drive
- New
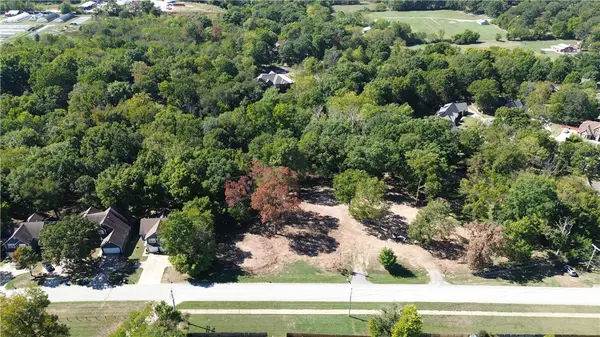 $225,000Active1.01 Acres
TRACT A 1777 N Sunshine Road, Fayetteville, AR 72704
MLS# 1364523Listed by: COLLIER & ASSOCIATES - FARMINGTON BRANCH - New
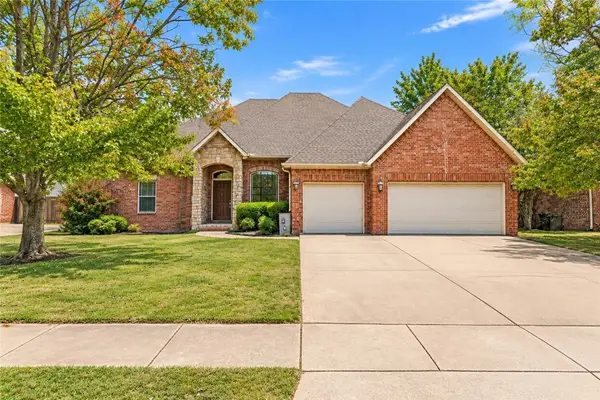 $450,000Active5 beds 3 baths2,638 sq. ft.
4506 Flagstick Drive, Fayetteville, AR 72704
MLS# 1364264Listed by: BETTER HOMES AND GARDENS REAL ESTATE JOURNEY - New
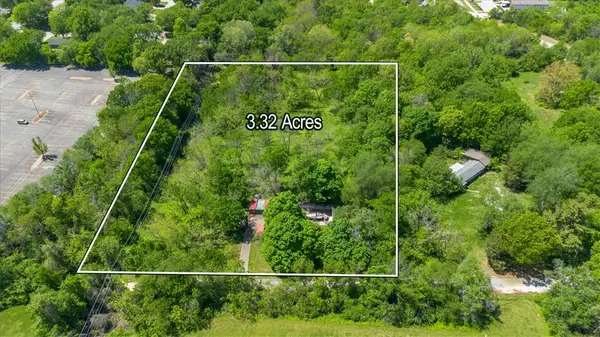 $1,850,000Active3.34 Acres
103 N Plainview Avenue, Fayetteville, AR 72703
MLS# 1363649Listed by: BASSETT MIX AND ASSOCIATES, INC 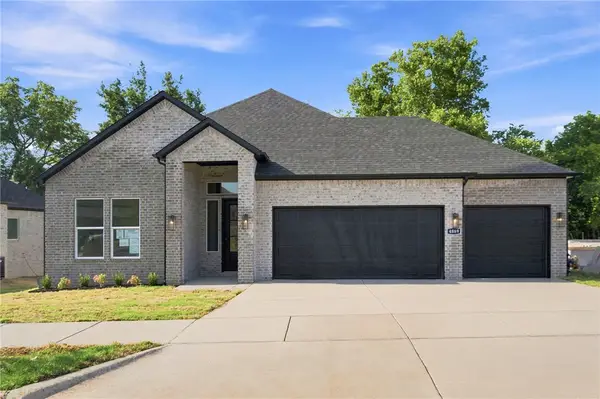 $487,400Pending4 beds 3 baths2,264 sq. ft.
4752 W Succulent Street, Fayetteville, AR 72704
MLS# 1364456Listed by: D.R. HORTON REALTY OF ARKANSAS, LLC- $487,400Pending4 beds 3 baths2,264 sq. ft.
4752 W Succulent Street, Fayetteville, AR 72704
MLS# 1364456Listed by: D.R. HORTON REALTY OF ARKANSAS, LLC - New
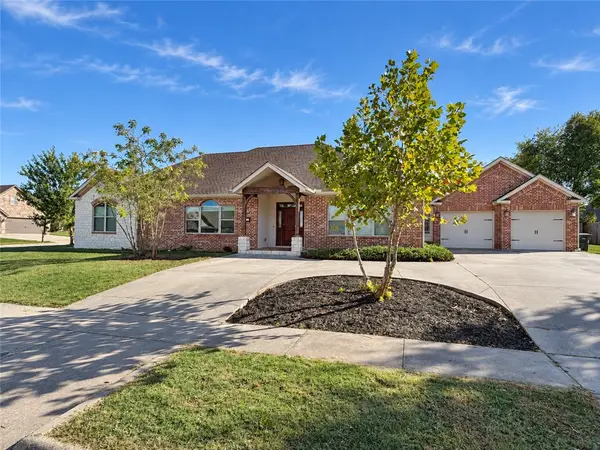 $484,999Active3 beds 2 baths2,106 sq. ft.
3611 E Blue Stone Drive, Fayetteville, AR 72703
MLS# 1364416Listed by: FLAT FEE REALTY - New
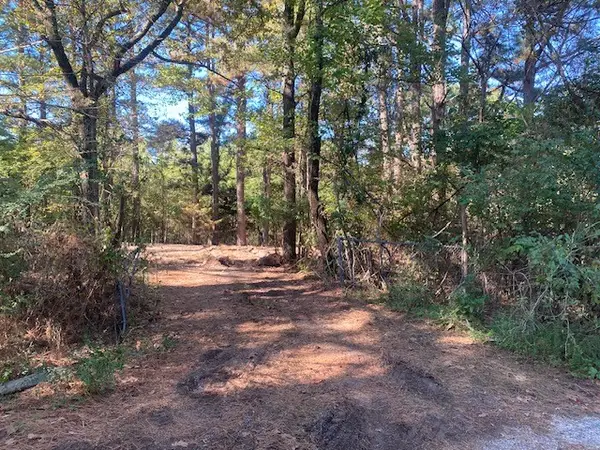 $175,000Active2.33 Acres
16135 Willow Circle, Fayetteville, AR 72704
MLS# 1364337Listed by: COLDWELL BANKER HARRIS MCHANEY & FAUCETTE -FAYETTE - New
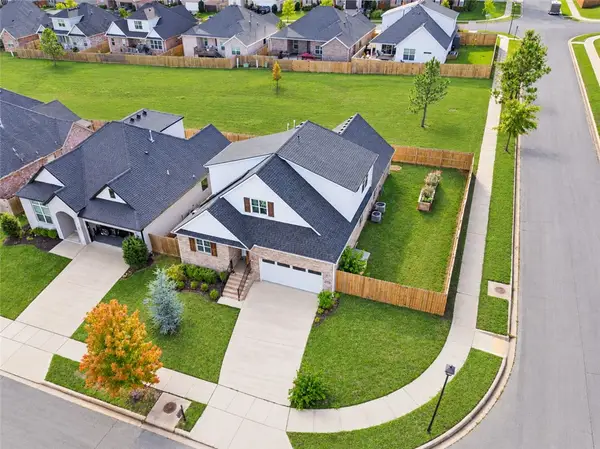 Listed by ERA$475,000Active4 beds 3 baths2,386 sq. ft.
2763 N Chapel Drive, Fayetteville, AR 72704
MLS# 1364422Listed by: COLLIER & ASSOCIATES- ROGERS BRANCH - New
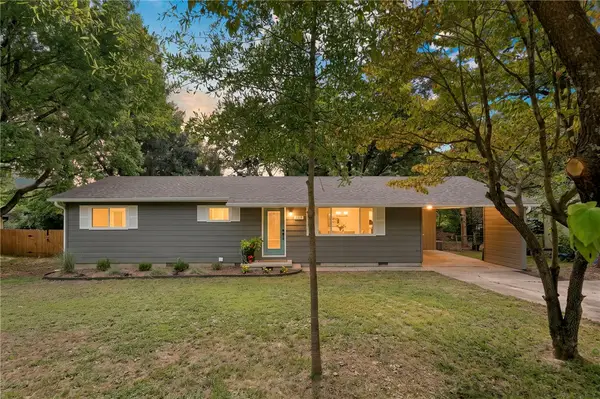 $289,000Active3 beds 1 baths1,152 sq. ft.
2339 W Holly Street, Fayetteville, AR 72703
MLS# 1364387Listed by: FLYER HOMES REAL ESTATE


Protect your home and budget from life's surprises with an Assurant Home Warranty, backed by a partner that supports you through every step of homeownership. Explore Plans.
© 2023 - 2026 ERA Franchise Systems LLC. All rights reserved. ERA Franchise Systems LLC fully supports the principles of the Fair Housing Act and the Equal Opportunity Act. ERA, ERA Real Estate powered, and their respective logos are registered service marks of ERA Franchise Systems LLC. Each office is independently owned and operated.