
148 SALSBURY LANE, Flippin, AR 72634
Local realty services provided by:ERA Doty Real Estate
148 SALSBURY LANE,Flippin, AR 72634
$459,000
- 3 Beds
- 2 Baths
- 2,250 sq. ft.
- Single family
- Active
Listed by: jay newport
Office: wood realty
MLS#:135666
Source:AR_NCBR
Price summary
- Price:$459,000
- Price per sq. ft.:$200
About this home
Updated Home, 1,800 SF Heated & Cooled Shop, Barn & 4.83 Acres! This property has it all. Beautifully updated 3BR/2BA home offering 2,091 SF, plus a 200 SF basement. Updates include new roof, siding, windows, doors, flooring, appliances, and cabinets with granite counter tops. Impressive 1,800 SF red iron shop features heating, cooling, and its own bathroom. Property also includes a barn with stalls, chicken coop, and 4.83 fenced and cross-fenced acres. Conveniently located just off Hwy 62/412 with a paved driveway and only 5 minutes to the White River boat launch in Cotter. Perfect for a mini-farm, hobby farm, business, or anyone looking for room to live, work, and play in the beautiful Ozarks!
Contact an agent
Home facts
- Subdivision & Development:None
- Listing ID #:135666
- Added:1 day(s) ago
- Updated:November 21, 2026 at 03:41 PM
Rooms and interior
- Bedrooms:3
- Total bathrooms:2
- Full bathrooms:2
- Dining Description:On Main Level
- Kitchen Description:Dishwasher, Electric Range/Oven, Microwave, On Main Level, Refrigerator
- Bedroom Description:On Main Level
- Basement Description:1/4
- Living area:2,250 sq. ft.
Heating and cooling
- Cooling:Central Air, Electric
- Heating:Central, Electric
- Central air:Yes
Structure and exterior
- Building area:2,250 sq. ft.
- Lot area:4.83 Acres
Schools
- High school:Flippin
Finances and disclosures
- Price:$459,000
- Price per sq. ft.:$200
Features and amenities
- Appliances:Microwave
- Laundry features:Washer/Dryer Hookups
Parking
- Garage spaces:1
New listings near 148 SALSBURY LANE
- New
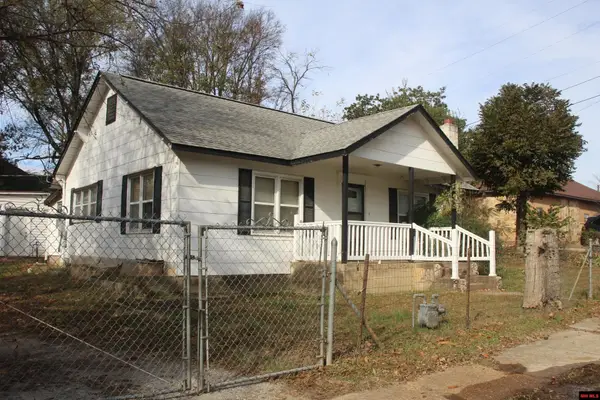 $172,250Active2 beds 1 baths900 sq. ft.
205 N 3RD STREET, Flippin, AR 72634
MLS# 135661Listed by: DAVENPORT REALTY - New
 $15,000Active1.88 Acres
Pt of Lot 10 MC 8072, Flippin, AR 72634
MLS# 135648Listed by: BEAMAN REALTY - New
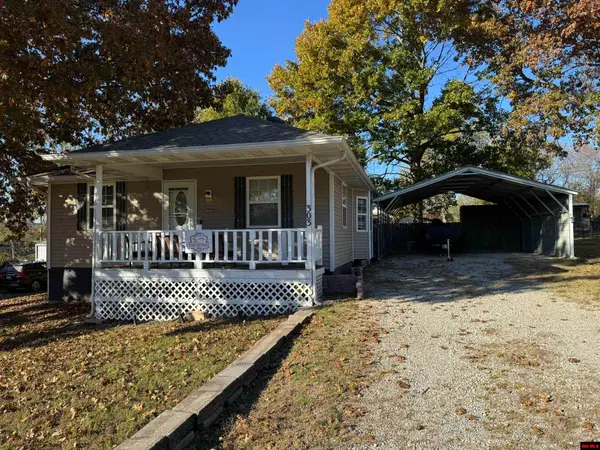 $165,000Active2 beds 2 baths900 sq. ft.
303 WALNUT STREET, Flippin, AR 72634
MLS# 135641Listed by: BAXTER REAL ESTATE COMPANY - New
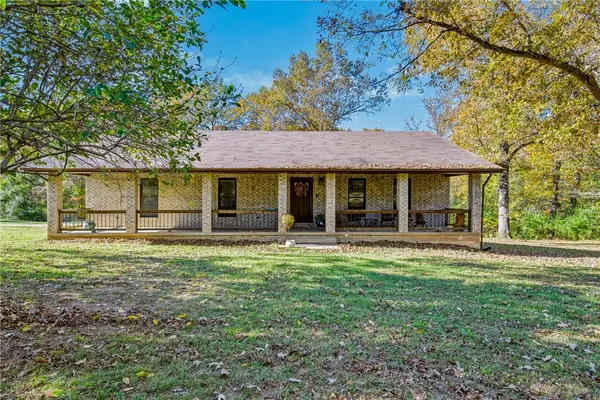 $510,000Active3 beds 3 baths3,156 sq. ft.
324 Lone Tree Lane, Flippin, AR 72634
MLS# 1367908Listed by: BEAMAN REALTY 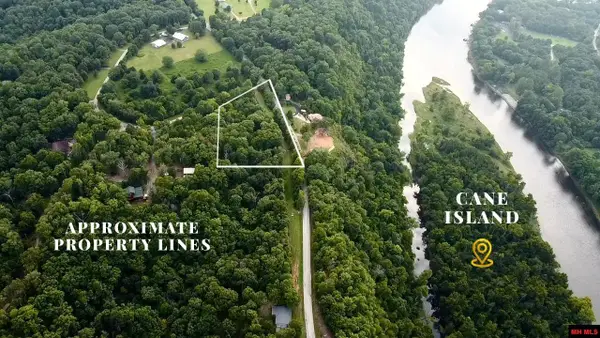 $110,000Active2 Acres
390-00001-017 MC 7001, Flippin, AR 72634
MLS# 135590Listed by: HOUSE OF REALTY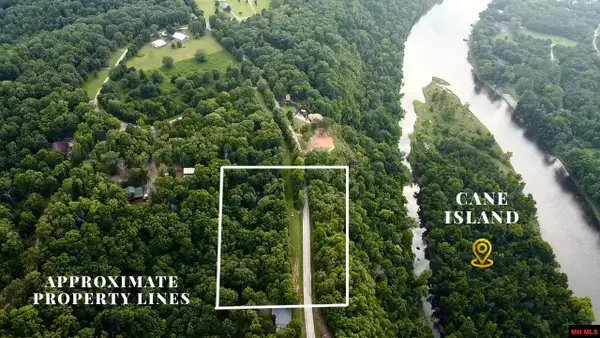 $59,000Active5.88 Acres
001-02788-000 MC 7001, Flippin, AR 72634
MLS# 135591Listed by: HOUSE OF REALTY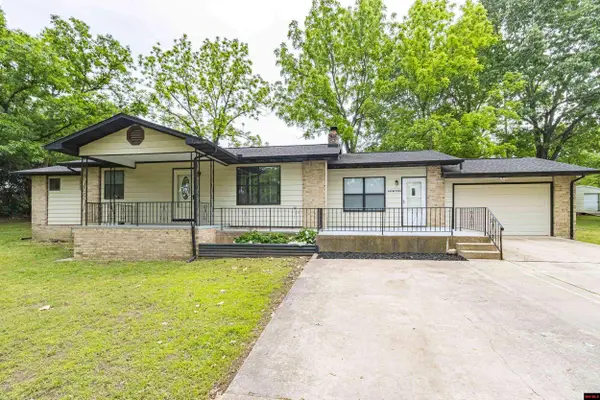 $230,000Active3 beds 2 baths1,700 sq. ft.
447 MC 7050, Flippin, AR 72634
MLS# 135560Listed by: BEAMAN REALTY $395,000Active2 beds 2 baths1,100 sq. ft.
1141 RIVERSIDE DRIVE, Flippin, AR 72634
MLS# 135510Listed by: PEGLAR REAL ESTATE GROUP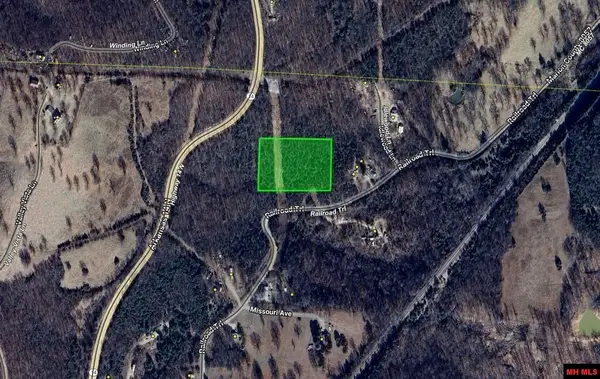 $25,000Active3 Acres
790-00917-000 RAILROAD LANE, Flippin, AR 72677
MLS# 135500Listed by: SOUTHERN BREEZE REAL ESTATE


Protect your home and budget from life's surprises with an Assurant Home Warranty, backed by a partner that supports you through every step of homeownership. Explore Plans.
© 2023 - 2026 ERA Franchise Systems LLC. All rights reserved. ERA Franchise Systems LLC fully supports the principles of the Fair Housing Act and the Equal Opportunity Act. ERA, ERA Real Estate powered, and their respective logos are registered service marks of ERA Franchise Systems LLC. Each office is independently owned and operated.