
731 Carter St, Fordyce, AR 71742
Local realty services provided by:ERA Doty Real Estate
731 Carter St,Fordyce, AR 71742
$420,000
- 4 Beds
- 5 Baths
- 3,929 sq. ft.
- Single family
- Active
Listed by: amanda seiler
Office: crye*leike pro elite realty
MLS#:26028717
Source:AR_CARMLS
Price summary
- Price:$420,000
- Price per sq. ft.:$106.9
About this home
7.62 ACRES | 3,929 SQ FT | 4 BED | 4.5 BATH Rare opportunity to own a custom-built home with acreage, space and exceptional amenities in Fordyce. Located on approximately 7.62 acres bordering the city park, this 3,929 sq ft home offers 4 bedrooms, 4.5 baths and flexible living spaces. The spacious primary suite includes the unique convenience of dual private bathrooms, while the cedar-plank den adds warmth and character. Multiple living areas provide plenty of room for entertaining, an office, hobbies or everyday living. Outside, approximately 2ac are fenced and include a greenhouse, electrically equipped shop on a concrete slab, attached 2-car garage and detached covered 2-car carport with storage room. Per city regulations, the acreage allows for horses or cattle at approximately one animal per acre. Recent updates include a 2021 roof and two high-efficiency HVAC systems installed in 2025. If you're searching for a large home on acreage, a custom home, horse property, property with a shop, greenhouse, garage space or room to spread out, 731 Carter St deserves a closer look....
Contact an agent
Home facts
- Year built:1980
- Subdivision & Development:GREEN ACRES
- Listing ID #:26028717
- Added:91 day(s) ago
- Updated:October 15, 2026 at 11:20 PM
Rooms and interior
- Bedrooms:4
- Total bathrooms:5
- Full bathrooms:4
- Half bathrooms:1
- Flooring:Luxury Vinyl, Tile
- Dining Description:Kitchen/Dining Combo, Separate Dining Room
- Kitchen Description:Built-In Stove, Dishwasher, Disposal, Ice Maker Connection, Microwave, Pantry, Wall Oven, Warming Drawer
- Bedroom Description:3 Bedrooms Same Level, Guest Bedroom on Main Level, Primary Bedroom/Main Level
- Living area:3,929 sq. ft.
Structure and exterior
- Roof:Composition
- Year built:1980
- Building area:3,929 sq. ft.
- Lot area:7.62 Acres
- Lot Features:Corner Lot, Level
- Architectural Style:Traditional
- Construction Materials:Brick
- Exterior Features:Covered Patio, Gazebo, Guttering, Patio
- Foundation Description:Slab
- Levels:2 Stories
Utilities
- Water:Water-Public
- Sewer:Sewer-Public
Finances and disclosures
- Price:$420,000
- Price per sq. ft.:$106.9
- Tax amount:$3,221 (2025)
Features and amenities
- Appliances:Built-In Stove, Dishwasher, Disposal, Ice Maker Connection, Microwave, Wall Oven, Warming Drawer
- Laundry features:Laundry Room
Parking
- Parking description:Auto Door Opener, Detached, Four Car or More, Garage, Side Entry, Two Car
New listings near 731 Carter St
- New
 $80,000Active3 beds 2 baths1,487 sq. ft.
401 W 4th Street, Fordyce, AR 71742
MLS# 26040518Listed by: PINK RIBBON REALTY - New
 $15,000Active1 Acres
930 Ford Drive, Fordyce, AR 71742
MLS# 26040494Listed by: PINK RIBBON REALTY - New
 $180,000Active3 beds 3 baths2,217 sq. ft.
307 W 4th Street, Fordyce, AR 71742
MLS# 26040504Listed by: PINK RIBBON REALTY 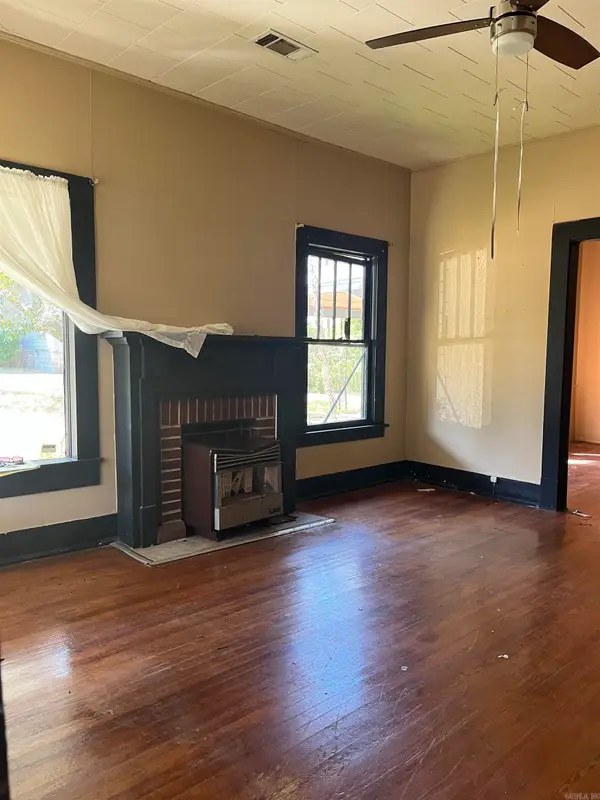 $35,900Active3 beds 1 baths1,636 sq. ft.
501 N Pine, Fordyce, AR 71742
MLS# 26039465Listed by: KELLER WILLIAMS REALTY HOT SPRINGS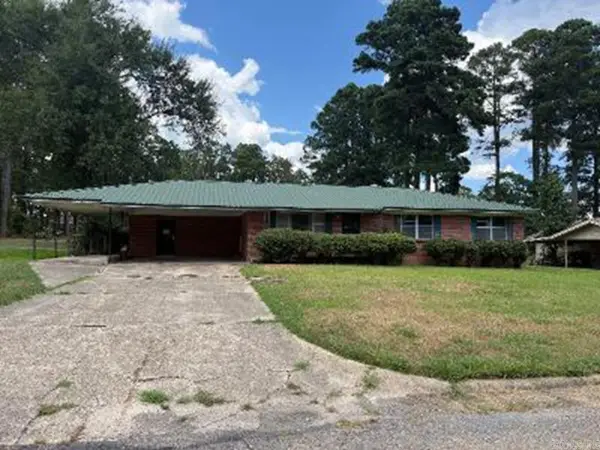 $120,000Active3 beds 1 baths2,230 sq. ft.
2010 Westwood Lane, Fordyce, AR 71742
MLS# 26037312Listed by: CENTURY 21 UNITED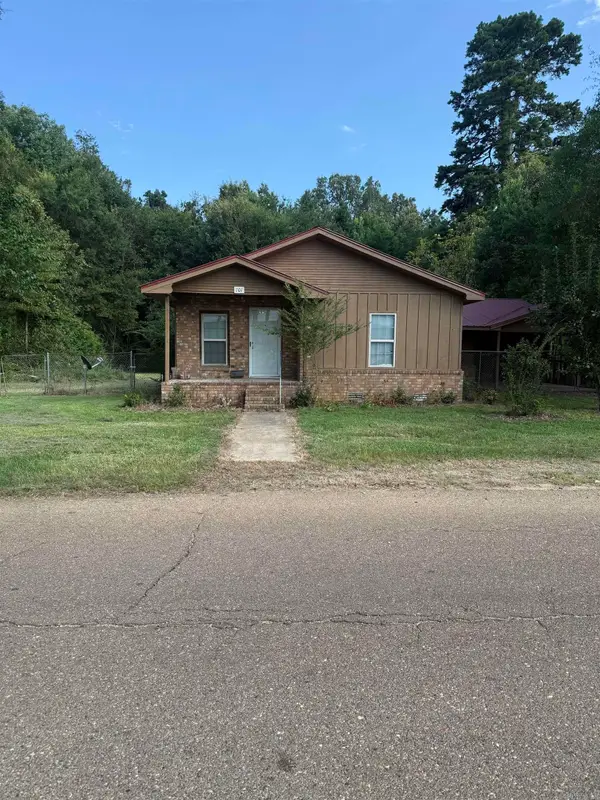 $96,500Active3 beds 1 baths1,212 sq. ft.
701 W 6, Fordyce, AR 71742
MLS# 26037030Listed by: KEY REALTY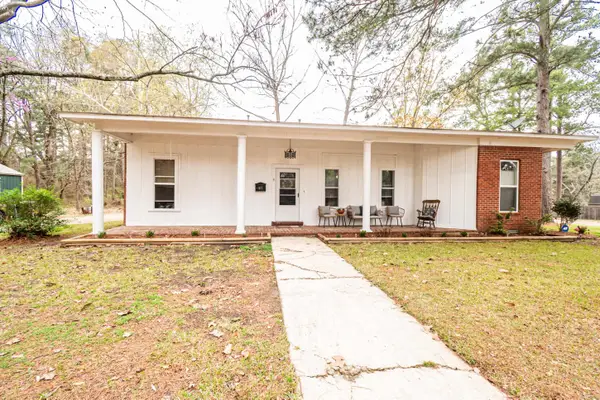 $200,000Active5 beds 3 baths2,222 sq. ft.
417 Pledger St, Fordyce, AR 71742
MLS# 26035258Listed by: SOUTHERN REALTY GROUP - CAMDEN BRANCH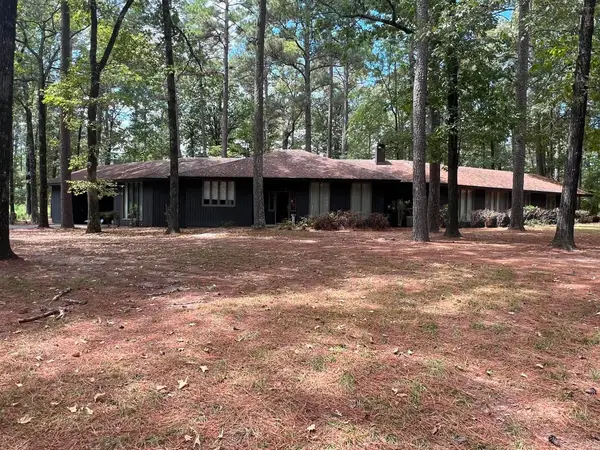 $450,000Active3 beds 4 baths3,148 sq. ft.
509 S Oakley, Fordyce, AR 71742
MLS# 26034978Listed by: FRONT PORCH REALTY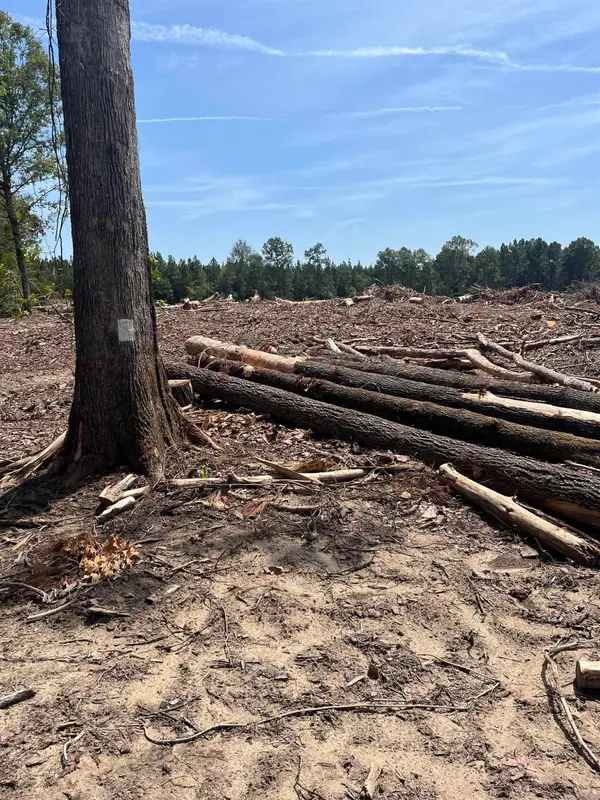 $52,000Active40 Acres
Address Withheld By Seller, Fordyce, AR 71742
MLS# 26034462Listed by: KELLER WILLIAMS REALTY HOT SPRINGS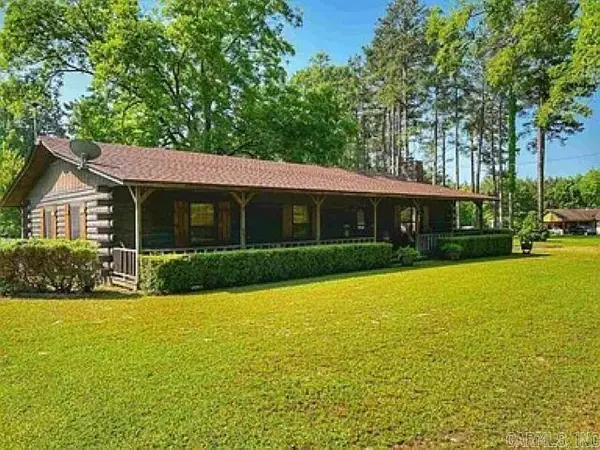 $154,900Active3 beds 2 baths1,680 sq. ft.
811 Chambersville Road, Fordyce, AR 71742
MLS# 26034148Listed by: ACTION REALTY


Protect your home and budget from life's surprises with an Assurant Home Warranty, backed by a partner that supports you through every step of homeownership. Explore Plans.
© 2023 - 2026 ERA Franchise Systems LLC. All rights reserved. ERA Franchise Systems LLC fully supports the principles of the Fair Housing Act and the Equal Opportunity Act. ERA, ERA Real Estate powered, and their respective logos are registered service marks of ERA Franchise Systems LLC. Each office is independently owned and operated.