
TBD Tract 3 Dam Site Loop, Garfield, AR 72732
Local realty services provided by:Collier & Associates
Listed by: the duley group
Office: keller williams market pro realty - rogers branch
MLS#:1364485
Source:AR_NWAR
Price summary
- Price:$2,109,250
- Price per sq. ft.:$392.27
About this home
Whether you envision a modern architectural showpiece, timeless lake estate, or legacy property
designed for generations to gather, this build-to-suit concept offers flexibility to create a home
tailored to your lifestyle. Designed for elevated entertaining and unforgettable lake weekends,
this stunning two-level plan blends luxury with the natural beauty of Beaver Lake. The main level
features soaring ceilings, expansive glass, and a dramatic Great Room fireplace.
Sliding doors open to a wrap-around deck positioned to capture
breathtaking lake views and sunsets. Oversized garage fits 3 cars plus workshop.
Concept plan only; pricing and plans subject to customization.
Contact an agent
Home facts
- Year built:2026
- Subdivision & Development:Arrowhead 2nd Add Rurban
- Listing ID #:1364485
- Added:1 day(s) ago
- Updated:October 10, 2026 at 02:32 AM
Rooms and interior
- Bedrooms:3
- Total bathrooms:3
- Full bathrooms:3
- Flooring:Wood
- Kitchen Description:Dishwasher, Electric Water Heater, Pantry, Plumbed For Ice Maker
- Basement:Yes
- Basement Description:Finished, Walk-Out Access
- Living area:5,377 sq. ft.
Heating and cooling
- Cooling:Central Air, Electric, High Efficiency
- Heating:Central, Propane
- Central air:Yes
Structure and exterior
- Roof:Architectural, Shingle
- Year built:2026
- Building area:5,377 sq. ft.
- Lot area:6.58 Acres
- Lot Features:Hardwood Trees, Not In Subdivision, Secluded, Views
- Construction Materials:Brick, Metal Siding, Rock
- Exterior Features:Patio
- Levels:2 Story
Utilities
- Water:Public, Water Available
- Sewer:Septic Needed
Finances and disclosures
- Price:$2,109,250
- Price per sq. ft.:$392.27
- Tax amount:$34
Features and amenities
- Appliances:Dishwasher, Electric Water Heater, Plumbed For Ice Maker, Tankless Water Heater
- Laundry features:Dryer Hookup, Washer Hookup
- Amenities:Attic, Cathedral Ceilings, Gated Community, Pantry, Programmable Thermostat, Quartz Counters, Smoke Detectors, Storage, Walk-In Closets
Parking
- Parking description:Attached, Concrete Driveway, Garage, Garage Door Opener
- Garage:Yes
New listings near TBD Tract 3 Dam Site Loop
- New
 $20,000Active0.33 Acres
Lot 60 Lodge Drive, Garfield, AR 72732
MLS# 1364704Listed by: BEAVER LAKE REALTY - New
 $220,000Active1.74 Acres
19195 Hwy 62, Garfield, AR 72732
MLS# 1364420Listed by: BEAVER LAKE REALTY - New
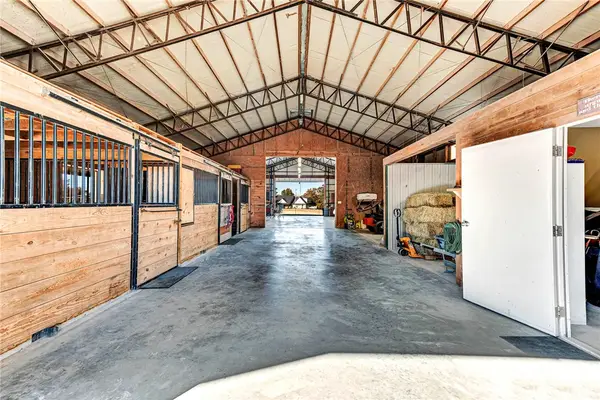 Listed by ERA$995,000Active3 beds 3 baths2,916 sq. ft.
14620 Ravenwood Lane, Garfield, AR 72732
MLS# 1363838Listed by: COLLIER & ASSOCIATES- ROGERS BRANCH - New
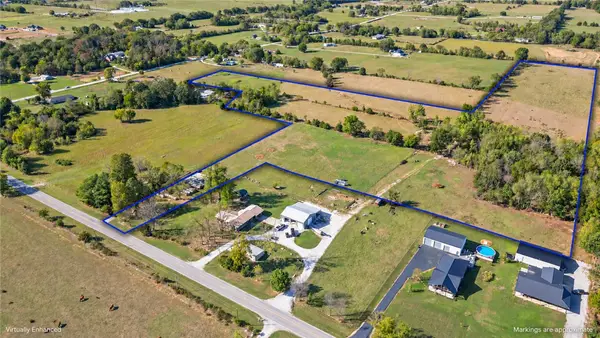 $1,644,999Active23.94 Acres
23 Acres E Pickens, Garfield, AR 72732
MLS# 1364147Listed by: 1 PERCENT LISTS ARKANSAS REAL ESTATE - New
 $349,000Active3 beds 2 baths1,368 sq. ft.
21265 Maple Drive, Garfield, AR 72732
MLS# 1363749Listed by: KELLER WILLIAMS MARKET PRO REALTY - ROGERS BRANCH - New
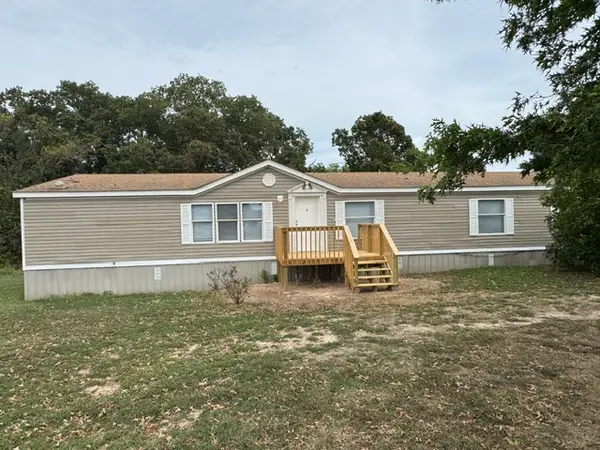 $284,900Active4 beds 3 baths2,560 sq. ft.
15981 Twelve Corners Road, Garfield, AR 72732
MLS# 1363910Listed by: CRYE-LEIKE REALTORS, SPRINGDALE  $995,500Active3.11 Acres
Cedar Forest Drive, Garfield, AR 72732
MLS# 1361475Listed by: KELLER WILLIAMS MARKET PRO REALTY BRANCH OFFICE $239,999Active3 beds 2 baths1,148 sq. ft.
15048 White Fawn Place, Garfield, AR 72732
MLS# 1362289Listed by: NEXTHOME NWA PRO REALTY $1,500,000Pending3 beds 3 baths2,520 sq. ft.
21430 Antler Drive, Garfield, AR 72732
MLS# 1363209Listed by: BEAVER LAKE REALTY


Protect your home and budget from life's surprises with an Assurant Home Warranty, backed by a partner that supports you through every step of homeownership. Explore Plans.
© 2023 - 2026 ERA Franchise Systems LLC. All rights reserved. ERA Franchise Systems LLC fully supports the principles of the Fair Housing Act and the Equal Opportunity Act. ERA, ERA Real Estate powered, and their respective logos are registered service marks of ERA Franchise Systems LLC. Each office is independently owned and operated.