
3206 Lacoste, Gilkerson, AR 72040
Local realty services provided by:ERA Doty Real Estate
3206 Lacoste,Jonesboro, AR 72040
$399,900
- 3 Beds
- 3 Baths
- 2,772 sq. ft.
- Single family
- Pending
Listed by: todd wilcox
Office: jonesboro realty company
MLS#:10130859
Source:AR_JBOR
Price summary
- Price:$399,900
- Price per sq. ft.:$144.26
About this home
*** NEW LISTING *** Looking to live at Ridge Pointe, then look no further!! This 3 bedroom 2 1/2 bath home is located just around the corner from the clubhouse!! This is a split floor plan with bedrooms 2 & 3 being connected by a Jack - n Jill Bathroom! Hardwood floors throughout the main living area, tile in the J&J bathroom and laundry room, built in book cases in the living area, gas fireplace, vaulted ceilings, formal dining room, large deck, storage area under the house, bonus room over garage, side load garage... This is located in Jonesboro School district, only minutes away from everything Jonesboro has to offer plus there is golf, tennis, the club house right in your back yard!!! Don't let this slip through your fingers, it is priced to SELL and will not last long!!
Contact an agent
Home facts
- Listing ID #:10130859
- Added:1 day(s) ago
- Updated:July 09, 2026 at 04:32 AM
Rooms and interior
- Bedrooms:3
- Total bathrooms:3
- Full bathrooms:2
- Half bathrooms:1
- Flooring:Carpet, Ceramic, Hardwood
- Dining Description:Dining Room
- Bathrooms Description:Jet Tub
- Kitchen Description:Countertop Gas, Disposal, Double Oven, Kitchen, Microwave Built-In, Refrigerator
- Bedroom Description:Master Bedroom on Main Level
- Basement Description:Unfinished
- Living area:2,772 sq. ft.
Heating and cooling
- Heating:Central
Structure and exterior
- Roof:Dimensional Shingle
- Building area:2,772 sq. ft.
- Lot Features:Golf Course, Landscaped, Shade Trees, Sloping
- Construction Materials:Brick, Stone
- Foundation Description:Crawl Space
- Levels:2 Story
Schools
- High school:Jonesboro High School
- Middle school:Annie Camp
- Elementary school:Jonesboro Magnet
Utilities
- Water:City
- Sewer:City Sewer
Finances and disclosures
- Price:$399,900
- Price per sq. ft.:$144.26
- Tax amount:$2,705
Features and amenities
- Amenities:Built-Ins, Ceiling Fan(s), Climate Control, Vaulted Ceiling(s), Wet Bar
Parking
- Parking description:Garage-Attached
- Garage spaces:2
New listings near 3206 Lacoste
- New
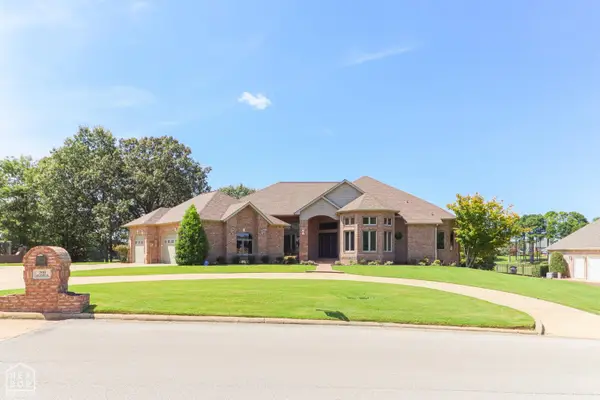 $850,000Active3 beds 3 baths3,767 sq. ft.
2911 Ridgepointe, Jonesboro, AR 72404
MLS# 10130861Listed by: COLDWELL BANKER VILLAGE COMMUNITIES INC - New
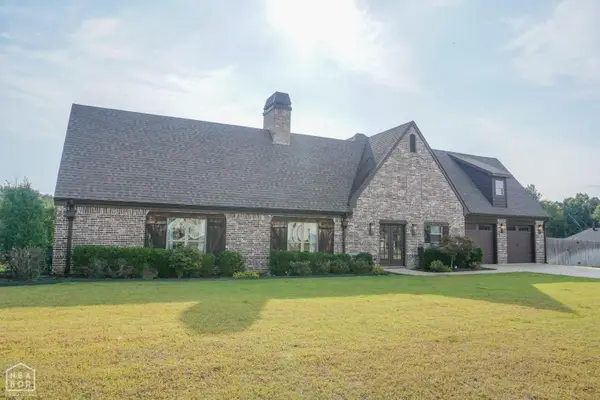 $595,000Active4 beds 4 baths4,311 sq. ft.
4269 Farmington Cove, Jonesboro, AR 72404
MLS# 10130863Listed by: BURCH & CO. REAL ESTATE - New
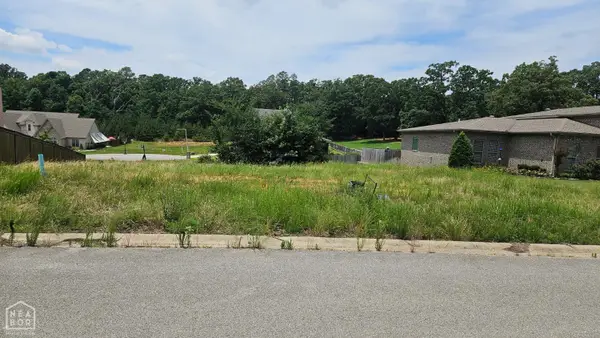 $39,900Active0.21 Acres
3909 Teal Drive, Jonesboro, AR 72404
MLS# 10130857Listed by: JONESBORO REALTY COMPANY - New
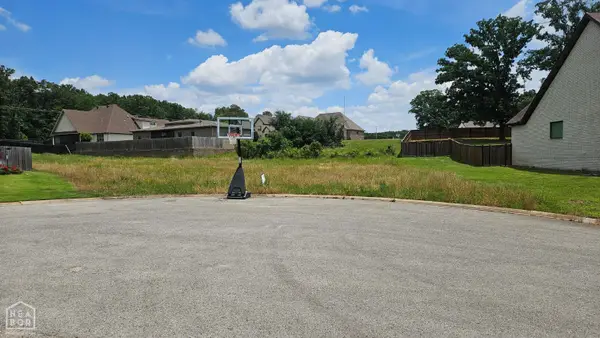 $54,900Active0.35 Acres
3916 Wigeon Cove, Jonesboro, AR 72404
MLS# 10130858Listed by: JONESBORO REALTY COMPANY - New
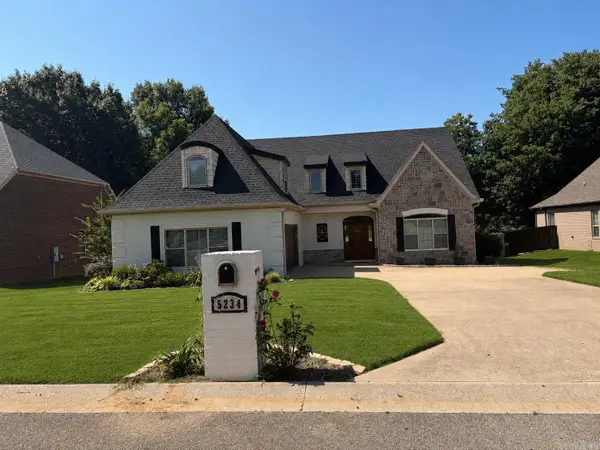 $485,000Active4 beds 4 baths3,208 sq. ft.
5234 Providence Circle, Jonesboro, AR 72404
MLS# 26027208Listed by: HALSEY REAL ESTATE - New
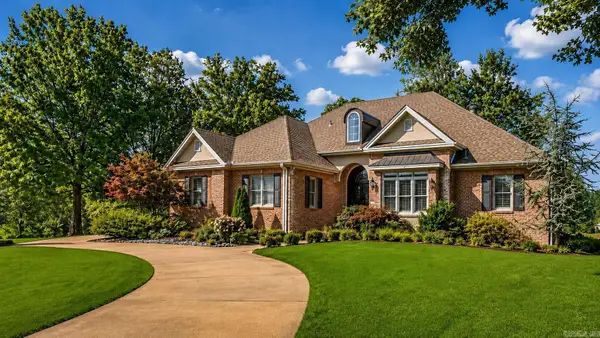 $849,900Active5 beds 4 baths4,700 sq. ft.
2213 Ridgepointe Drive, Jonesboro, AR 72404
MLS# 26027184Listed by: DUSTIN WHITE REALTY - New
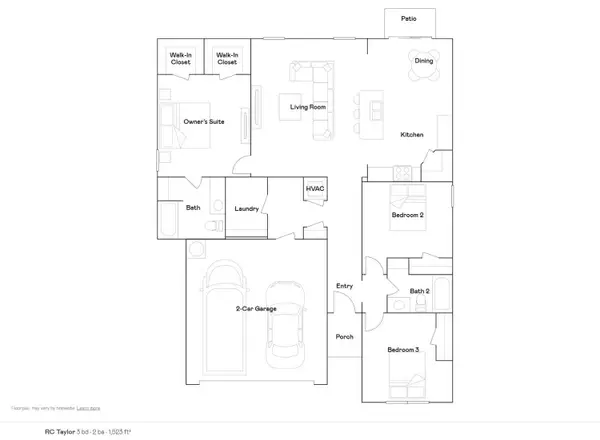 $231,900Active3 beds 2 baths1,523 sq. ft.
5409 Orchard Pass, Jonesboro, AR 72404
MLS# 10130830Listed by: LENNAR REALTY - New
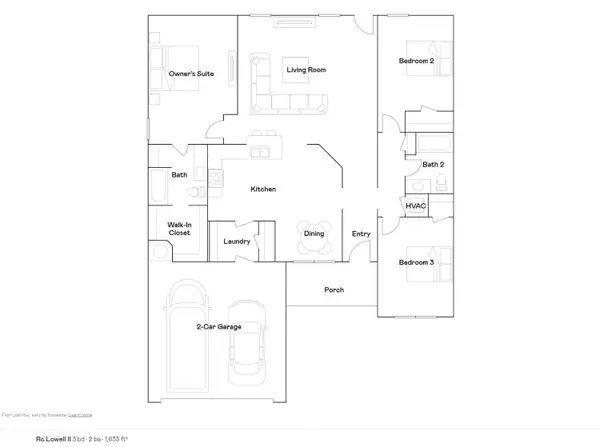 $234,900Active3 beds 2 baths1,633 sq. ft.
5408 Orchard Pass, Jonesboro, AR 72404
MLS# 10130831Listed by: LENNAR REALTY - New
 $589,900Active5 beds 3 baths2,950 sq. ft.
2227 Addison Cove, Jonesboro, AR 72404
MLS# 26026785Listed by: SEIBERT REAL ESTATE


Protect your home and budget from life's surprises with an Assurant Home Warranty, backed by a partner that supports you through every step of homeownership. Explore Plans.
© 2023 - 2026 ERA Franchise Systems LLC. All rights reserved. ERA Franchise Systems LLC fully supports the principles of the Fair Housing Act and the Equal Opportunity Act. ERA, ERA Real Estate powered, and their respective logos are registered service marks of ERA Franchise Systems LLC. Each office is independently owned and operated.