
2213 Ridgepointe Drive, Jonesboro, AR 72404
Local realty services provided by:ERA TEAM Real Estate
2213 Ridgepointe Drive,Jonesboro, AR 72404
$849,900
- 5 Beds
- 4 Baths
- 4,700 sq. ft.
- Single family
- Active
Listed by: dustin white
Office: dustin white realty
MLS#:26027184
Source:AR_CARMLS
Price summary
- Price:$849,900
- Price per sq. ft.:$180.83
- Monthly HOA dues:$163
About this home
Experience golf course living at its finest in Ridgepointe! Perfectly positioned along the 6th green of RidgePointe Country Club, this beautifully updated 5-bedroom, 3.5-bath home is designed for both everyday living and entertaining. Featuring hardwood floors, plantation shutters, granite throughout, a fully renovated primary suite with custom his-and-hers closets, and a finished walk-out basement complete with a second living area, wet bar, craft room, abundant storage, and golf cart storage, this home offers space for every lifestyle. Enjoy beautiful landscaping, timeless curb appeal, and breathtaking golf course viewsall in one exceptional property. Schedule your private showing today!
Contact an agent
Home facts
- Year built:2003
- Subdivision & Development:Ridgepointe
- Listing ID #:26027184
- Added:47 day(s) ago
- Updated:August 23, 2026 at 02:52 PM
Rooms and interior
- Bedrooms:5
- Total bathrooms:4
- Full bathrooms:3
- Half bathrooms:1
- Flooring:Concrete, Tile, Wood
- Dining Description:Separate Dining Room
- Kitchen Description:Dishwasher, Disposal, Pantry, Refrigerator-Stays, Surface Range, Wall Oven
- Bedroom Description:3 Bedrooms Same Level, Guest Bedroom on Main Level, Primary Bedroom/Main Level
- Basement Description:Basement, Finished
- Living area:4,700 sq. ft.
Heating and cooling
- Cooling:Central Cool
- Heating:Central Heat-Unspecified
Structure and exterior
- Roof:Architectural Shingle
- Year built:2003
- Building area:4,700 sq. ft.
- Lot area:0.36 Acres
- Lot Features:Golf Course Frontage, In Subdivision
- Architectural Style:Traditional
- Construction Materials:Brick
- Exterior Features:Covered Patio, Patio
- Foundation Description:Slab
- Levels:Split-Level
Schools
- High school:JONESBORO
- Middle school:JONESBORO
- Elementary school:JONESBORO
Utilities
- Water:Water-Public
- Sewer:Sewer-Public
Finances and disclosures
- Price:$849,900
- Price per sq. ft.:$180.83
- Tax amount:$4,357 (2025)
Features and amenities
- Appliances:Dishwasher, Disposal, Surface Range, Wall Oven
- Laundry features:Laundry Room
Parking
- Parking description:Garage
New listings near 2213 Ridgepointe Drive
- New
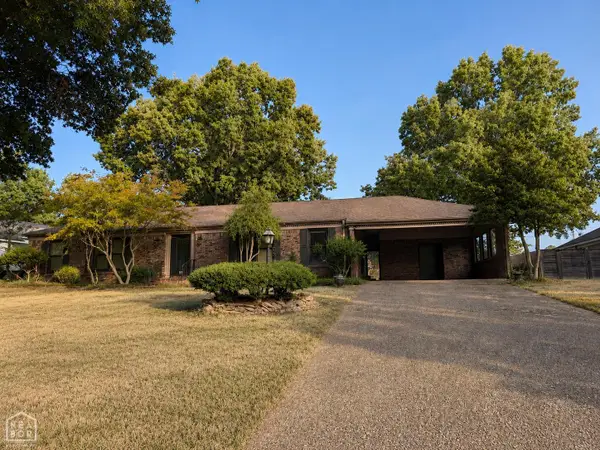 $269,000Active3 beds 3 baths2,069 sq. ft.
718 Melton Drive, Jonesboro, AR 72401
MLS# 10131863Listed by: CENTURY 21 PORTFOLIO - New
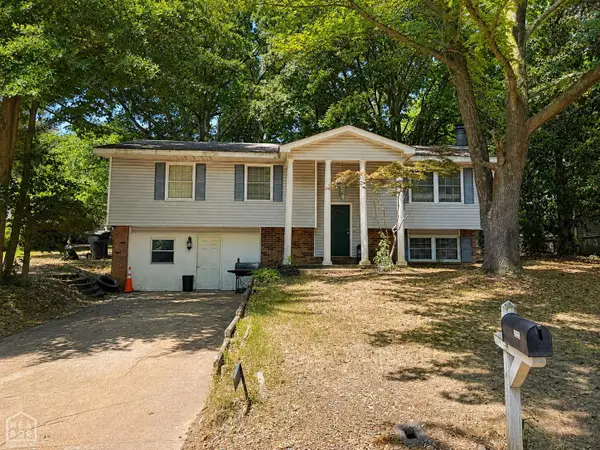 $179,900Active4 beds 3 baths1,906 sq. ft.
2000 Bunker Hill, Jonesboro, AR 72401
MLS# 10131866Listed by: CENTURY 21 PORTFOLIO - New
 $109,900Active4 beds 2 baths1,558 sq. ft.
814 Vine Street, Jonesboro, AR 72401
MLS# 10131864Listed by: CENTURY 21 PORTFOLIO - New
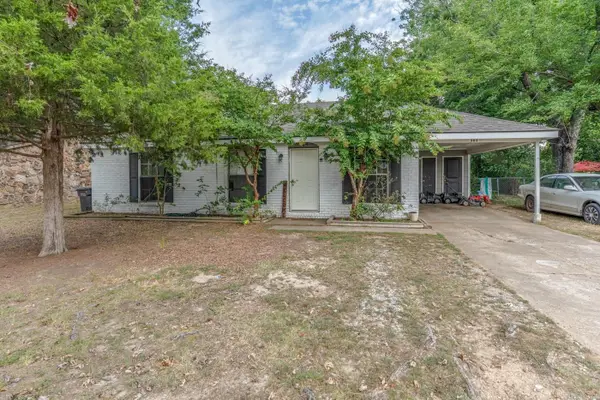 $139,900Active3 beds 2 baths988 sq. ft.
304 W Alpine St, Jonesboro, AR 72401
MLS# 26034316Listed by: COMPASS ROSE REALTY - New
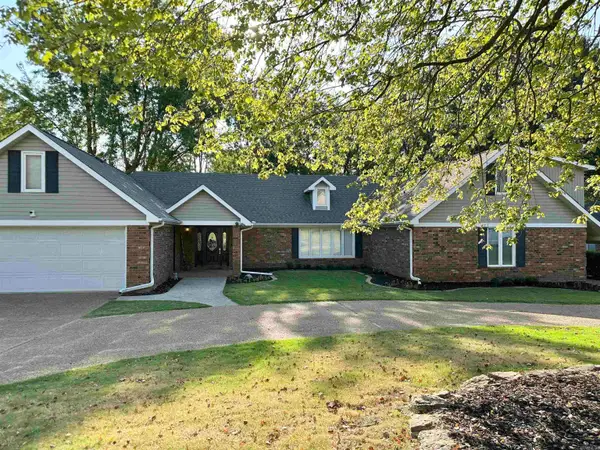 $499,900Active4 beds 4 baths3,353 sq. ft.
1408 Hillcrest, Jonesboro, AR 72401
MLS# 26034306Listed by: CRYE-LEIKE REALTORS JONESBORO - New
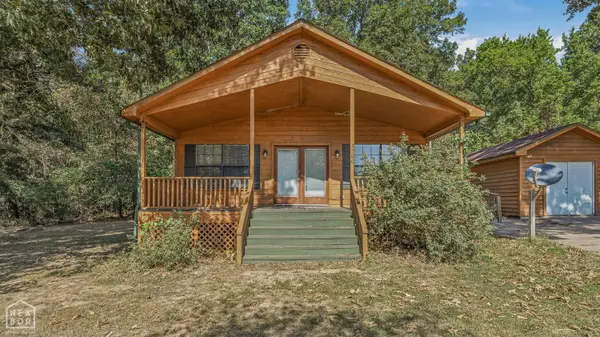 $154,900Active2 beds 2 baths1,008 sq. ft.
3500 Oden Street, Jonesboro, AR 72405
MLS# 10131859Listed by: CENTURY 21 PORTFOLIO - New
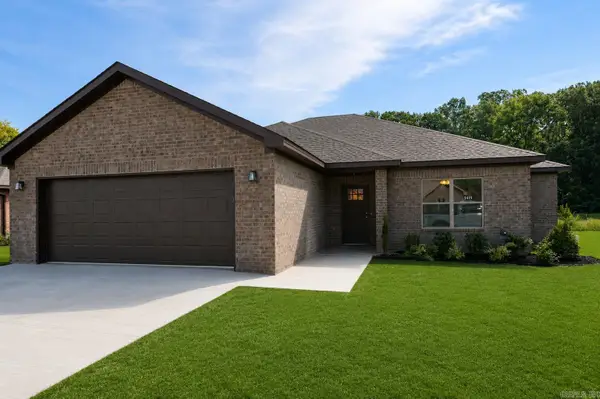 $249,900Active3 beds 2 baths1,550 sq. ft.
5414 Lotus St., Jonesboro, AR 72404
MLS# 26034261Listed by: BURCH AND CO. REAL ESTATE - New
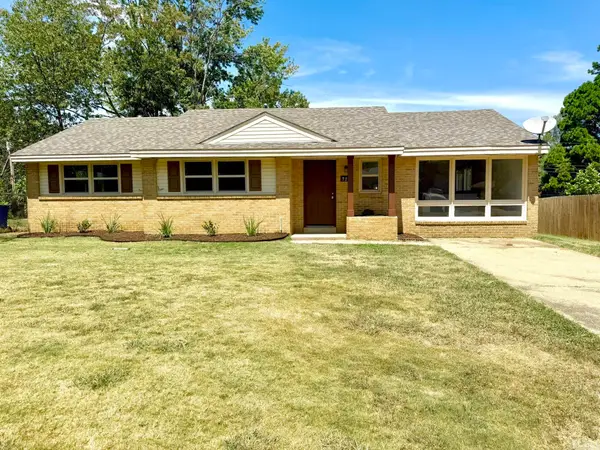 $239,000Active4 beds 2 baths1,754 sq. ft.
722 Locust Drive, Jonesboro, AR 72401
MLS# 26034265Listed by: COLDWELL BANKER VILLAGE COMMUNITIES - New
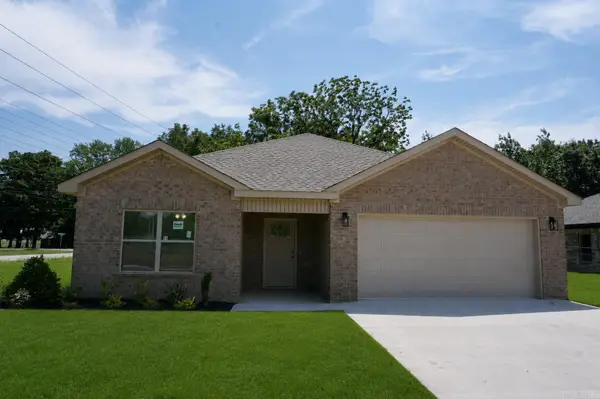 $249,900Active3 beds 2 baths1,574 sq. ft.
5416 Lotus St., Jonesboro, AR 72404
MLS# 26034273Listed by: BURCH AND CO. REAL ESTATE - New
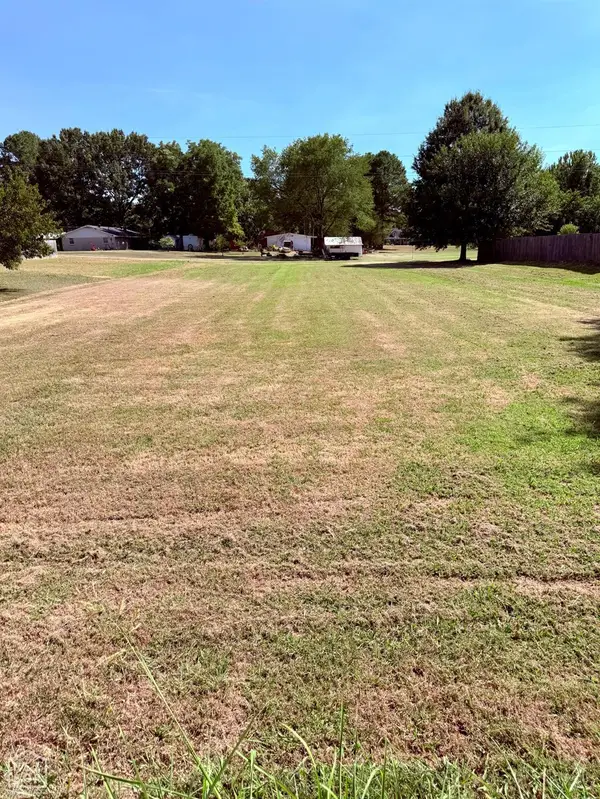 $28,000Active0.4 Acres
1017 Peggy Drive, Jonesboro, AR 72405
MLS# 10131841Listed by: LEGACY REALTY GROUP


Protect your home and budget from life's surprises with an Assurant Home Warranty, backed by a partner that supports you through every step of homeownership. Explore Plans.
© 2023 - 2026 ERA Franchise Systems LLC. All rights reserved. ERA Franchise Systems LLC fully supports the principles of the Fair Housing Act and the Equal Opportunity Act. ERA, ERA Real Estate powered, and their respective logos are registered service marks of ERA Franchise Systems LLC. Each office is independently owned and operated.