
102 Merritt Road, Greenbrier, AR 72058
Local realty services provided by:ERA Doty Real Estate
102 Merritt Road,Greenbrier, AR 72058
$475,000
- 3 Beds
- 2 Baths
- 2,101 sq. ft.
- Single family
- Active
Listed by: rhett thompson
Office: thompson realty company
MLS#:26034373
Source:AR_CARMLS
Price summary
- Price:$475,000
- Price per sq. ft.:$226.08
About this home
This immaculate custom built home in pristine condition is loaded with quality craftsmanship and design. Features include open concept living, split floorplan, floor to ceiling cabinets, quartz countertops throughout, beautiful wood-burning fireplace with blowers, luxury vinyl floors throughout, tons of storage space, enormous walk-in pantry, gorgeous front and back porches with tongue and groove ceilings, ceiling fans on back porch, huge master closet with enough space to have a home office, large laundry room with sink and access from master closet, underground tornado shelter, horse barn, storage shed, koi pond, private well, lots of mature trees for privacy, and a seasonal creek that runs through the back of the property! Pre-approval letter required before showings.
Contact an agent
Home facts
- Year built:2025
- Subdivision & Development:Not In List
- Listing ID #:26034373
- Added:44 day(s) ago
- Updated:October 06, 2026 at 02:37 PM
Rooms and interior
- Bedrooms:3
- Total bathrooms:2
- Full bathrooms:2
- Flooring:Luxury Vinyl
- Dining Description:Breakfast Bar, Living/Dining Combo
- Kitchen Description:Built-In Stove, Dishwasher, Disposal, Double Oven, Electric Range, Ice Maker Connection, Microwave, Pantry, Surface Range
- Bedroom Description:3 Bedrooms Same Level, Primary Bedroom Apart
- Living area:2,101 sq. ft.
Structure and exterior
- Roof:Architectural Shingle
- Year built:2025
- Building area:2,101 sq. ft.
- Lot area:3.03 Acres
- Lot Features:Cleared, Extra Landscaping, Level, Rural Property, Sloped, Wooded
- Architectural Style:Traditional
- Construction Materials:Brick
- Exterior Features:Covered Patio, Guttering, Patio, Porch, Video Surveillance
- Foundation Description:Slab
- Levels:1 Story
Utilities
- Water:Water Heater-Electric, Water-Public, Well
- Sewer:Septic
Finances and disclosures
- Price:$475,000
- Price per sq. ft.:$226.08
- Tax amount:$3,591 (2026)
Features and amenities
- Appliances:Built-In Stove, Dishwasher, Disposal, Electric Range, Ice Maker Connection, Microwave, Surface Range
- Amenities:Built-Ins, Floored Attic, Sheet Rock, Smoke Detector(s), Walk-In Closet(s), Walk-in Shower
Parking
- Parking description:Garage, Side Entry, Two Car
New listings near 102 Merritt Road
- New
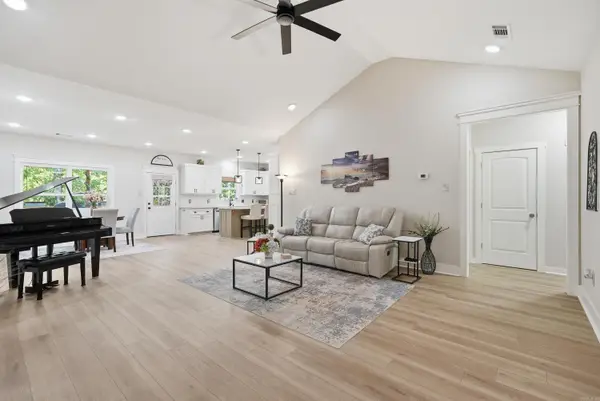 $315,000Active3 beds 2 baths1,790 sq. ft.
208 Blackjack, Greenbrier, AR 72058
MLS# 26040408Listed by: KELLER WILLIAMS REALTY CENTRAL - New
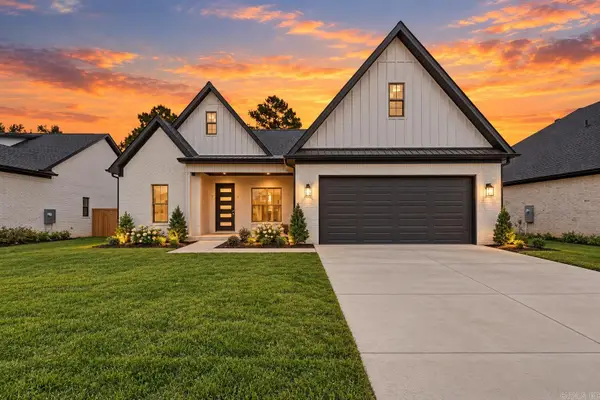 $369,900Active3 beds 2 baths1,917 sq. ft.
3 Dragonfly Cove, Greenbrier, AR 72058
MLS# 26040251Listed by: LPT REALTY CONWAY - New
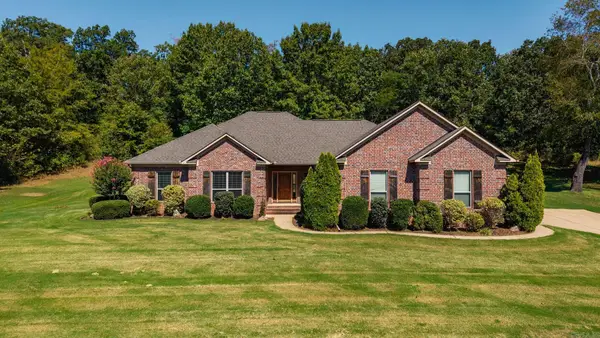 $365,900Active4 beds 2 baths2,068 sq. ft.
23 Sablewood Drive, Greenbrier, AR 72058
MLS# 26040094Listed by: REMAX ULTIMATE - New
 $585,000Active4 beds 3 baths2,845 sq. ft.
104 Paiger Lane, Greenbrier, AR 72058
MLS# 26039752Listed by: LPT REALTY CONWAY - New
 $499,900Active5 beds 3 baths2,904 sq. ft.
44 Cessna Avenue, Greenbrier, AR 72058
MLS# 26039695Listed by: REMAX ULTIMATE - New
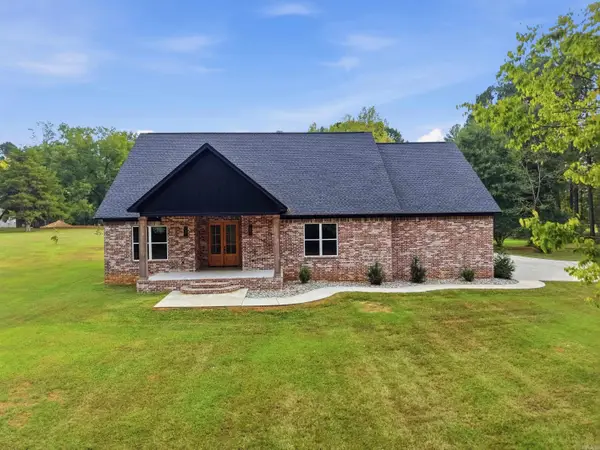 $525,000Active4 beds 4 baths2,661 sq. ft.
270 Arrowhead Road, Greenbrier, AR 72058
MLS# 26039698Listed by: CBRPM CONWAY - New
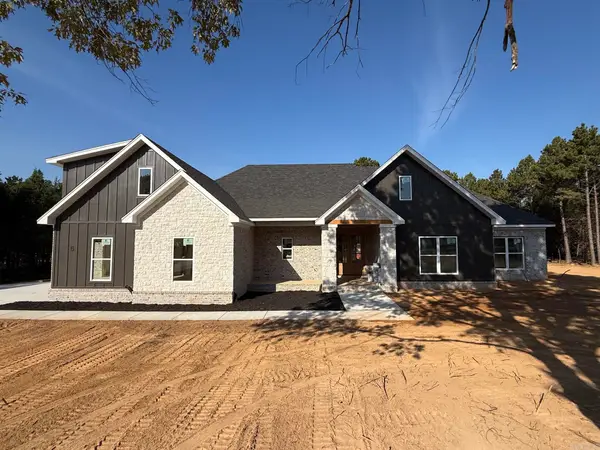 $639,000Active5 beds 4 baths3,116 sq. ft.
5 Silver Fox Cove, Greenbrier, AR 72058
MLS# 26039637Listed by: REMAX ULTIMATE - New
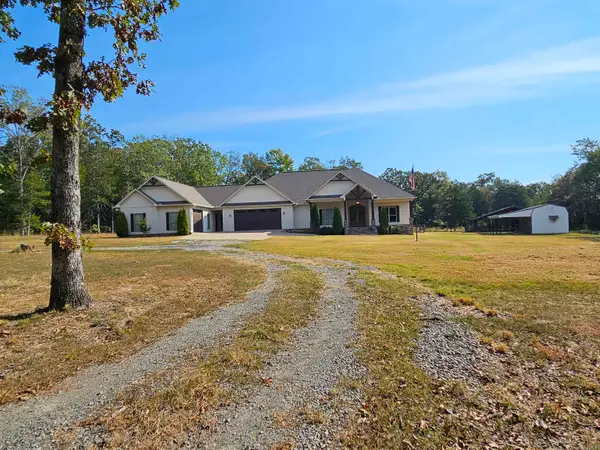 $447,500Active4 beds 4 baths2,789 sq. ft.
50 Ruthie, Greenbrier, AR 72058
MLS# 26039490Listed by: ARKANSAS REAL ESTATE SOLUTIONS - New
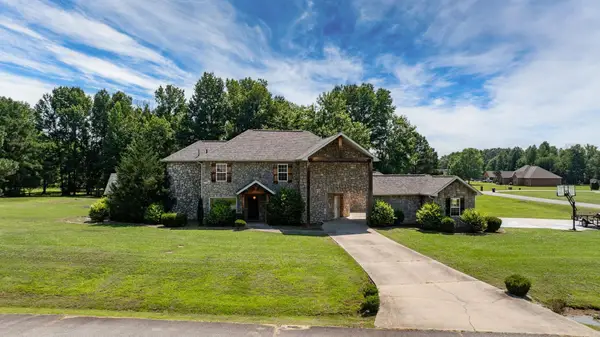 $593,000Active5 beds 3 baths3,437 sq. ft.
40 Pearson Ridge Road, Greenbrier, AR 72058
MLS# 26039369Listed by: REMAX ULTIMATE - New
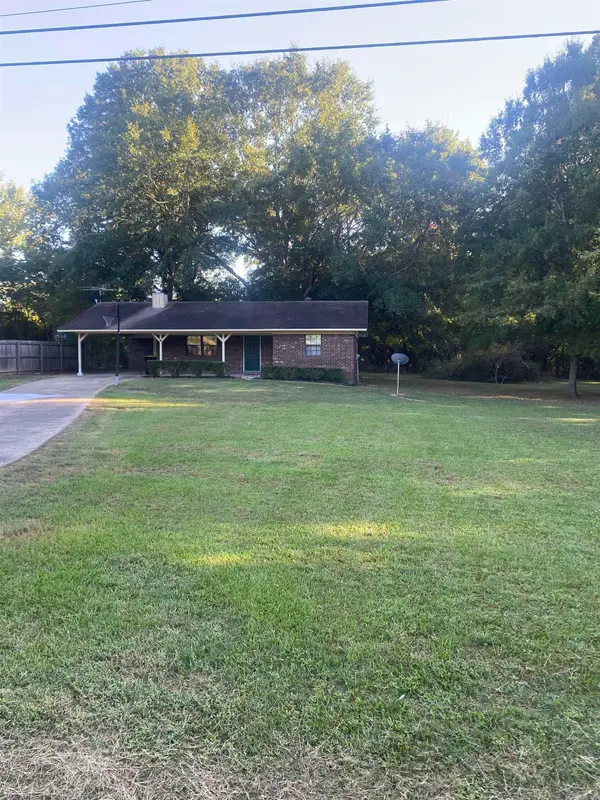 $185,000Active2 beds 1 baths1,020 sq. ft.
15 Jennifer St, Greenbrier, AR 72058
MLS# 26039279Listed by: ROWLETT REALTY, INC.


Protect your home and budget from life's surprises with an Assurant Home Warranty, backed by a partner that supports you through every step of homeownership. Explore Plans.
© 2023 - 2026 ERA Franchise Systems LLC. All rights reserved. ERA Franchise Systems LLC fully supports the principles of the Fair Housing Act and the Equal Opportunity Act. ERA, ERA Real Estate powered, and their respective logos are registered service marks of ERA Franchise Systems LLC. Each office is independently owned and operated.