
104 Paiger Lane, Greenbrier, AR 72058
Local realty services provided by:ERA TEAM Real Estate
104 Paiger Lane,Greenbrier, AR 72058
$585,000
- 4 Beds
- 3 Baths
- 2,845 sq. ft.
- Single family
- Active
Upcoming open houses
- Sat, Oct 0301:00 pm - 03:00 pm
Listed by: karen ferguson
Office: lpt realty conway
MLS#:26039752
Source:AR_CARMLS
Price summary
- Price:$585,000
- Price per sq. ft.:$205.62
About this home
Enjoy space, privacy & outdoor living at 104 Paiger Lane in Greenbrier, Arkansas. Situated on 1.5 acres in a cul-de-sac with a tree-lined backdrop, this 4-bedroom, 2.5-bath home offers a bonus room with office or potential fifth bedroom, shop and only 3 minutes from Springhill Elementary. The open floor plan features 10-foot ceilings, hardwood and tile floors, custom wood cabinetry, quartz kitchen and bath countertops, two pantries & 5 burner gas range. Abundant windows frame peaceful backyard views. The primary suite offers two large walk-in closets, separate sinks, a shower and direct patio access. Enjoy a lg fenced backyard with three patios, including covered patio & custom pergola plus hot tub & fire pit. Four 4x8-foot raised garden beds, a greenhouse and shop support gardening and hobbies. Professional front landscaping adds curb appeal. An oversized 3-car garage includes an 8-person storm shelter, while ample driveway parking with basketball goal, attic storage & fiber internet add everyday convenience. For homebuyers seeking a Greenbrier home with acreage, flexible space & outdoor amenities, this property delivers. Schedule a tour today and see why this home stands out....
Contact an agent
Home facts
- Year built:2019
- Subdivision & Development:OAKVIEW ESTATES
- Listing ID #:26039752
- Added:1 day(s) ago
- Updated:October 03, 2026 at 03:06 PM
Rooms and interior
- Bedrooms:4
- Total bathrooms:3
- Full bathrooms:2
- Half bathrooms:1
- Flooring:Carpet, Tile, Wood
- Dining Description:Breakfast Bar, Eat-In Kitchen
- Kitchen Description:Dishwasher, Disposal, Free-Standing Stove, Gas Range, Ice Maker Connection, Pantry, Refrigerator-Stays
- Bedroom Description:4 Bedrooms Same Level, Guest Bedroom Apart, Guest Bedroom on Main Level, Primary Bedroom Apart, Primary Bedroom/Main Level
- Living area:2,845 sq. ft.
Structure and exterior
- Roof:Architectural Shingle
- Year built:2019
- Building area:2,845 sq. ft.
- Lot area:1.5 Acres
- Lot Features:In Subdivision
- Architectural Style:Traditional
- Construction Materials:Brick
- Exterior Features:Covered Patio, Guttering, Patio, Porch
- Foundation Description:Slab
- Levels:2 Stories
Utilities
- Water:Water-Public
- Sewer:Septic
Finances and disclosures
- Price:$585,000
- Price per sq. ft.:$205.62
- Tax amount:$4,743
Features and amenities
- Appliances:Dishwasher, Disposal, Free-Standing Stove, Gas Range, Ice Maker Connection
- Laundry features:Laundry Room
- Amenities:Walk-In Closet(s)
- Pool features:Hot Tub/Spa
Parking
- Parking description:Garage, Three Car
New listings near 104 Paiger Lane
- New
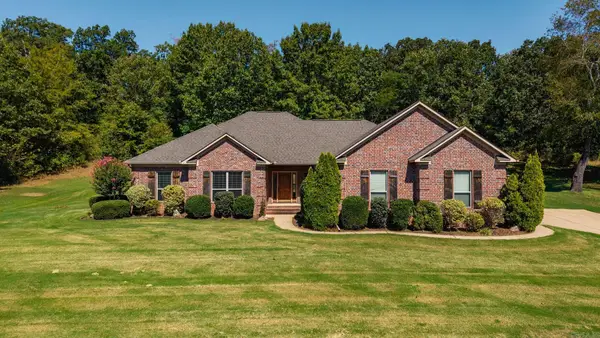 $365,900Active4 beds 2 baths2,068 sq. ft.
23 Sablewood Drive, Greenbrier, AR 72058
MLS# 26040094Listed by: REMAX ULTIMATE - New
 $499,900Active5 beds 3 baths2,904 sq. ft.
44 Cessna Avenue, Greenbrier, AR 72058
MLS# 26039695Listed by: REMAX ULTIMATE - New
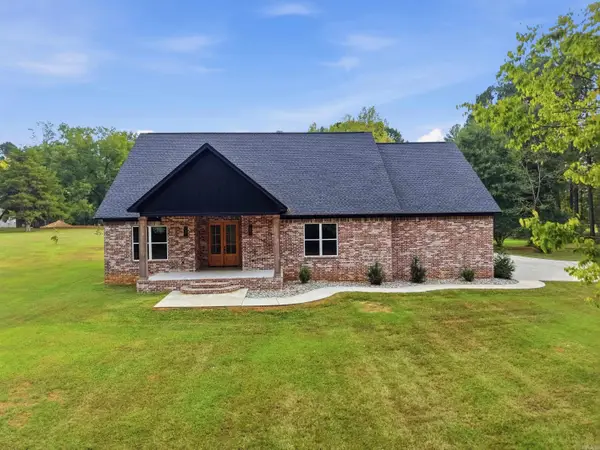 $525,000Active4 beds 4 baths2,661 sq. ft.
270 Arrowhead Road, Greenbrier, AR 72058
MLS# 26039698Listed by: CBRPM CONWAY - New
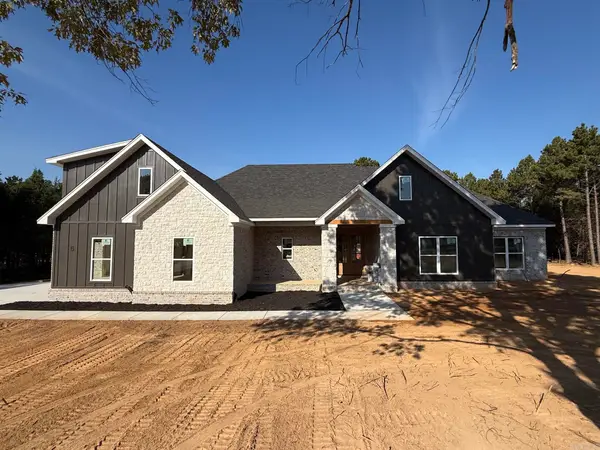 $639,000Active5 beds 4 baths3,116 sq. ft.
5 Silver Fox Cove, Greenbrier, AR 72058
MLS# 26039637Listed by: REMAX ULTIMATE - New
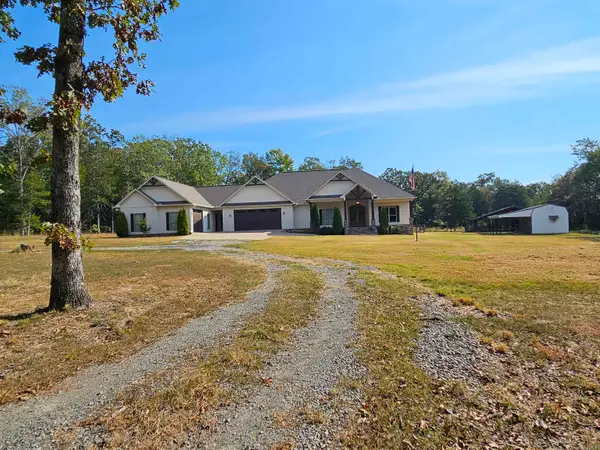 $447,500Active4 beds 4 baths2,789 sq. ft.
50 Ruthie, Greenbrier, AR 72058
MLS# 26039490Listed by: ARKANSAS REAL ESTATE SOLUTIONS - New
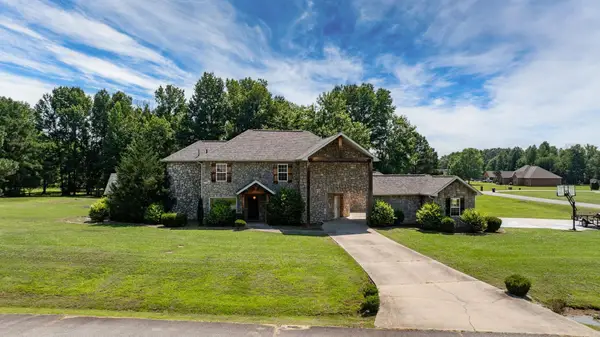 $593,000Active5 beds 3 baths3,437 sq. ft.
40 Pearson Ridge Road, Greenbrier, AR 72058
MLS# 26039369Listed by: REMAX ULTIMATE - New
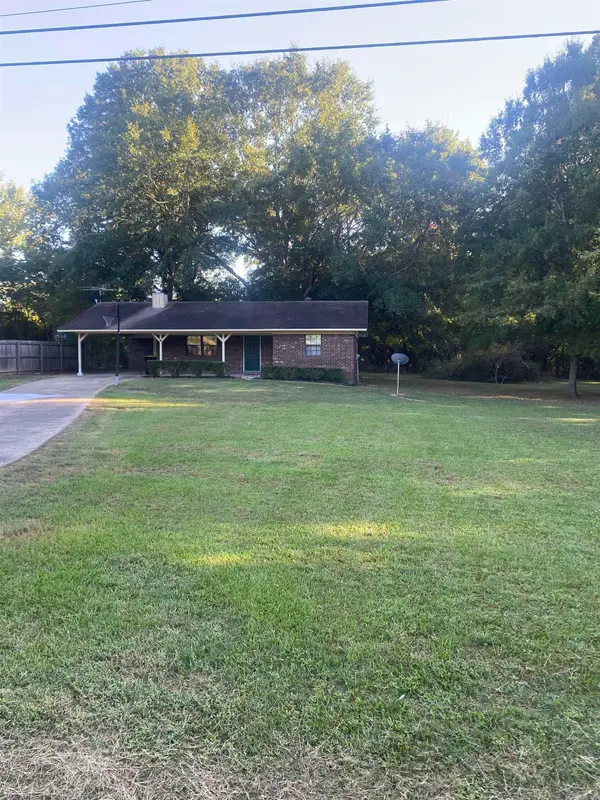 $185,000Active2 beds 1 baths1,020 sq. ft.
15 Jennifer St, Greenbrier, AR 72058
MLS# 26039279Listed by: ROWLETT REALTY, INC. 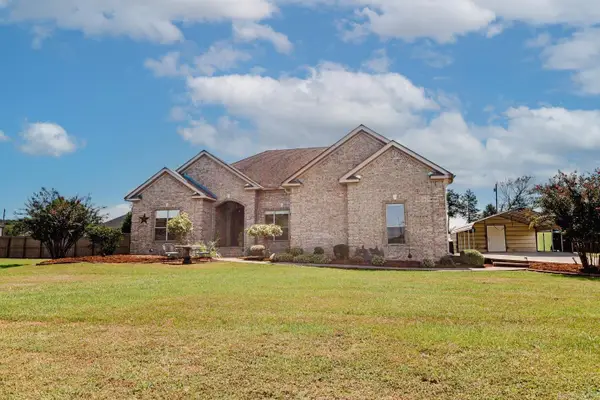 $355,000Active4 beds 2 baths2,013 sq. ft.
247-1 Highway 225, Greenbrier, AR 72058
MLS# 26037375Listed by: LPT REALTY NLR- New
 $504,000Active4 beds 2 baths2,447 sq. ft.
29 Republican Valley Drive, Greenbrier, AR 72058
MLS# 26039144Listed by: HAWKS REALTY


Protect your home and budget from life's surprises with an Assurant Home Warranty, backed by a partner that supports you through every step of homeownership. Explore Plans.
© 2023 - 2026 ERA Franchise Systems LLC. All rights reserved. ERA Franchise Systems LLC fully supports the principles of the Fair Housing Act and the Equal Opportunity Act. ERA, ERA Real Estate powered, and their respective logos are registered service marks of ERA Franchise Systems LLC. Each office is independently owned and operated.