
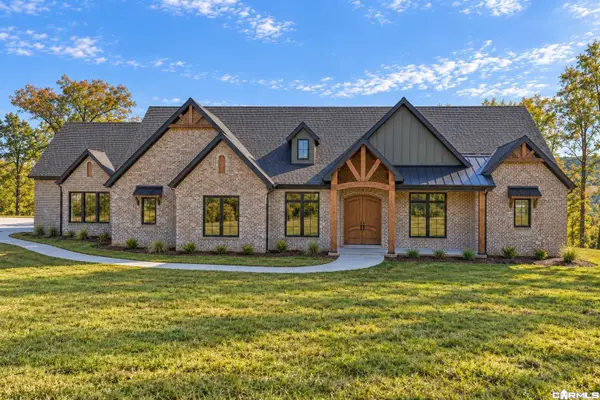
18 Mckaskle Cove, Greenbrier, AR 72058
Local realty services provided by:ERA TEAM Real Estate
18 Mckaskle Cove,Greenbrier, AR 72058
$639,999
- 3 Beds
- 3 Baths
- 3,142 sq. ft.
- Single family
- Active
Listed by: scott fader
Office: joseph walter realty, llc.
MLS#:26045207
Source:AR_CARMLS
Price summary
- Price:$639,999
- Price per sq. ft.:$203.69
About this home
3 BR, 2.5 Bath house with office/extra BR space downstairs and large bonus room/extra BR space upstairs. Large walk-in master closet connected to master suite and laundry room. Other feathers: huge walk-in pantry, cubby/mudroom space, large 2 car garage with storage, lots of windows, beautiful 1 acre lot with tree line at the back, 1 street cul-de-sac. 12 minutes from I-40 or Greenbrier
Contact an agent
Home facts
- Year built:2026
- Subdivision & Development:THE ACRES AT ARROWHEAD
- Listing ID #:26045207
- Added:1 day(s) ago
- Updated:November 11, 2026 at 02:58 AM
Rooms and interior
- Bedrooms:3
- Total bathrooms:3
- Full bathrooms:2
- Half bathrooms:1
- Flooring:Tile, Vinyl
- Dining Description:Eat-In Kitchen, Kitchen/Dining Combo
- Kitchen Description:Built-In Stove, Dishwasher, Disposal, Electric Range, Microwave, Pantry
- Bedroom Description:3 Bedrooms Same Level
- Living area:3,142 sq. ft.
Structure and exterior
- Roof:Architectural Shingle
- Year built:2026
- Building area:3,142 sq. ft.
- Lot area:1 Acres
- Lot Features:In Subdivision, Level
- Construction Materials:Brick, Composition
- Exterior Features:Patio, Porch
- Foundation Description:Slab
- Levels:1.5 Stories
Utilities
- Water:Water Heater-Electric, Water-Public
- Sewer:Septic
Finances and disclosures
- Price:$639,999
- Price per sq. ft.:$203.69
- Tax amount:$390 (2025)
Features and amenities
- Appliances:Built-In Stove, Dishwasher, Disposal, Electric Range, Microwave
- Laundry features:Dryer Connection-Electric, Laundry Room, Washer Connection
- Amenities:Built-Ins, Floored Attic, Sheet Rock, Smoke Detector(s), Walk-In Closet(s), Walk-in Shower
Parking
- Parking description:Garage
New listings near 18 Mckaskle Cove
- New
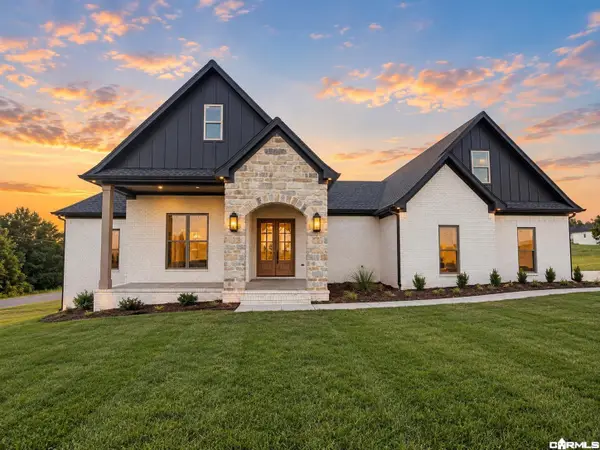 $495,000Active4 beds 3 baths2,450 sq. ft.
1 Bella View Drive, Greenbrier, AR 72058
MLS# 26045035Listed by: TRIPLE E REALTY - New
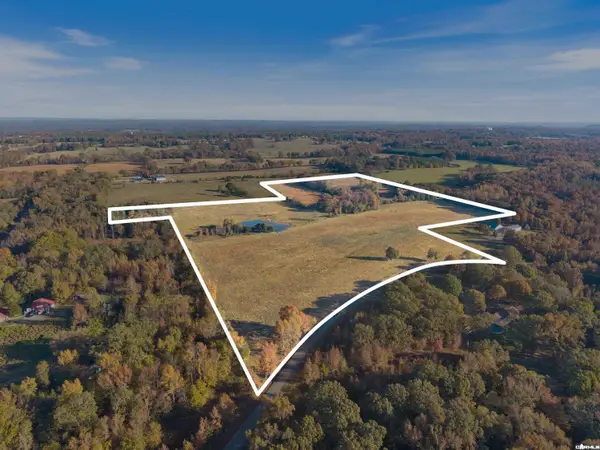 $499,900Active43 Acres
000 Orchard Road, Greenbrier, AR 72058
MLS# 26045013Listed by: MICHELE PHILLIPS & CO. REALTORS SEARCY BRANCH - New
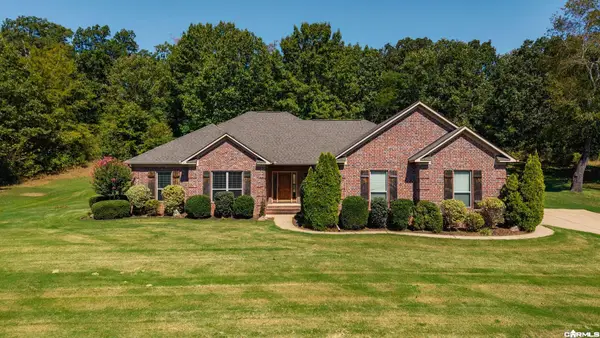 $359,999Active4 beds 2 baths2,068 sq. ft.
23 Sablewood Drive, Greenbrier, AR 72058
MLS# 26044869Listed by: REMAX ULTIMATE - New
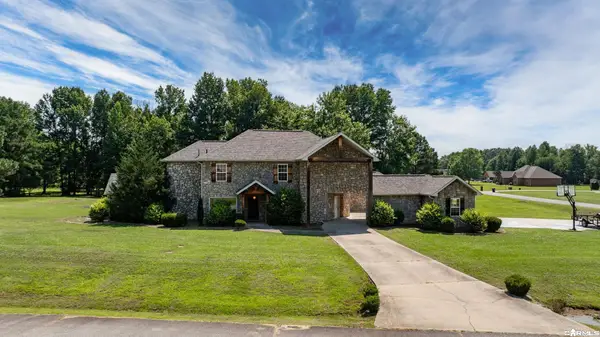 $593,000Active5 beds 3 baths3,437 sq. ft.
40 Pearson Ridge Road, Greenbrier, AR 72058
MLS# 26044871Listed by: REMAX ULTIMATE - New
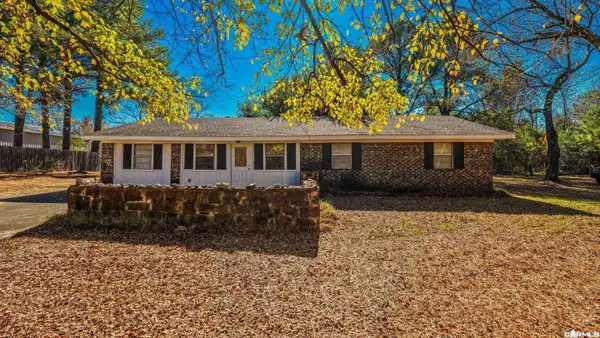 $225,000Active3 beds 2 baths1,711 sq. ft.
21 Ball Hill Road, Greenbrier, AR 72058
MLS# 26044828Listed by: REMAX ULTIMATE - New
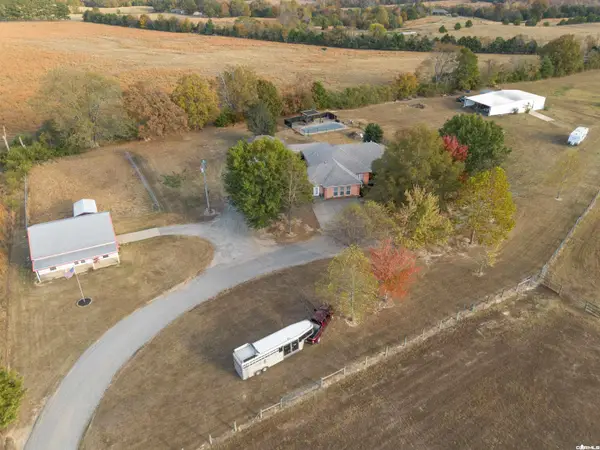 $870,000Active4 beds 3 baths3,348 sq. ft.
332 A Hwy 25 N, Greenbrier, AR 72058
MLS# 26044663Listed by: EXP REALTY - New
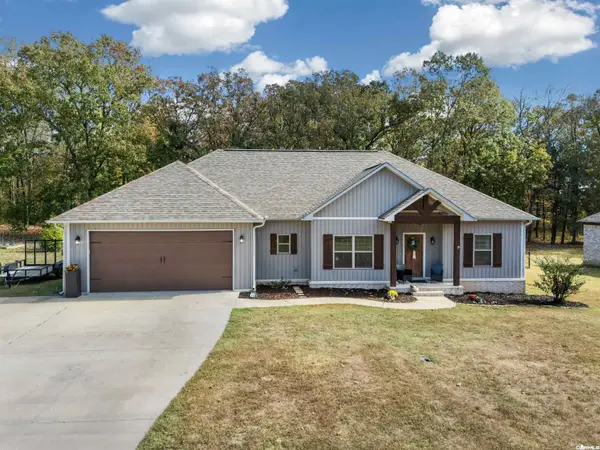 $349,000Active4 beds 2 baths1,878 sq. ft.
96 Garrison Road, Greenbrier, AR 72058
MLS# 26044598Listed by: MVP REAL ESTATE - New
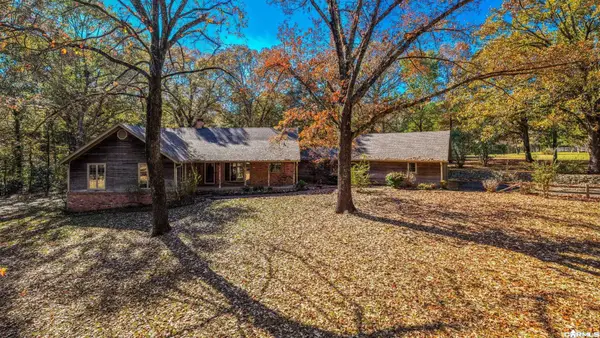 $795,000Active3 beds 3 baths2,153 sq. ft.
63 Western Hills Circle, Greenbrier, AR 72058
MLS# 26044548Listed by: REMAX ULTIMATE - New
 $1,470,000Active4 beds 6 baths4,951 sq. ft.
41 W Hill View Road, Greenbrier, AR 72058
MLS# 26044426Listed by: LPT REALTY CONWAY


Protect your home and budget from life's surprises with an Assurant Home Warranty, backed by a partner that supports you through every step of homeownership. Explore Plans.
© 2023 - 2026 ERA Franchise Systems LLC. All rights reserved. ERA Franchise Systems LLC fully supports the principles of the Fair Housing Act and the Equal Opportunity Act. ERA, ERA Real Estate powered, and their respective logos are registered service marks of ERA Franchise Systems LLC. Each office is independently owned and operated.